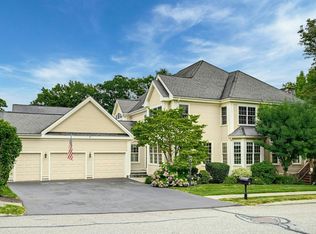
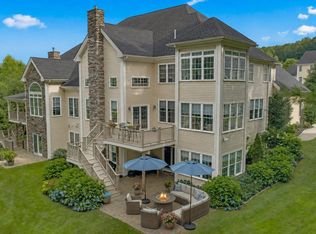
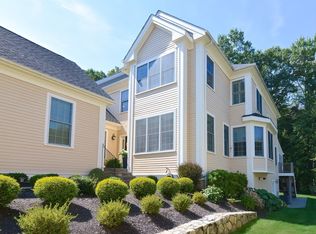
Stunning end-unit condo in the Villas of Pleasant Valley in a prime location with a first-floor primary suite, and water/golf course views. Pristine eat-in kitchen features Porcelanosa countertops, Wolf cooktop, Sub-Zero refrigerator/freezer, custom cabinetry, and a built-in wine center. A sleek glass balcony along the stairs and second floor with minimalist metal accents that enhance its contemporary appeal. Rich dark walnut floors run throughout the home, complemented by plenty of natural light and custom Hunter Douglas blinds. The library/office offers a bay window with an electric shade overlooking the water and golf course. The primary suite features new carpeting (2025), dual walk-in closets with custom organization, a spa-like bath, rainforest shower with 3 shower heads, Porcelanosa double vanity, and bidet toilet. Additional features include natural gas heat, gas washer/dryer, private deck and patio, and luxury finishes throughout. Two car garage & additional spot for golf cart
For sale
$979,000
79 Clubhouse Way #79, Sutton, MA 01590
3beds
3,509sqft
Condominium, Townhouse
Built in 2015
-- sqft lot
$-- Zestimate®
$279/sqft
$1,091/mo HOA
What's special
Luxury finishes throughoutNatural gas heatSpa-like bathPrivate deck and patioTwo car garagePristine eat-in kitchenFirst-floor primary suite
- 49 days
- 216
- 11
Likely to sell faster than
Zillow last checked:
Listing updated:
Listed by:
Jackie Cohen 508-633-7658,
Coldwell Banker Realty - Worcester 508-795-7500
Source: MLS PIN,MLS#: 73547463
Facts & features
Interior
Bedrooms & bathrooms
- Bedrooms: 3
- Bathrooms: 4
- Full bathrooms: 2
- 1/2 bathrooms: 2
Primary bedroom
- Features: Walk-In Closet(s), Flooring - Wall to Wall Carpet
- Level: First
- Area: 274.9
- Dimensions: 22.75 x 12.08
Bedroom 2
- Features: Flooring - Wall to Wall Carpet
- Level: Second
- Area: 226.17
- Dimensions: 15.33 x 14.75
Bedroom 3
- Features: Flooring - Wall to Wall Carpet
- Level: Second
- Area: 146.72
- Dimensions: 12.67 x 11.58
Primary bathroom
- Features: Yes
Bathroom 1
- Features: Bathroom - Full, Bathroom - Double Vanity/Sink, Bathroom - With Tub & Shower, Closet/Cabinets - Custom Built, Bidet
- Level: First
- Area: 135.19
- Dimensions: 13.08 x 10.33
Bathroom 2
- Features: Bathroom - Half
- Level: First
- Area: 27.53
- Dimensions: 5.42 x 5.08
Bathroom 3
- Features: Bathroom - Full, Bathroom - With Tub & Shower
- Level: Second
- Area: 49.99
- Dimensions: 10.17 x 4.92
Dining room
- Features: Flooring - Hardwood
- Level: First
- Area: 192.98
- Dimensions: 14.75 x 13.08
Kitchen
- Features: Flooring - Hardwood, Dining Area, Countertops - Upgraded, Kitchen Island, Open Floorplan, Recessed Lighting, Gas Stove
- Level: First
- Area: 261.48
- Dimensions: 19.25 x 13.58
Living room
- Features: Flooring - Hardwood, Balcony - Exterior, Open Floorplan, Recessed Lighting
- Level: Main,First
- Area: 376.25
- Dimensions: 21.5 x 17.5
Office
- Features: Closet/Cabinets - Custom Built, Flooring - Hardwood, Window(s) - Bay/Bow/Box
- Level: First
- Area: 141.94
- Dimensions: 12.17 x 11.67
Heating
- Forced Air, Natural Gas
Cooling
- Central Air
Appliances
- Included: Range, Oven, Dishwasher, Disposal, Microwave, Refrigerator, Freezer, Washer, Dryer
- Laundry: First Floor, In Unit, Gas Dryer Hookup, Washer Hookup
Features
- Closet/Cabinets - Custom Built, Recessed Lighting, Bathroom - Half, Office, Bonus Room, Sitting Room, Bathroom
- Flooring: Carpet, Hardwood, Flooring - Hardwood
- Windows: Bay/Bow/Box
- Has basement: Yes
- Number of fireplaces: 1
- Common walls with other units/homes: End Unit
Interior area
- Total structure area: 3,509
- Total interior livable area: 3,509 sqft
- Finished area above ground: 3,509
- Finished area below ground: 1,100
Property
Parking
- Total spaces: 5
- Parking features: Attached, Off Street, Paved
- Attached garage spaces: 2
- Uncovered spaces: 3
Features
- Patio & porch: Deck, Covered
- Exterior features: Deck, Covered Patio/Deck, Professional Landscaping, Sprinkler System
- Has view: Yes
- View description: Water, Pond
- Has water view: Yes
- Water view: Pond,Water
Details
- Parcel number: M:0017 B:0018 L:0068,4616646
- Zoning: R1
Construction
Type & style
- Home type: Townhouse
- Property subtype: Condominium, Townhouse
Materials
- Frame
- Roof: Shingle
Condition
- Year built: 2015
Utilities & green energy
- Sewer: Public Sewer
- Water: Public
- Utilities for property: for Gas Range, for Gas Oven, for Gas Dryer, Washer Hookup
Community & HOA
Community
- Features: Shopping, Golf, Highway Access, Public School
- Security: Security System
HOA
- Services included: Water, Sewer, Insurance, Maintenance Structure, Road Maintenance, Maintenance Grounds, Snow Removal
- HOA fee: $1,091 monthly
Location
- Region: Sutton
Financial & listing details
- Price per square foot: $279/sqft
- Tax assessed value: $977,100
- Annual tax amount: $11,286
- Date on market: 7/27/2026
- Exclusions: Artwork, Pillows, Bedding, Personal Items.
Estimated market value
Not available
Estimated sales range
Not available
Not available
Price history
| Date | Event | Price |
|---|---|---|
| 9/1/2026 | Listed for sale | $979,000-17.7%$279/sqft |
Source: MLS PIN #73547463 Report a problem | ||
| 8/15/2026 | Listing removed | $1,190,000$339/sqft |
Source: MLS PIN #73547463 Report a problem | ||
| 7/27/2026 | Price change | $1,190,000-5.6%$339/sqft |
Source: MLS PIN #73547463 Report a problem | ||
| 7/9/2026 | Listed for sale | $1,260,000$359/sqft |
Source: MLS PIN #73547463 Report a problem | ||
Public tax history
Tax history is unavailable.
Monthly payment
Est. payment
Payment breakdown
Explore the cost of this home by adjusting the details. Changes won't be saved.Climate risks
Neighborhood: 01590
Nearby schools
Schools provided by the listing agent
- Elementary: Sutton Elementary
- Middle: Sutton Middle
- High: Sutton High
Source: MLS PIN. This data may not be complete. We recommend contacting the local school district to confirm school assignments for this home.

Similar homes
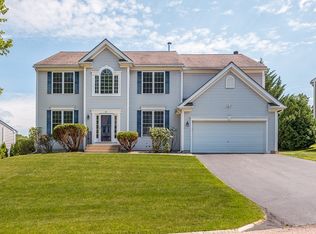
- $965,0004 bd4 ba4.2k sqft37 Aspen Ave, South Grafton, MA 01560For Sale
 MLS ID #73562866, Robert Smith, Mathieu Newton Sotheby's International Realty. MLS PIN
 - $899,0004 bd5 ba4.2k sqft96 Fowler St, Upton, MA 01568For Sale
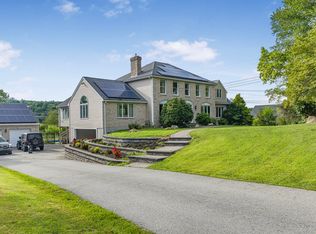 MLS ID #73564539, Isaac Alvarenga, Property Investors & Advisors, LLC. MLS PIN
 - $940,0003 bd3 ba2.6k sqft38 Simeon Howard Way #38, Westborough, MA 01581For Sale
 MLS ID #73545535, Rajender Kalavala, Mathieu Newton Sotheby's International Realty. MLS PIN
 - $929,9004 bd3 ba3.1k sqft33 Milford St, Upton, MA 01568For Sale
 MLS ID #73557408, Wendy Solano, Lamacchia Realty, Inc.. MLS PIN
