Perched high on a hill above Chatham Village, this three-story home is a stunning example of modern, geometric architecture. The house has multiple decks on different levels with views of the Catskill Mountains to the West and the Taconics to the East. The center cube of the home features a soaring two-story-height wall of windows that let in natural light and views of the surrounding nature from two floors. There are two unique wings off the center with decks, balconies, and outdoor access on one side, and the showstopper round room on the other. This stunning room includes an elevated six-foot-wide fireplace, wet bar, high ceilings, and a wall of windows framing the Catskills view. The 8-acre property (4 lots) includes a spring-fed pond and is surrounded by trees, which creates a private setting for the home, while still being just a mile from Chatham Village's Main St with its charming shops, a movie theatre, and restaurants. The home has been featured in magazines and is ready for its next story.
Active
$1,600,000
79 Punsit View Drive, Chatham, NY 12037
2beds
3,971sqft
Single Family Residence
Built in 1988
7.9 Acres Lot
$716,000 Zestimate®
$403/sqft
$-- HOA
What's special
- 6 days
- 667
- 77
Zillow last checked:
Listing updated:
Listed by:
Beach & Bartolo Realtors 518-392-2700,
Jeffrey McKinney 518-217-8602,
Susan Wendelboe 518-755-9027,
Beach & Bartolo Realtors
Source: HVCRMLS,MLS#: 20266157
Facts & features
Interior
Bedrooms & bathrooms
- Bedrooms: 2
- Bathrooms: 3
- Full bathrooms: 2
- 1/2 bathrooms: 1
Primary bedroom
- Level: Second
Bedroom
- Level: Lower
Primary bathroom
- Level: Second
Bathroom
- Level: Lower
Other
- Level: First
Den
- Level: First
Dining room
- Level: First
Kitchen
- Level: First
Living room
- Level: First
Other
- Level: Second
Workshop
- Level: Lower
Heating
- Baseboard
Appliances
- Included: Washer, Refrigerator, Range, Dryer, Dishwasher
- Laundry: Lower Level
Features
- Bar, Bookcases, Built-in Features, Cathedral Ceiling(s), Double Vanity, Elevator, Entrance Foyer, High Ceilings, Natural Woodwork, Open Floorplan, Pantry, Storage, Wet Bar
- Flooring: Hardwood, Tile
- Basement: Apartment,Daylight,Finished,Walk-Out Access
- Number of fireplaces: 1
- Fireplace features: Living Room
Interior area
- Total structure area: 3,971
- Total interior livable area: 3,971 sqft
- Finished area above ground: 3,289
- Finished area below ground: 682
Property
Features
- Levels: Three Or More
- Stories: 2
- Patio & porch: Deck, Front Porch, Patio, Rear Porch, Side Porch, Terrace, Wrap Around
- Exterior features: Balcony, Courtyard, Private Yard
- Has view: Yes
- View description: Forest, Hills, Meadow, Mountain(s), Pond, Skyline, Trees/Woods, Valley
- Has water view: Yes
- Water view: Pond
Lot
- Size: 7.9 Acres
- Features: Cul-De-Sac, Many Trees, Private, Sloped, Wooded
Details
- Additional structures: Shed(s)
- Parcel number: 66.17.2
- Zoning: res
Construction
Type & style
- Home type: SingleFamily
- Architectural style: Modern
- Property subtype: Single Family Residence
Materials
- Wood Siding
Condition
- New construction: No
- Year built: 1988
Utilities & green energy
- Electric: 200+ Amp Service
- Sewer: Septic Tank
- Water: Well
Community & HOA
Location
- Region: Chatham
Financial & listing details
- Price per square foot: $403/sqft
- Tax assessed value: $634,400
- Annual tax amount: $10,723
- Date on market: 10/20/2026
Estimated market value
$716,000
$580,000 - $888,000
Not available
Price history
| Date | Event | Price |
|---|---|---|
| 10/20/2026 | Listed for sale | $1,600,000$403/sqft |
Source:  HVCRMLS #20266157 Report a problem | ||
Public tax history
Tax history is unavailable.
Monthly payment
Climate risks
Neighborhood: 12037
Similar homes
- $1,300,0004 bd4 ba3.1k sqft351 Dugway Road, Austerlitz, NY 12037Active
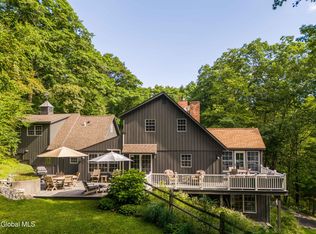 MLS ID #202625723, Anthony D'Argenzio, Listing by: Houlihan Lawrence Inc. Global MLS
- $1,300,0004 bd4 ba3.1k sqft351 Dugway Road, Austerlitz, NY 12017Active
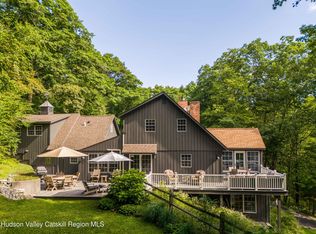
 MLS ID #20265233, Anthony Dargenzio, Listing by: Houlihan Lawrence Inc.. HVCRMLS
- $1,625,0004 bd3 ba3.2k sqft388 Maple Drive, East Chatham, NY 12060Active
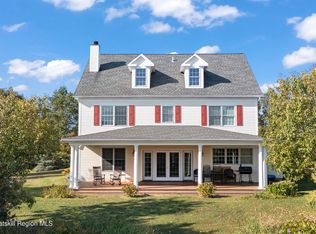 MLS ID #20265663, Parker Meyer, Listing by: Four Seasons Sotheby's Int.. HVCRMLS
- $2,150,0003 bd3 ba3.1k sqft53 May Lane, Spencertown, NY 12037Active
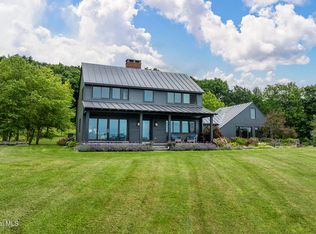 MLS ID #202616466, Michael Stasi, Listing by: Corcoran Country Living. Global MLS
- $1,650,0003 bd3 ba2.5k sqft119 Fern Hill Road, Ghent, NY 12075ActiveMLS ID #20260491, Joseph Briggs, Listing by: William Pitt Sothebys Intn'l. HVCRMLS
- $1,523,0003 bd3 ba3.1k sqft13 Elm Street, Spencertown, NY 12165ActiveMLS ID #20262427, Peter Newman, Listing by: Beach & Bartolo Realtors. HVCRMLS
- $1,349,0005 bd4 ba3.3k sqft13 Conster Road, East Chatham, NY 12060ActiveMLS ID #20262157, Gary Lazarus, Listing by: Compass Greater NY LLC. HVCRMLS
- $1,595,0004 bd3 ba3.2k sqft915 Palmer Road Extension, Craryville, NY 12521ActiveMLS ID #20265687, Heather Cohen, Listing by: Compass, Hillsdale. HVCRMLS
- $1,950,0004 bd3 ba2.8k sqft116 Ridge Road, East Chatham, NY 12060ActiveMLS ID #20264369, Joseph Briggs, Listing by: William Pitt Sothebys Intn'l. HVCRMLS
- $1,398,0003 bd3 ba2.3k sqft63 Knapp Hollow Lane, Hillsdale, NY 12529ActiveMLS ID #20265547, Martin Salerno, Listing by: The Kinderhook Group, Inc.. HVCRMLS
- $2,150,0003 bd3 ba3.1k sqft53 May Lane, Spencertown, NY 12165ActiveMLS ID #20262099, Henry Hart, Listing by: Corcoran Country Living. HVCRMLS
- $1,595,0004 bd4 ba3.1k sqft870 Columbia Street, Hudson, NY 12534ActiveMLS ID #20266241, Paul Barrett, Listing by: Houlihan Lawrence Inc.. HVCRMLS
- $1,395,0004 bd3 ba2.2k sqft48 Konig Road, Ghent, NY 12075ActiveMLS ID #20263584, Emma French, Listing by: Gabel Real Estate. HVCRMLS
- $879,0003 bd3 ba2.5k sqft295 Mercer Mountain Road, East Chatham, NY 12060ActiveMLS ID #20265907, Brian Wagner, Listing by: Beach & Bartolo Realtors. HVCRMLS
- $989,0004 bd3 ba3.4k sqft854 County Route 9, Ghent, NY 12075ActiveMLS ID #20265565, Susan Janart, Listing by: Compass Greater NY, LLC. HVCRMLS
- $1,500,0003 bd3 ba2.5k sqft837 Carlson Road, Craryville, NY 12521ActiveMLS ID #20266081, Annabel Taylor, Listing by: Four Seasons Sotheby's Int.. HVCRMLS
