Beautiful new construction 3-bedroom, 2-bath home offering modern design and functional living. This home features an open-concept floor plan, spacious bedrooms, and quality finishes throughout with plenty of natural and modern light.
The kitchen is designed for both everyday living and entertaining, featuring contemporary cabinetry, modern fixtures, and a spacious layout. The primary suite includes a private en-suite bathroom and generous closet space.
Enjoy the benefits of new construction with updated systems, energy efficiency, and low maintenance. Conveniently located with easy access to local amenities, schools, and major routes.
Bedrooms: 3
Bathrooms: 2
Condition: New Construction
Style: Single-Family Residence
Schedule your private showing today.
Active under contract
$285,000
79 W Chalmette Cir, Chalmette, LA 70043
3beds
1,800sqft
Single Family Residence
Built in 2026
6,050 Square Feet Lot
$283,200 Zestimate®
$158/sqft
$-- HOA
What's special
Open-concept floor planFunctional livingModern designGenerous closet spaceSpacious bedroomsQuality finishes throughoutContemporary cabinetry
- 247 days
- 56
- 0
Zillow last checked:
Listing updated:
Listed by:
Dominique Delpit 504-382-9818,
Fathom Realty LA, LLC 888-455-6040
Source: GSREIN,MLS#: 2541493
Facts & features
Interior
Bedrooms & bathrooms
- Bedrooms: 3
- Bathrooms: 2
- Full bathrooms: 2
Bedroom
- Description: Flooring: Plank,Simulated Wood
- Level: Lower
- Dimensions: 15.486 X 15.57
Bedroom
- Description: Flooring: Plank,Simulated Wood
- Level: Lower
- Dimensions: 9.74 X 10.1
Bedroom
- Description: Flooring: Plank,Simulated Wood
- Level: Lower
- Dimensions: 11.11 X 13.2
Bathroom
- Description: Flooring: Plank,Simulated Wood
- Level: Lower
- Dimensions: 9.76 X 10.1
Dining room
- Level: Lower
- Dimensions: 14.25 X 16.06
Living room
- Level: Lower
- Dimensions: 23.46 X 14.25
Heating
- Central
Cooling
- Central Air
Appliances
- Laundry: Washer Hookup, Dryer Hookup
Features
- Has fireplace: No
- Fireplace features: None
Interior area
- Total structure area: 6,050
- Total interior livable area: 1,800 sqft
Property
Parking
- Parking features: Driveway
- Has uncovered spaces: Yes
Features
- Levels: One
- Stories: 1
- Patio & porch: Porch
- Exterior features: Porch
- Pool features: None
Lot
- Size: 6,050 Square Feet
- Dimensions: 55 x 110
- Features: City Lot, Rectangular Lot
Details
- Parcel number: 3019003F0012
- Special conditions: None
Construction
Type & style
- Home type: SingleFamily
- Architectural style: Traditional
- Property subtype: Single Family Residence
Materials
- HardiPlank Type
- Foundation: Raised
- Roof: Shingle
Condition
- New Construction
- New construction: Yes
- Year built: 2026
Details
- Warranty included: Yes
Utilities & green energy
- Sewer: None
- Water: Public
- Utilities for property: Sewer Not Available
Community & HOA
HOA
- Has HOA: No
Location
- Region: Chalmette
Financial & listing details
- Price per square foot: $158/sqft
- Tax assessed value: $220,650
- Annual tax amount: $3,356
- Date on market: 2/3/2026
Estimated market value
$283,200
$269,000 - $297,000
$2,259/mo
Price history
| Date | Event | Price |
|---|---|---|
| 9/1/2026 | Contingent | $285,000$158/sqft |
Source:  GSREIN #2541493 Report a problem GSREIN #2541493 Report a problem | ||
| 7/3/2026 | Price change | $285,000-9.5%$158/sqft |
Source: GSREIN #2541493 Report a problem | ||
| 2/4/2026 | Listed for sale | $315,000+600%$175/sqft |
Source: GSREIN #2541493 Report a problem | ||
| 6/3/2024 | Sold | -- |
Source: GSREIN #2446042 Report a problem | ||
| 5/18/2024 | Pending sale | $45,000$25/sqft |
Source: GSREIN #2446042 Report a problem | ||
| 5/8/2024 | Listed for sale | $45,000-43%$25/sqft |
Source: GSREIN #2446042 Report a problem | ||
| 7/14/2023 | Listing removed | -- |
Source: GSREIN #2397792 Report a problem | ||
| 6/21/2023 | Price change | $79,000-19.4%$44/sqft |
Source: GSREIN #2397792 Report a problem | ||
| 6/6/2023 | Listed for sale | $98,000+180%$54/sqft |
Source: GSREIN #2397792 Report a problem | ||
| 1/19/2021 | Sold | -- |
Source: GSREIN #2281934 Report a problem | ||
| 1/10/2021 | Listed for sale | $35,000$19/sqft |
Source: GNO Realty LLC #2281934 Report a problem | ||
| 2/17/2016 | Sold | -- |
Source: Public Record Report a problem | ||
Public tax history
| Year | Property taxes | Tax assessment |
|---|---|---|
| 2025 | $3,356 +629.4% | $22,065 +629.4% |
| 2024 | $460 -0.7% | $3,025 |
| 2023 | $463 +8.5% | $3,025 |
| 2021 | $427 +156.1% | $3,025 +150% |
| 2020 | $167 | $1,210 |
| 2019 | $167 -3.7% | $1,210 |
| 2018 | $173 | $1,210 |
| 2017 | $173 | $1,210 |
| 2016 | $173 +1.8% | $1,210 |
| 2015 | $170 | $1,210 |
| 2014 | $170 | $1,210 |
Find assessor info on the county website
Monthly payment
Est. payment
Payment breakdown
Explore the cost of this home by adjusting the details. Changes won't be saved.Climate risks
Neighborhood: 70043


Similar homes
- $269,0003 bd2 ba1.5k sqft12 Coffee Dr, Chalmette, LA 70043New Construction
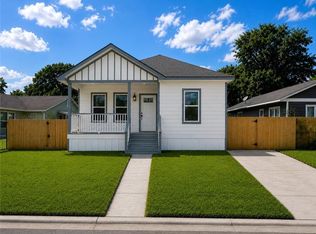
 MLS ID #2565967, Neyda Chacon, Innovation Realty. GSREIN
 - $299,9993 bd2 ba1.6k sqft316 Livingston Ave, Arabi, LA 70032For Sale
 MLS ID #2528034, Maria Candela-Rosa, AT Home Realty Group. GSREIN
 - $315,0003 bd3 ba1.7k sqft133 Seal Dr, Arabi, LA 70032For Sale
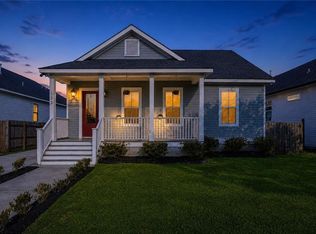 MLS ID #2570161, Amanda Miller, Amanda Miller Realty, LLC. GSREIN
 - $287,0004 bd2 ba2.4k sqft2020 Easter Ln, New Orleans, LA 70114For Sale
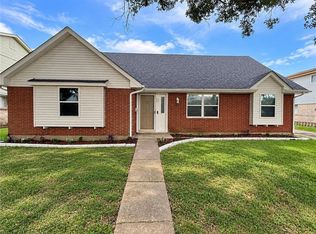 MLS ID #2572184, Thelma Miller, C-21 Richard Berry & Assoc,Inc. GSREIN
 - $280,0004 bd3 ba2.4k sqft2112 Deerfield Rd, Gretna, LA 70056For SaleMLS ID #2578695, Rebecca Savoy, C-21 Richard Berry & Assoc,Inc. GSREIN
- $323,0003 bd2 ba1.6k sqft4431 Demontluzin St, New Orleans, LA 70122For SaleMLS ID #2580469, Louis Williams, Keller Williams Realty Services. GSREIN
- $285,0003 bd2 ba1.4k sqft7441 Hansbrough Ave, New Orleans, LA 70127For SaleMLS ID #2576713, Sherry Williams, Compass Destrehan. GSREIN
- $289,9993 bd3 ba1.6k sqft1713 Tennessee St, New Orleans, LA 70117For SaleMLS ID #2568141, Willie Miller, Crown Jewel Realty LLC. GSREIN
- $299,9004 bd2 ba2.1k sqft5750 Brunswick Ct, New Orleans, LA 70131For SaleMLS ID #2543745, Linda Messiah-Moore, Keller Williams Realty New Orleans. GSREIN
- $284,9993 bd3 ba1.8k sqft5000 Louisa Dr, New Orleans, LA 70126For SaleMLS ID #2554875, Luis Ramos, Gulf South International, REALTORS, LLC. GSREIN
- $289,9003 bd2 ba1.4k sqft1937 Hope St, New Orleans, LA 70119For SaleMLS ID #2545986, Cynthia Bryan, Donald Julien & Associates, Inc.. GSREIN
- $265,0003 bd2 ba1.5k sqft113 Tinsley Dr, Belle Chasse, LA 70037For SaleMLS ID #2546431, Michelle Roy, Michelle Roy. GSREIN
- $279,0005 bd3 ba2.4k sqft144 Appletree Ln, Gretna, LA 70056For SaleMLS ID #2531108, Peter Ingrassia, Compass Westbank. GSREIN
- $280,0004 bd2 ba1.7k sqft11411 Will Stutley Dr, New Orleans, LA 70127New ConstructionMLS ID #2566612, Kimberly Burbank, Windfeel Properties. GSREIN
- $285,0002 bd2 ba1.4k sqft2505 Arts St, New Orleans, LA 70117For SaleMLS ID #2560338, Ron Scineaux, Keller Williams Realty New Orleans. GSREIN
- $295,0004 bd2 ba2.1k sqft1451 Alison Dr, Gretna, LA 70056For SaleMLS ID #2575942, Brandon Barrois, Sound Realty LLC. GSREIN
- $289,0003 bd2 ba1.2k sqft3732 Toledano St, New Orleans, LA 70125For SaleMLS ID #2544117, Pilar Diaz, Register Real Estate, Inc.. GSREIN
- $277,0003 bd2 ba1.4k sqft1028 Pin Oak Dr, Terrytown, LA 70056New ConstructionMLS ID #2576638, Scott Brannon, Compass Westbank. GSREIN
- $269,0003 bd2 ba1.5k sqft5923 Franklin Ave, New Orleans, LA 70122For SaleMLS ID #2572778, Renae Berthelot, Satsuma Property Management. GSREIN
- $319,0003 bd2 ba1.4k sqft2929 Amelia St, New Orleans, LA 70115For SaleMLS ID #2576474, Louis Palmisano, Palmisano Property Group LLC. GSREIN
