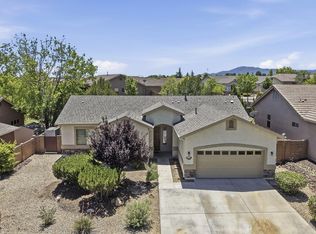
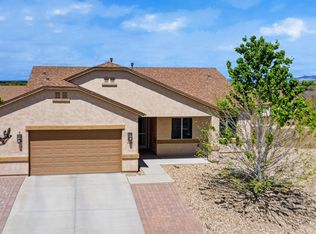
Welcome to 7901 E Larkspur Drive. A freshly updated, modern, and move-in-ready Prescott Valley home with no HOA, beautiful curb appeal, mature landscaping, and excellent parking flexibility. If extra parking is on your wish list, this property delivers with several front parking spaces, double RV gates with one on each side of the home, and easy access for RVs, trailers, toys, work vehicles, or future backyard use. From the moment you walk in, the home feels bright, open, and spacious with vaulted ceilings, natural light, and a comfortable great room layout designed for everyday living. This 3 bedroom, 2 bathroom home offers 1,906 sq ft, a desirable split floor plan, newer interior paint, newer luxury vinyl plank flooring, pleated window blinds, large ceiling fans, new high-quality windows, and a clean, updated feel throughout.The kitchen offers a practical and inviting layout with a kitchen island, generous cabinet and counter space, gas range with convection oven, and an easy connection to the dining and great room areas. The dining area includes a white built-in buffet/hutch with glass-front display cabinets, adding charm, storage, and a great place for dishes, glassware, serving pieces, or a coffee/bar setup. The great room also features a gas stove/fireplace that adds warmth, charm, and comfort during the colder months. A spacious laundry room with built-in cabinets and counter space adds valuable storage, folding space, and everyday convenience.The primary suite is truly impressive in size. Measuring approximately 19' x 17', it offers the kind of space that is hard to find in many homes this size: ideal for larger furniture, a sitting area, exercise space, reading nook, or small home office setup. The primary bath includes a walk-in shower, garden tub, and two large walk-in closets.Major improvements add peace of mind, including an HVAC gas pack approximately 4 years old, a 50-gallon gas water heater approximately 4 years old, newer interior and exterior paint, and 1-year-old high-quality Renewal by Andersen windows.The oversized 3-car garage adds excellent flexibility. One garage bay is currently set up as a fully enclosed, carpeted sewing/hobby room with finished drywall, a separate door, and a window A/C unit. This space could work well for hobbies, office space, storage, or easily return to garage use, as the garage door and tracks remain operational.Outside, the property continues to shine with a large 0.30-acre lot, block privacy-fenced backyard, and an extended covered back patio that creates more shaded outdoor living space with room for pets, projects, gardening, and outdoor living. Looking for workshop space? The property includes two large storage sheds, one with electric that can be used as a workshop.Enjoy the energy cost savings of a grandfathered leased solar system installed in 2013. The current monthly lease payment is approximately $113, and the seller's APS energy costs have averaged approximately $11/month over the past 12 months.Enjoy a convenient central Prescott Valley location close to shopping, restaurants, medical services, parks, schools, the public library, and local entertainment, including Mountain Valley Park, Fain Park, and the Findlay Toyota Center area. This home offers the space, flexibility, updates, and location buyers are looking for. This property offers a rare combination of no HOA, extra parking, RV access, workshop space, usable backyard, thoughtful updates, and central Prescott Valley convenience.
Coming soon 07/29
$515,000
7901 E Larkspur Ln, Prescott Valley, AZ 86314
3beds
1,906sqft
:
Get pre-qualified$3,071/mo
Single Family Residence
Built in 1998
0.3 Acres Lot
$475,000 Zestimate®
$270/sqft
$-- HOA
What's special
- --
- on Zillow |
- 0
- views |
- 0
- saves |
Zillow last checked:
Listing updated:
Listed by:
Erik Praskins 602-571-7162,
RE/MAX Fine Properties
Source: PAAR as distributed by MLS GRID,MLS#: 1083610
Facts & features
Interior
Bedrooms & bathrooms
- Bedrooms: 3
- Bathrooms: 2
- Full bathrooms: 2
Heating
- Gas Pack, Gas Stove, Natural Gas
Cooling
- Ceiling Fan(s), Central Air, Gas
Appliances
- Included: Convection Oven, Dishwasher, Disposal, Gas Range, Microwave
- Laundry: Wash/Dry Connection
Features
- Ceiling Fan(s), Soaking Tub, Kit/Din Combo, Kitchen Island, Laminate Counters, Live on One Level, High Ceilings, Walk-In Closet(s)
- Flooring: Vinyl
- Windows: Double Pane Windows, Pleated Shades, Screens
- Basement: Slab,Stem Wall
- Has fireplace: Yes
- Fireplace features: Gas
Interior area
- Total structure area: 1,906
- Total interior livable area: 1,906 sqft
Property
Parking
- Total spaces: 3
- Parking features: Garage Door Opener, Driveway Concrete
- Attached garage spaces: 3
- Has uncovered spaces: Yes
Features
- Patio & porch: Covered
- Exterior features: Landscaping-Front, Landscaping-Rear, Level Entry, Sprinkler/Drip, Storm Gutters
- Fencing: Back Yard,Privacy
- Has view: Yes
- View description: Other, See Remarks
Lot
- Size: 0.3 Acres
- Topography: Other Trees
Details
- Additional structures: Shed(s), Workshop
- Parcel number: 7358
- Zoning: R1L-1
- Other equipment: Satellite Dish
Construction
Type & style
- Home type: SingleFamily
- Architectural style: Ranch
- Property subtype: Single Family Residence
Materials
- Frame, Stucco
- Roof: Composition
Condition
- Year built: 1998
Utilities & green energy
- Sewer: City Sewer
- Water: Public
- Utilities for property: Cable Available, Electricity Available, Natural Gas Available, Phone Available, Underground Utilities
Green energy
- Energy efficient items: Windows
Community & HOA
Community
- Security: Smoke Detector(s)
- Subdivision: Prescott Valley 19
HOA
- Has HOA: No
Location
- Region: Prescott Valley
Financial & listing details
- Price per square foot: $270/sqft
- Tax assessed value: $383,237
- Annual tax amount: $2,018
- Date on market: 7/29/2026
- Exclusions: No
- Electric utility on property: Yes
- Road surface type: Paved
Estimated market value
$475,000
$451,000 - $499,000
$2,434/mo
Price history
| Date | Event | Price |
|---|---|---|
| 8/1/2016 | Sold | $264,900$139/sqft |
Source:  PAAR as distributed by MLS GRID #996247 Report a problem PAAR as distributed by MLS GRID #996247 Report a problem | ||
| 6/27/2016 | Pending sale | $264,900$139/sqft |
Source: REALTY EXECUTIVES NORTHERN ARIZONA #996247 Report a problem | ||
| 6/23/2016 | Listed for sale | $264,900+51.4%$139/sqft |
Source: REALTY EXECUTIVES NORTHERN ARIZONA #996247 Report a problem | ||
| 6/15/2012 | Sold | $175,000+6.1%$92/sqft |
Source: Public Record Report a problem | ||
| 12/5/2003 | Sold | $165,000+6.5%$87/sqft |
Source: Public Record Report a problem | ||
| 4/26/2002 | Sold | $155,000+14.8%$81/sqft |
Source: Public Record Report a problem | ||
| 4/9/1999 | Sold | $135,000+382.1%$71/sqft |
Source: PAAR as distributed by MLS GRID #351661 Report a problem | ||
| 12/2/1998 | Sold | $28,000$15/sqft |
Source: Public Record Report a problem | ||
Public tax history
| Year | Property taxes | Tax assessment |
|---|---|---|
| 2025 | $2,002 +9.1% | $22,609 +5% |
| 2024 | $1,835 +1.7% | $21,532 -58.9% |
| 2023 | $1,805 -4.3% | $52,453 +21.7% |
| 2022 | $1,886 +4% | $43,111 +8.8% |
| 2021 | $1,813 +1.3% | $39,627 +5% |
| 2020 | $1,790 +5.2% | $37,753 |
| 2019 | $1,702 +2% | -- |
| 2018 | $1,669 +3.5% | -- |
| 2017 | $1,613 +1.5% | -- |
| 2016 | $1,589 +5.7% | -- |
| 2015 | $1,503 | -- |
| 2014 | -- | -- |
| 2013 | -- | -- |
| 2012 | -- | -- |
| 2011 | $1,226 | $10,990 |
| 2010 | -- | -- |
| 2009 | $1,369 +23.3% | -- |
| 2008 | $1,111 | -- |
| 2007 | -- | -- |
| 2006 | -- | -- |
| 2005 | -- | -- |
| 2004 | -- | -- |
| 2003 | -- | -- |
| 2002 | -- | -- |
| 2001 | -- | -- |
Find assessor info on the county website
Monthly payment
Est. payment
Payment breakdown
Explore the cost of this home by adjusting the details. Changes won't be saved.Climate risks
Neighborhood: 86314
Nearby schools
GreatSchools rating
- 8/10Granville Elementary SchoolGrades: PK-6Distance: 1.6 mi
- 4/10Pronghorn Ridge Middle SchoolGrades: 6-8Distance: 2.3 mi
- 4/10Bradshaw Mountain High SchoolGrades: 9-12Distance: 1.2 mi
- $350,3002 bd2 ba1.3k sqft7885 E Larkspur Ln, Prescott Valley, AZ 86314Off Market
- $356,400-- bd-- ba1.2k sqft7915 E Larkspur Ln, Prescott Valley, AZ 86314Off Market
- $433,800-- bd-- ba2k sqft7920 E Siesta Ln, Prescott Valley, AZ 86314Off Market
- $417,400-- bd-- ba1.9k sqft7940 E Siesta Ln, Prescott Valley, AZ 86314Off Market
- $375,7003 bd2 ba1.2k sqft7890 E Larkspur Ln, Prescott Valley, AZ 86314Off Market
- $366,1003 bd2 ba1.6k sqft7900 E Larkspur Ln, Prescott Valley, AZ 86314Off Market
- $389,9003 bd2 ba1.4k sqft7900 E Siesta Ln, Prescott Valley, AZ 86314Off Market
- $421,800-- bd-- ba1.7k sqft7875 E Larkspur Ln, Prescott Valley, AZ 86314Off Market
A local agent can set up tours, give advice and negotiate with sellers.
A local lender can help you make sure your offer is ready when you are.
Similar homes
- $499,9003 bd2 ba2.1k sqft7297 E Horizon Way, Prescott Valley, AZ 86314For Sale

 MLS ID #1083287, Alexander Halenka, Realty ONE Group Mountain Desert. PAAR as distributed by MLS GRID
 - $525,0003 bd2 ba1.8k sqft6602 E STRATFORD Drive, Prescott Valley, AZ 86314For Sale
 MLS ID #7031966, Christopher Bratt, RealtyONEGroup Mountain Desert. ARMLS
 - $550,0003 bd2 ba1.6k sqft6234 E CAMBRIDGE Avenue, Prescott Valley, AZ 86314For Sale
 MLS ID #7015922, Stephanie Woods, Woods Hometown Realty. ARMLS
 - $525,0004 bd2 ba1.9k sqft4158 N Bainsbury Dr, Prescott Valley, AZ 86314For Sale
 MLS ID #1076814, Timothy Michael Burke, Realty Executives Arizona Territory. PAAR as distributed by MLS GRID
 - $675,0004 bd3 ba2.6k sqft7186 E Grass Land Drive, Prescott Valley, AZ 86314For SaleMLS ID #7059325, Travis C Hinton, Citiea. ARMLS
- $443,0003 bd2 ba1.4k sqft4324 N Plainsman Way, Prescott Valley, AZ 86314For SaleMLS ID #7024365, Daniel Walters, Better Homes and Gardens Real Estate BloomTree Realty. ARMLS
- $499,0003 bd2 ba1.9k sqft8316 N Sunset Rdg, Prescott Valley, AZ 86314For SaleMLS ID #1082508, Geoffrey Hyland, eXp Realty. PAAR as distributed by MLS GRID
- $499,9004 bd2 ba2k sqft7510 N Outlook Ln, Prescott Valley, AZ 86314For SaleMLS ID #1078493, Anne Keenan, Iannelli and Associates. PAAR as distributed by MLS GRID
- $415,0003 bd2 ba1.5k sqft8275 E Tranquil Blvd, Prescott Valley, AZ 86314For SaleMLS ID #1081698, Brendon Montierth, Coldwell Banker Northland. PAAR as distributed by MLS GRID
- $433,9003 bd2 ba1.6k sqft6040 N Rim Dr, Prescott Valley, AZ 86314For SaleMLS ID #1080931, DJ Sheridan, Realty Executives Arizona Territory. PAAR as distributed by MLS GRID
- $569,8003 bd2 ba1.8k sqft1011 N Cloud Cliff Pass, Prescott Valley, AZ 86314For SaleMLS ID #1081778, Alexander Halenka, Realty ONE Group Mountain Desert. PAAR as distributed by MLS GRID
- $500,0003 bd2 ba2k sqft7028 E Horizon Way, Prescott Valley, AZ 86315For SaleMLS ID #1081079, Trent Montgomery Beaver, Better Homes And Gardens Real Estate Bloomtree Realty. PAAR as distributed by MLS GRID
- $530,0003 bd2 ba1.8k sqft7782 N Highview, Prescott Valley, AZ 86315For SaleMLS ID #1081013, Mary Isabelle Stonebraker, My Home Group Real Estate. PAAR as distributed by MLS GRID
- $559,0004 bd2 ba2k sqft6413 E Hope Well St, Prescott Valley, AZ 86314For SaleMLS ID #1079703, Trent Montgomery Beaver, Better Homes And Gardens Real Estate Bloomtree Realty. PAAR as distributed by MLS GRID
- $540,0004 bd2 ba1.7k sqft7682 E RABBIT BRUSH Lane, Prescott Valley, AZ 86315For SaleMLS ID #7041470, Cathy Urgitus, Code of the West. ARMLS
- $435,0003 bd2 ba1.4k sqft5841 N Thornberry Dr, Prescott Valley, AZ 86314For SaleMLS ID #1083540, Mary L Meade-Olberding, Better Homes And Gardens Real Estate Bloomtree Realty. PAAR as distributed by MLS GRID
- $550,0003 bd2 ba1.7k sqft762 WILLOW Lane, Chino Valley, AZ 86323For SaleMLS ID #7058145, Brad Bergamini, Keller Williams Arizona Realty. ARMLS
- $410,0002 bd2 ba1.4k sqft1880 N Mulberry, Prescott Valley, AZ 86314For SaleMLS ID #1083871, Katherine R. Littell, My Home Group Real Estate. PAAR as distributed by MLS GRID
- $394,9003 bd2 ba1.4k sqft2725 N Prescott East Hwy, Prescott Valley, AZ 86314For SaleMLS ID #1083340, Charles S. Clark, Clark Realty Homes and Land. PAAR as distributed by MLS GRID
- $425,0003 bd2 ba1.2k sqft6159 E Greer Ln, Prescott Valley, AZ 86314For SaleMLS ID #1082708, Theresa deSoto, Better Homes And Gardens Real Estate Bloomtree Realty. PAAR as distributed by MLS GRID
