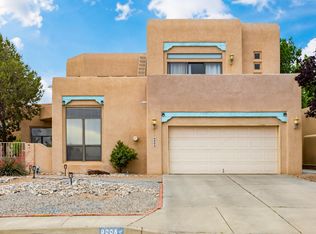
A rare opportunity in desirable Heritage East, conveniently located in the Paseo del Norte corridor! Tucked away on an attractive cul-de-sac, this spacious and well maintained home welcomes you with soaring ceilings, beautiful Sandia Mountain views, and a fresh new look featuring updated lighting, new carpet and interior paint throughout.The inviting, open-concept kitchen flows seamlessly into the living and dining areas, creating an ideal setting for everyday living and entertaining. Features include a built-in cooktop, Jenn-Air indoor grill with downdraft ventilation, granite countertops, center island with breakfast bar and an oversized pantry with under-stair storage.Retreat to the generously sized primary suite, where a private balcony provides the perfect place to enjoy breathtaking New Mexico sunsets. The spacious en-suite bath features dual sinks, a separate seated vanity, jetted soaking tub, walk-in shower, private water closet, and two walk-in closets.Outside, enjoy the peaceful beauty of the lushly landscaped backyard from the comfort of the covered patio. Located in the highly regarded La Cueva schools cluster and just moments from Rotary Park and Albuquerque's extensive trail system, Heritage East offers a welcoming neighborhood atmosphere and a wonderful sense of community.Welcome home!
Pending
$660,000
7901 Rosas Ct NE, Albuquerque, NM 87109
4beds
3,099sqft
Single Family Residence
Built in 1990
9,147 Square Feet Lot
$645,200 Zestimate®
$213/sqft
$-- HOA
What's special
Beautiful sandia mountain viewsPrivate balconyInterior paint throughoutNew carpetInviting open-concept kitchenSoaring ceilingsGenerously sized primary suite
- 6 days
- 593
- 80
Zillow last checked:
Listing updated:
Listed by:
Shawn Reed 505-459-2521,
Platinum Properties & Invst. 505-332-1133,
Mark J Puckett 505-269-6997,
Platinum Properties & Invst.
Source: SWMLS,MLS#: 1113345
Facts & features
Interior
Bedrooms & bathrooms
- Bedrooms: 4
- Bathrooms: 3
- Full bathrooms: 3
Primary bedroom
- Level: Upper
- Area: 389.5
- Dimensions: 20.5 x 19
Kitchen
- Level: Main
- Area: 128
- Dimensions: 8 x 16
Living room
- Level: Main
- Area: 434.75
- Dimensions: 23.5 x 18.5
Heating
- Forced Air, Multiple Heating Units, Natural Gas
Cooling
- Evaporative Cooling, Multi Units
Appliances
- Included: Cooktop, Down Draft, Double Oven, Dishwasher, Disposal, Indoor Grill, Refrigerator, Water Softener Owned, Self Cleaning Oven
- Laundry: Electric Dryer Hookup
Features
- Breakfast Area, Dual Sinks, Entrance Foyer, High Ceilings, Jetted Tub, Kitchen Island, Multiple Living Areas, Pantry, Separate Shower, Sunken Living Room, Water Closet(s), Walk-In Closet(s)
- Flooring: Carpet, Laminate, Tile
- Windows: Double Pane Windows, Insulated Windows, Vinyl
- Has basement: No
- Number of fireplaces: 1
- Fireplace features: Blower Fan, Log Lighter, Wood Burning
Interior area
- Total structure area: 3,099
- Total interior livable area: 3,099 sqft
Video & virtual tour
Property
Parking
- Total spaces: 2
- Parking features: Attached, Garage, Garage Door Opener, Oversized, Storage
- Attached garage spaces: 2
Features
- Levels: Two
- Stories: 2
- Patio & porch: Balcony, Patio
- Exterior features: Balcony, Courtyard, Patio, Private Yard, Irrigation Sprinklers
- Fencing: Wall
- Has view: Yes
Lot
- Size: 9,147 Square Feet
- Features: Cul-De-Sac, Lawn, Landscaped, Sprinkler System, Few Trees, Views
Details
- Parcel number: 102006342042611613
- Zoning description: R-1B*
Construction
Type & style
- Home type: SingleFamily
- Property subtype: Single Family Residence
Materials
- Frame, Stucco
- Foundation: Permanent
- Roof: Flat,Membrane,Rubber
Condition
- Resale
- New construction: No
- Year built: 1990
Utilities & green energy
- Sewer: Public Sewer
- Water: Public
- Utilities for property: Cable Connected, Electricity Connected, Natural Gas Connected, Phone Connected, Sewer Connected, Underground Utilities, Water Connected
Green energy
- Energy generation: None
Community & HOA
Community
- Security: Smoke Detector(s)
- Subdivision: Heritage East
Location
- Region: Albuquerque
Financial & listing details
- Price per square foot: $213/sqft
- Tax assessed value: $465,254
- Annual tax amount: $6,552
- Date on market: 10/30/2026
- Cumulative days on market: 6 days
- Listing terms: Cash,Conventional,VA Loan
- Road surface type: Paved
Estimated market value
$645,200
$613,000 - $677,000
$2,983/mo
Price history
| Date | Event | Price |
|---|---|---|
| 11/2/2026 | Pending sale | $660,000$213/sqft |
Source:  SWMLS #1113345 Report a problem | ||
| 10/31/2026 | Listed for sale | $660,000+71.4%$213/sqft |
Source: SWMLS #1113345 Report a problem | ||
| 6/10/2011 | Sold | -- |
Source: Agent Provided Report a problem | ||
| 6/3/2011 | Listed for sale | $385,000-3.5%$124/sqft |
Source: Johnson Team Realtors #709251 Report a problem | ||
| 10/29/2010 | Price change | $399,000-2.7%$129/sqft |
Source: Keller Williams Realty #690202 Report a problem | ||
| 8/14/2010 | Listed for sale | $410,000$132/sqft |
Source: Keller Williams Realty Albuquerque #690202 Report a problem | ||
Public tax history
| Year | Property taxes | Tax assessment |
|---|---|---|
| 2025 | $6,552 +3.2% | $155,069 +3% |
| 2024 | $6,352 +1.7% | $150,553 +3% |
| 2023 | $6,246 +3.5% | $146,169 +3% |
| 2022 | $6,036 +3.5% | $141,911 +3% |
| 2021 | $5,833 +1.7% | $137,778 +3% |
| 2020 | $5,738 | $133,765 +3% |
| 2019 | -- | $129,870 |
| 2018 | $4,560 -15.1% | $129,870 +3% |
| 2017 | $5,371 +14.6% | $126,088 +14.5% |
| 2016 | $4,686 -95.6% | $110,133 +3% |
| 2015 | $106,925 +2325.6% | $106,925 +3% |
| 2014 | $4,408 | $103,811 +3% |
| 2013 | $4,408 | $100,788 +3% |
| 2012 | -- | $97,853 +3% |
| 2011 | -- | $95,004 +3% |
| 2010 | -- | $92,237 +3% |
| 2009 | -- | $89,551 +3% |
| 2008 | -- | $86,942 +3% |
| 2007 | -- | $84,411 +3% |
| 2006 | -- | $81,952 +3% |
| 2005 | -- | $79,565 +3% |
| 2004 | -- | $77,248 +3% |
| 2003 | -- | $74,998 +3% |
| 2002 | -- | $72,813 +3% |
| 2001 | -- | $70,692 +1.3% |
| 2000 | -- | $69,760 |
Find assessor info on the county website
Monthly payment
Est. payment
Payment breakdown
Explore the cost of this home by adjusting the details. Changes won't be saved.Climate risks
Neighborhood: Heritage East
Nearby schools
Schools provided by the listing agent
- Elementary: Hubert Humphrey
- Middle: Eisenhower
- High: La Cueva
Source: SWMLS. This data may not be complete. We recommend contacting the local school district to confirm school assignments for this home.
Similar homes
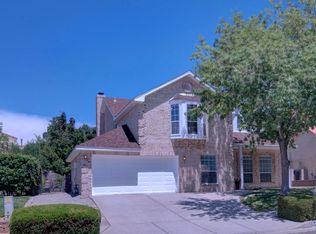
- $525,0003 bd3 ba2.4k sqft7869 Quintana Dr NE, Albuquerque, NM 87109For Sale
 MLS ID #1113550, Jennifer L Wilson, RE/MAX SELECT. SWMLS
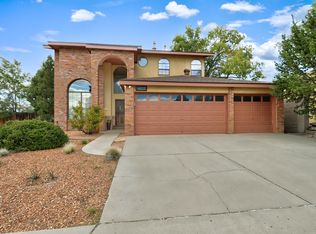
- $649,9954 bd3 ba2.8k sqft6705 Cypress Point Way NE, Albuquerque, NM 87111For Sale
 MLS ID #1107908, Jeremy Griego, Q Realty. SWMLS
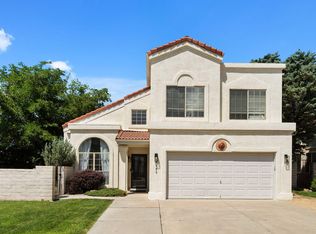
- $699,0005 bd4 ba3k sqft8600 Hampton Ave NE, Albuquerque, NM 87122For Sale
 MLS ID #1108163, Margaret L Henderson, Momentum Real Estate Group. SWMLS
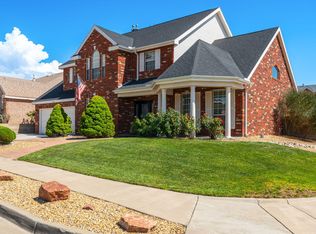
- $625,0003 bd3 ba2.6k sqft9005 Corona Ave NE, Albuquerque, NM 87122For Sale
 MLS ID #1105218, Sandi D. Pressley, Coldwell Banker Legacy. SWMLS
