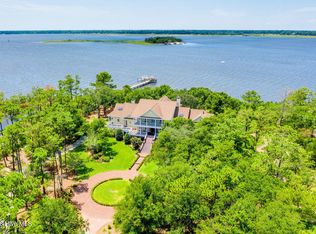
A Rare Waterfront Estate on Masonboro Sound. Tucked beneath a breathtaking canopy of massive, centuries old North Carolina Oaks, this extraordinary 7.8 acre waterfront estate offers a level of privacy, beauty and scale rarely found along the Wilmington coast. Set directly on the Intracoastal Waterway, the property feels worlds away wile remaining connected to everything Wilmington has to offer.
Designed by acclaimed architect Michael Kersting and built by Lee Cowper in 2000, the approximately 6,800 square foot main residence was thoughtfully created to compliment it's spectacular natural surroundings. The home features five bedrooms and six bathrooms, with gracious living space designed for both intimate everyday living and effortless entertaining. Throughout the residence, views of the grounds, majestic oaks and water create an unmistakable connection between architecture and landscape.
Outside the estate becomes something truly unforgettable. Nearly eight acres of meticulously maintained grounds unfold beneath towering oaks, creating a setting that is both grand and remarkably peaceful. At the heart of the outdoor living experience is a beautiful swimming pool surrounded by the natural beauty and privacy of the estate an idyllic setting for quiet afternoons, family gatherings or elegant entertaining.
Adding tremendous versatility is a separate guest house featuring four bedrooms and two full bathrooms. Perfect for extended family, visiting guests or private accommodations, the additional residence allows the property to function as a true multigenerational estate while preserving privacy between the two homes!
And then there is the water. Positioned on the Intracoastal Waterway at Masonboro Sound, the estate captures the essence of coastal North Carolina Living.
Pending
$8,000,000
7903 Masonboro Sound Road, Wilmington, NC 28409
5beds
6,435sqft
Single Family Residence
Built in 2000
7.8 Acres Lot
$7,584,700 Zestimate®
$1,243/sqft
$-- HOA
What's special
- 22 days
- 3,789
- 240
Likely to sell faster than
Zillow last checked:
Listing updated:
Listed by:
English Seward Real Estate Group 910-200-6463,
Berkshire Hathaway HomeServices Carolina Premier Properties,
Linda Shafer 336-978-9165,
Berkshire Hathaway HomeServices Carolina Premier Properties
Source: Hive MLS,MLS#: 100604610 Originating MLS: Cape Fear Realtors MLS, Inc.
Originating MLS: Cape Fear Realtors MLS, Inc.Facts & features
Interior
Bedrooms & bathrooms
- Bedrooms: 5
- Bathrooms: 6
- Full bathrooms: 5
- 1/2 bathrooms: 1
Rooms
- Room types: Den, Bedroom 5, Laundry, Living Room, Dining Room, Great Room, Bedroom 1, Bedroom 2, Bedroom 3, Bedroom 4, Library, Other, Breakfast Nook
Bedroom 1
- Level: Second
Bedroom 2
- Level: Second
Bedroom 3
- Level: Second
Bedroom 4
- Level: Second
Bedroom 5
- Level: Basement
Breakfast nook
- Level: First
Den
- Level: Basement
Dining room
- Level: First
Great room
- Level: First
Kitchen
- Level: First
Laundry
- Level: Basement
Library
- Level: First
Living room
- Level: First
Other
- Level: First
Other
- Level: Second
Other
- Level: Second
Heating
- Heat Pump
Cooling
- Central Air
Appliances
- Laundry: Laundry Room
Features
- Central Vacuum, Walk-in Closet(s), Tray Ceiling(s), High Ceilings, Entrance Foyer, Mud Room, Whole-Home Generator, Generator Plug, Bookcases, Kitchen Island, Elevator, 2nd Kitchen, Ceiling Fan(s), Pantry, Walk-in Shower, Wet Bar, Basement, Blinds/Shades, Built-in Features, Dry Bar, Eat-in Kitchen, Gas Log, Walk-In Closet(s)
- Flooring: Carpet, Tile, Hardwood
- Basement: Finished,Crawl Space,Interior Entry,Walk-Out Access
- Attic: Storage,Walk-In
- Has fireplace: Yes
- Fireplace features: Gas Log
Interior area
- Total structure area: 6,435
- Total interior livable area: 6,435 sqft
Property
Parking
- Total spaces: 3
- Parking features: Paved, Garage
- Attached garage spaces: 3
Accessibility
- Accessibility features: Accessible Elevator Installed
Features
- Levels: Three Or More
- Patio & porch: Open, Covered, Deck, Porch, Balcony, Front Porch, Rear Porch
- Exterior features: Irrigation System
- Pool features: In Ground
- Fencing: None
- Has view: Yes
- View description: ICW, Marsh, Ocean, Water
- Has water view: Yes
- Water view: Marsh,Ocean,Water
- Waterfront features: Pier, Boat Lift, Deeded Water Access, Deeded Water Rights, Waterfront, Marsh Front, ICW Front
- Frontage type: Marsh Front,ICW Front
Lot
- Size: 7.8 Acres
- Features: Boat Slip, Boat Dock, Boat Lift, Deeded Water Access, Deeded Water Rights, Deeded Waterfront, Navigable Water, Pier
Details
- Additional structures: Guest House
- Parcel number: R07200004004000
- Zoning: R-20
- Special conditions: Standard
- Horses can be raised: Yes
Construction
Type & style
- Home type: SingleFamily
- Property subtype: Single Family Residence
Materials
- Brick Veneer, Wood Frame
- Foundation: Crawl Space
- Roof: Metal
Condition
- New construction: No
- Year built: 2000
Utilities & green energy
- Sewer: Septic Tank
- Utilities for property: Water Connected
Community & HOA
Community
- Subdivision: Masonboro Sound
HOA
- Has HOA: No
Location
- Region: Wilmington
Financial & listing details
- Price per square foot: $1,243/sqft
- Tax assessed value: $3,660,900
- Annual tax amount: $21,544
- Date on market: 9/18/2026
- Cumulative days on market: 22 days
- Listing agreement: Exclusive Right To Sell
- Listing terms: Cash,Conventional
Estimated market value
$7,584,700
$7.21M - $7.96M
Not available
Price history
| Date | Event | Price |
|---|---|---|
| 9/28/2026 | Pending sale | $8,000,000$1,243/sqft |
Source:  Hive MLS #100604610 Report a problem Hive MLS #100604610 Report a problem | ||
| 9/18/2026 | Listed for sale | $8,000,000+68.4%$1,243/sqft |
Source: Hive MLS #100604610 Report a problem | ||
| 10/1/2017 | Listing removed | $4,750,000$738/sqft |
Source: Intracoastal Realty Lumina 1 #100001245 Report a problem | ||
| 2/1/2017 | Listed for sale | $4,750,000-9.5%$738/sqft |
Source: Intracoastal Realty Wrightsville Beach #100001245 Report a problem | ||
| 2/2/2016 | Listed for sale | $5,250,000+6.1%$816/sqft |
Source: Wrightsville Beach #100001245 Report a problem | ||
| 1/14/2014 | Listing removed | $4,950,000$769/sqft |
Source: Intracoastal Realty Corp. #487085 Report a problem | ||
| 2/19/2013 | Listed for sale | $4,950,000+175%$769/sqft |
Source: Intracoastal Realty #487085 Report a problem | ||
| 7/1/1998 | Sold | $1,800,000$280/sqft |
Source: Agent Provided Report a problem | ||
Public tax history
| Year | Property taxes | Tax assessment |
|---|---|---|
| 2025 | $21,544 -25.7% | $3,660,900 +9.9% |
| 2024 | $28,994 +3% | $3,332,600 |
| 2023 | $28,160 -0.6% | $3,332,600 |
| 2022 | $28,327 -0.7% | $3,332,600 |
| 2021 | $28,520 +43.4% | $3,332,600 +76.4% |
| 2020 | $19,896 | $1,888,700 |
| 2019 | $19,896 +33.3% | $1,888,700 |
| 2018 | $14,922 +50% | $1,888,700 |
| 2017 | $9,948 -33.2% | $1,888,700 +5.4% |
| 2016 | $14,897 -21.5% | $1,792,600 |
| 2015 | $18,984 +4.4% | $1,792,600 |
| 2014 | $18,177 | $1,792,600 |
| 2013 | -- | $1,792,600 |
| 2012 | -- | $1,792,600 -23.6% |
| 2011 | -- | $2,345,711 |
| 2010 | -- | $2,345,711 |
| 2008 | -- | -- |
| 2007 | -- | -- |
| 2005 | -- | $1,636,433 |
| 2004 | -- | $1,636,433 |
| 2003 | -- | $1,636,433 |
| 2002 | -- | $1,636,433 |
| 2001 | -- | $1,636,433 +61.6% |
| 2000 | -- | $1,012,451 |
Find assessor info on the county website
Monthly payment
Est. payment
Payment breakdown
Explore the cost of this home by adjusting the details. Changes won't be saved.Climate risks
Neighborhood: Masonboro
Nearby schools
Schools provided by the listing agent
- Elementary: Masonboro Elementary
- Middle: Roland Grise
- High: Hoggard
Source: Hive MLS. This data may not be complete. We recommend contacting the local school district to confirm school assignments for this home.
- $270,2002 acres7915 Masonboro Sound Rd, Wilmington, NC 28409Off Market
- $3,131,8004 bd3 ba5.1k sqft7915 Masonboro Sound Rd, Wilmington, NC 28409Off Market
- $2,672,5003 bd3 ba3k sqft7851 Masonboro Sound Rd, Wilmington, NC 28409Off Market
- $1,541,3403 bd4 ba2.9k sqft5625 Dalkeith Rd, Wilmington, NC 28409Sold
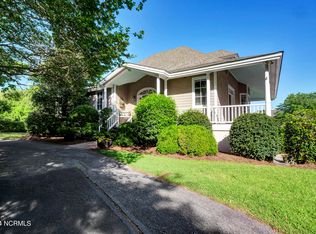
Similar homes
- $6,500,0005 bd4 ba7.3k sqft1420 Eastwood Road, Wilmington, NC 28403For Sale
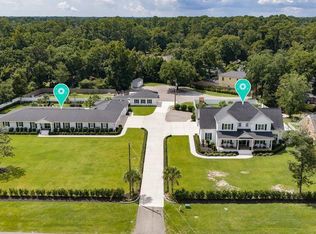
 MLS ID #100604280, Christina Whalen, Intracoastal Realty Corporation. Hive MLS
 - $6,500,0005 bd4 ba3.3k sqft1420 Eastwood Rd, Wilmington, NC 28403For Sale
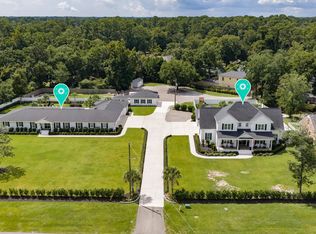
 MLS ID #10193709, Christina D Whalen. Doorify MLS
 - $5,495,0004 bd6 ba5.3k sqft2533 Shandy Lane, Wilmington, NC 28409For Sale
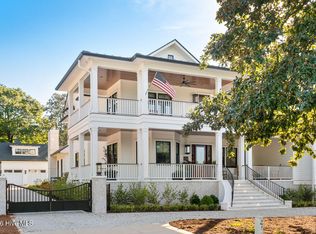 MLS ID #100608415, Frederick E Barton, Cadence Realty Corporation. Hive MLS
 - $4,950,0005 bd8 ba7.5k sqft8660 River Road, Wilmington, NC 28412For Sale
 MLS ID #100609056, Michelle W Powell, Coldwell Banker Sea Coast Advantage-Midtown. Hive MLS
 - $4,150,0005 bd5 ba5.2k sqft2009 Balmoral Place, Wilmington, NC 28405For SaleMLS ID #100606974, Katie Moore, Coldwell Banker Sea Coast Advantage. Hive MLS
- $4,250,0005 bd5 ba5.3k sqft438 Oceana Way, Carolina Beach, NC 28428For SaleMLS ID #100604114, Will Musselwhite, Landmark Sotheby's International Realty. Hive MLS
- $6,495,0004 bd5 ba3.9k sqft110 Waynick Boulevard, Wrightsville Beach, NC 28480For SaleMLS ID #100575438, Vance B Young, Intracoastal Realty Corporation. Hive MLS
- $6,500,0004 bd4 ba4.4k sqft5 Oyster Catcher Road, Wilmington, NC 28411For SaleMLS ID #100560154, Buzzy M Northen, Intracoastal Realty Corporation. Hive MLS
- $4,495,0003 bd3 ba3.4k sqft8120 Bald Eagle Lane, Wilmington, NC 28411For SaleMLS ID #100607040, Joe C Giuffre, Coastal Properties. Hive MLS
- $5,750,0004 bd4 ba5.6k sqft2322 Scotts Hill Loop Road, Wilmington, NC 28411For SaleMLS ID #100552560, Michelle Clark-Bradley, Intracoastal Realty Corporation. Hive MLS
- $4,600,0007 bd8 ba4.5k sqft933 S Fort Fisher Boulevard, Kure Beach, NC 28449New ConstructionMLS ID #100556815, Diana E Jewell, Berkshire Hathaway HomeServices Carolina Premier Properties. Hive MLS
