This is a proposed build in the Westcott neighborhood in the Crane / Scotland area. The home is the Lg Ranch floor plan and features stainless appliances, custom Amish cabinetry, stone countertops, and walk-in closets. Any buyer may make their selections, sign their construction agreement, and move in to their dream home in roughly four months! More information, features, and selection options may be obtained from the builder. Seller is currently offering $10K cash back at closing!
Active
$267,000
7903 S Westmead Dr, Newberry, IN 47449
3beds
1,207sqft
Single Family Residence
Built in 2026
6,098 Square Feet Lot
$266,600 Zestimate®
$--/sqft
$-- HOA
What's special
- 162 days |
- 49 |
- 0 |
Zillow last checked:
Listing updated:
Listed by:
Holland Nightenhelser Cell:317-509-0275,
Jason Millican Group
Source: IRMLS,MLS#: 202607490
Facts & features
Interior
Bedrooms & bathrooms
- Bedrooms: 3
- Bathrooms: 2
- Full bathrooms: 2
- Main level bedrooms: 3
Bedroom 1
- Level: Main
Bedroom 2
- Level: Main
Heating
- Forced Air
Cooling
- Central Air, HVAC (13 Seer)
Appliances
- Included: Disposal, Range/Oven Hook Up Elec, Dishwasher, Microwave, Refrigerator, Freezer, Ice Maker, Electric Range, Electric Water Heater
- Laundry: Electric Dryer Hookup, Washer Hookup
Features
- Ceiling-9+, Cathedral Ceiling(s), Walk-In Closet(s), Stone Counters, Eat-in Kitchen, Entrance Foyer, Kitchen Island, Open Floorplan, Split Br Floor Plan, Double Vanity, Wired for Data, Stand Up Shower, Tub/Shower Combination, Main Level Bedroom Suite, Great Room, Custom Cabinetry, Low Emittance Doors/Win
- Flooring: Carpet, Vinyl
- Doors: Insulated Doors
- Windows: Double Pane Windows
- Has basement: No
- Has fireplace: No
Interior area
- Total structure area: 1,207
- Total interior livable area: 1,207 sqft
- Finished area above ground: 1,207
- Finished area below ground: 0
Video & virtual tour
Property
Parking
- Total spaces: 1
- Parking features: Attached, Garage Door Opener, Garage Utilities, Concrete
- Attached garage spaces: 1
- Has uncovered spaces: Yes
Features
- Levels: One
- Stories: 1
- Patio & porch: Covered, Porch Covered
Lot
- Size: 6,098 Square Feet
- Dimensions: Apprx 61 x 100
- Features: 0-2.9999, City/Town/Suburb, Rural Subdivision, Landscaped
Details
- Parcel number: 281231445035.116019
Construction
Type & style
- Home type: SingleFamily
- Architectural style: Contemporary,Traditional,Craftsman
- Property subtype: Single Family Residence
Materials
- Stone, Vinyl Siding
- Foundation: Slab
- Roof: Asphalt
Condition
- New construction: Yes
- Year built: 2026
Details
- Builder name: Wininger Construction
Utilities & green energy
- Sewer: City
- Water: City, Eastern Heights Utilities
- Utilities for property: Cable Connected
Community & HOA
Community
- Security: Carbon Monoxide Detector(s), Smoke Detector(s)
- Subdivision: Westcott
Location
- Region: Newberry
Financial & listing details
- Annual tax amount: $5
- Date on market: 3/9/2026
- Listing terms: Cash,Conventional
Estimated market value
$266,600
$253,000 - $280,000
$1,567/mo
Price history
| Date | Event | Price |
|---|---|---|
| 3/9/2026 | Listed for sale | $267,000 |
Source:  IRMLS #202607490 Report a problem IRMLS #202607490 Report a problem | ||
| 1/1/2026 | Listing removed | $267,000 |
Source: IRMLS #202508166 Report a problem | ||
| 3/14/2025 | Listed for sale | $267,000 |
Source: IRMLS #202508166 Report a problem | ||
Public tax history
Tax history is unavailable.
Monthly payment
Est. payment
Payment breakdown
Explore the cost of this home by adjusting the details. Changes won't be saved.Climate risks
Neighborhood: 47449
Nearby schools
GreatSchools rating
- 7/10Bloomfield Elementary SchoolGrades: PK-5Distance: 8.5 mi
- 4/10Bloomfield Middle SchoolGrades: 6-8Distance: 8.6 mi
- 5/10Bloomfield Jr-Sr High SchoolGrades: 9-12Distance: 8.6 mi
Schools provided by the listing agent
- Elementary: Bloomfield
- Middle: Bloomfield
- High: Bloomfield
- District: Bloomfield S.D.
Source: IRMLS. This data may not be complete. We recommend contacting the local school district to confirm school assignments for this home.
- $298,0003 bd2 ba1.7k sqft7901 S Westmead Dr, Newberry, IN 47449New Construction
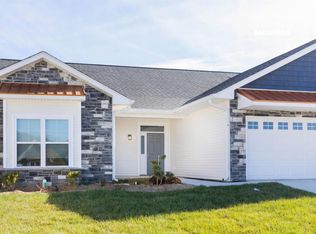
- $332,0003 bd2 ba1.7k sqft7902 S Westmead Dr, Newberry, IN 47449New Construction
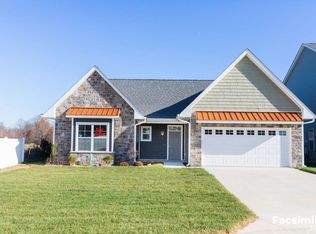
- $243,5003 bd3 ba1.4k sqft8209 S Westmead Dr, Newberry, IN 47449New Construction
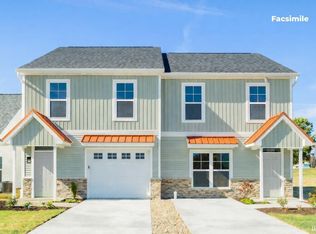
- $367,4023 bd2 ba1.7k sqft8211 S Westmead Dr, Newberry, IN 47449Sold
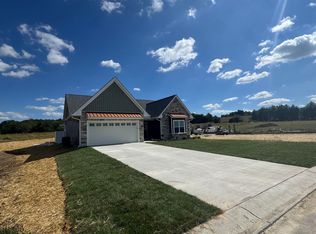
- $249,0003 bd3 ba1.4k sqft7901 S Prestwick Dr, Newberry, IN 47449New Construction
- $243,5003 bd3 ba1.4k sqft8245 S Prestwick Dr, Newberry, IN 47449New Construction
- $228,5253 bd3 ba1.4k sqft8040 S Prestwick Dr, Newberry, IN 47449Sold
- $246,0003 bd3 ba1.4k sqft7900 S Prestwick Dr, Newberry, IN 47449Sold
A local agent can set up tours, give advice and negotiate with sellers.
Similar homes
- $274,5003 bd3 ba1.5k sqft7512 S West Gate Rd, Newberry, IN 47449For Sale
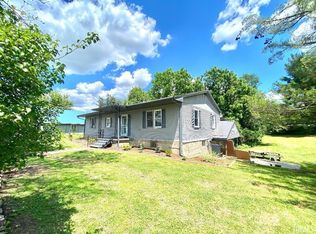 MLS ID #202623951, Risa Dyar, Risa Dyar Real Estate. IRMLS
 - $249,0003 bd3 ba1.4k sqft7901 S Prestwick Dr, Newberry, IN 47449New Construction
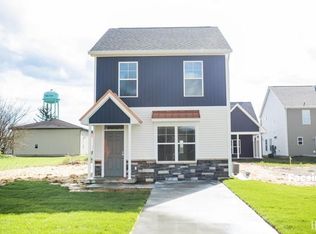 MLS ID #202608002, Holland Nightenhelser, Jason Millican Group. IRMLS
 - $243,5003 bd3 ba1.4k sqft8209 S Westmead Dr, Newberry, IN 47449New ConstructionMLS ID #202607826, Holland Nightenhelser, Jason Millican Group. IRMLS
- $243,5003 bd3 ba1.4k sqft8245 S Prestwick Dr, Newberry, IN 47449New Construction
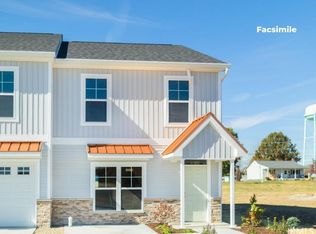 MLS ID #202607992, Holland Nightenhelser, Jason Millican Group. IRMLS
 - $298,0003 bd2 ba1.7k sqft7901 S Westmead Dr, Newberry, IN 47449New ConstructionMLS ID #202617660, Holland Nightenhelser, Jason Millican Group. IRMLS
- $332,0003 bd2 ba1.7k sqft7902 S Westmead Dr, Newberry, IN 47449New ConstructionMLS ID #202607486, Holland Nightenhelser, Jason Millican Group. IRMLS
- $349,9003 bd2 ba1.8k sqft7867 S Sagemore Dr, Newberry, IN 47449For SaleMLS ID #202617434, Dan Henning, Home & Harvest Properties LLC. IRMLS
- $259,9003 bd2 ba1.3k sqft420 E College St, Sandborn, IN 47578For SaleMLS ID #202631996, Beth Hicks, KLEIN RLTY&AUCTION, INC.. IRMLS
- $178,5003 bd2 ba1.1k sqft131 McVay St, Crane, IN 47522For SaleMLS ID #202534740, Jim Brinson, Century 21 Classic Realty. IRMLS
- $239,9003 bd2 ba1.5k sqft11911 W River Rd, Shoals, IN 47581For SaleMLS ID #202633155, Kalen Ochs, Home & Harvest Properties LLC. IRMLS
- $275,0003 bd2 ba1.5k sqft309 S Spring St, Odon, IN 47562For SaleMLS ID #202629195, Lacey Guerra, Key Associates Signature Realty. IRMLS
- $279,9003 bd2 ba1.8k sqft2097 Tripleton Pike Rd, Bedford, IN 47421For SaleMLS ID #202629374, Patricia Cox, eXp Realty, LLC. IRMLS
- $229,0003 bd2 ba1k sqft205 S Grove St, Odon, IN 47562For SaleMLS ID #202614124, Darwin Fleagle, Home & Harvest Properties LLC. IRMLS
- $274,9002 bd1 ba1.3k sqft3841 Old Farm Rd, Springville, IN 47462For SaleMLS ID #202621049, Kristin Blair, The Real Estate Co.. IRMLS
- $330,0003 bd2 ba1.5k sqft260 Cavins Ln, Bloomfield, IN 47424For SaleMLS ID #202632735, Lacey Hays, Land Pro Realty. IRMLS
- $225,0002 bd1 ba960 sqft11696 E Short Rd, Springville, IN 47462ActiveMLS ID #22088670, Stacey Swartz, The Stewart Home Group. MIBOR as distributed by MLS GRID
- $219,5003 bd2 ba1.5k sqft288 Locust Dr, Bloomfield, IN 47424For SaleMLS ID #202624271, Karen A Goodwine, Williams Carpenter Realtors. IRMLS
- $269,0003 bd2 ba1.4k sqft219 Poplar St, Loogootee, IN 47553New ConstructionMLS ID #202628372, Mark J Graber, Honey Bee Realty Co. LLC. IRMLS
- $215,0003 bd2 ba1.7k sqft6858 S Greentuck Dr, Owensburg, IN 47453For SaleMLS ID #202620082, Cody Coffey, United Country Coffey Realty & Auction. IRMLS
- $400,0003 bd2 ba1.2k sqft11267 E Main St, Springville, IN 47453For SaleMLS ID #202630659, Natasha Johns, Williams Carpenter Realtors. IRMLS
