This is a proposed build in the Westcott neighborhood in the Crane / Scotland area. The home is the Large Ranch floor plan and features stainless appliances, custom Amish cabinetry, stone countertops, and walk-in closets. Any buyer may make their selections, sign their construction agreement, and move in to their dream home in roughly four months! More information, features, and selection options may be obtained from the builder. Seller is currently offering $10K cash back at closing!
Active
$332,000
7902 S Westmead Dr, Newberry, IN 47449
3beds
1,737sqft
:
Get pre-qualified$2,125/mo
Single Family Residence
Built in 2026
6,969 Square Feet Lot
$331,400 Zestimate®
$--/sqft
$-- HOA
What's special
Walk-in closetsStone countertopsStainless appliancesCustom amish cabinetry
- 153 days |
- 62 |
- 1 |
Zillow last checked:
Listing updated:
Listed by:
Holland Nightenhelser Cell:317-509-0275,
Jason Millican Group
Source: IRMLS,MLS#: 202607486
Facts & features
Interior
Bedrooms & bathrooms
- Bedrooms: 3
- Bathrooms: 2
- Full bathrooms: 2
- Main level bedrooms: 3
Bedroom 1
- Level: Main
Bedroom 2
- Level: Main
Heating
- Forced Air
Cooling
- Central Air, HVAC (13 Seer)
Appliances
- Included: Disposal, Range/Oven Hook Up Elec, Dishwasher, Microwave, Refrigerator, Electric Range
- Laundry: Electric Dryer Hookup, Main Level, Washer Hookup
Features
- Ceiling-9+, Cathedral Ceiling(s), Walk-In Closet(s), Stone Counters, Eat-in Kitchen, Entrance Foyer, Open Floorplan, Split Br Floor Plan, Double Vanity, Wired for Data, Stand Up Shower, Tub/Shower Combination, Main Level Bedroom Suite, Great Room, Custom Cabinetry, Low Emittance Doors/Win
- Flooring: Carpet, Vinyl
- Doors: Insulated Doors
- Windows: Double Pane Windows
- Has basement: No
- Has fireplace: No
Interior area
- Total structure area: 1,737
- Total interior livable area: 1,737 sqft
- Finished area above ground: 1,737
- Finished area below ground: 0
Video & virtual tour
Property
Parking
- Total spaces: 2
- Parking features: Attached, Garage Door Opener, Garage Utilities, Concrete
- Attached garage spaces: 2
- Has uncovered spaces: Yes
Features
- Levels: One
- Stories: 1
- Patio & porch: Covered, Porch Covered
Lot
- Size: 6,969 Square Feet
- Dimensions: Apprx 65x115
- Features: 0-2.9999, City/Town/Suburb, Rural Subdivision, Landscaped
Details
- Parcel number: 281231445035.110019
Construction
Type & style
- Home type: SingleFamily
- Architectural style: Contemporary,Traditional,Craftsman
- Property subtype: Single Family Residence
Materials
- Stone, Vinyl Siding
- Foundation: Slab
- Roof: Asphalt
Condition
- New construction: Yes
- Year built: 2026
Details
- Builder name: Wininger Construction
Utilities & green energy
- Electric: Utilities Dist Western IN
- Sewer: City
- Water: City, Eastern Heights Utilities
- Utilities for property: Cable Connected
Community & HOA
Community
- Security: Carbon Monoxide Detector(s), Smoke Detector(s)
- Subdivision: Westcott
Location
- Region: Newberry
Financial & listing details
- Annual tax amount: $5
- Date on market: 3/9/2026
- Listing terms: Cash,Conventional
Estimated market value
$331,400
$315,000 - $348,000
$1,831/mo
Price history
| Date | Event | Price |
|---|---|---|
| 3/9/2026 | Listed for sale | $332,000 |
Source:  IRMLS #202607486 Report a problem IRMLS #202607486 Report a problem | ||
| 1/1/2026 | Listing removed | $332,000 |
Source: IRMLS #202508180 Report a problem | ||
| 3/14/2025 | Listed for sale | $332,000 |
Source: IRMLS #202508180 Report a problem | ||
Public tax history
Tax history is unavailable.
Monthly payment
Est. payment
Payment breakdown
Explore the cost of this home by adjusting the details. Changes won't be saved.Climate risks
Neighborhood: 47449
Nearby schools
GreatSchools rating
- 7/10Bloomfield Elementary SchoolGrades: PK-5Distance: 8.5 mi
- 4/10Bloomfield Middle SchoolGrades: 6-8Distance: 8.6 mi
- 5/10Bloomfield Jr-Sr High SchoolGrades: 9-12Distance: 8.6 mi
Schools provided by the listing agent
- Elementary: Bloomfield
- Middle: Bloomfield
- High: Bloomfield
- District: Bloomfield S.D.
Source: IRMLS. This data may not be complete. We recommend contacting the local school district to confirm school assignments for this home.
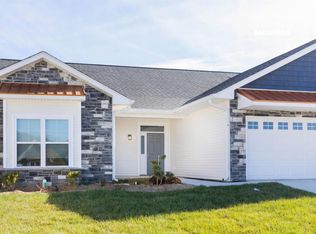
- $298,0003 bd2 ba1.7k sqft7901 S Westmead Dr, Newberry, IN 47449New Construction
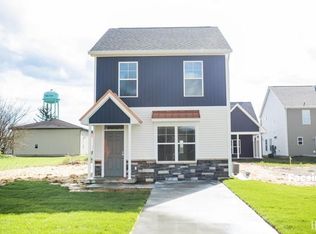
- $267,0003 bd2 ba1.2k sqft7903 S Westmead Dr, Newberry, IN 47449New Construction

- $249,0003 bd3 ba1.4k sqft7901 S Prestwick Dr, Newberry, IN 47449New Construction
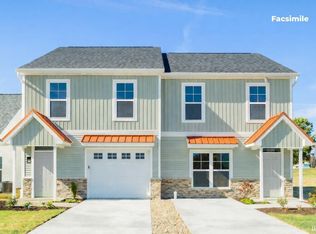
- $243,5003 bd3 ba1.4k sqft8209 S Westmead Dr, Newberry, IN 47449New Construction
- $243,5003 bd3 ba1.4k sqft8245 S Prestwick Dr, Newberry, IN 47449New Construction
- $367,4023 bd2 ba1.7k sqft8211 S Westmead Dr, Newberry, IN 47449Sold
- $246,0003 bd3 ba1.4k sqft7900 S Prestwick Dr, Newberry, IN 47449Sold
- $228,5253 bd3 ba1.4k sqft8040 S Prestwick Dr, Newberry, IN 47449Sold
A local agent can set up tours, give advice and negotiate with sellers.
Similar homes
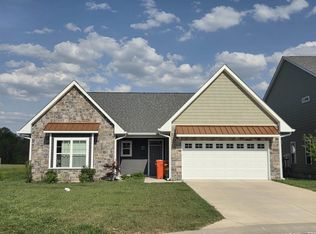
- $349,9003 bd2 ba1.8k sqft7867 S Sagemore Dr, Newberry, IN 47449For Sale
 MLS ID #202617434, Dan Henning, Home & Harvest Properties LLC. IRMLS
 - $298,0003 bd2 ba1.7k sqft7901 S Westmead Dr, Newberry, IN 47449New ConstructionMLS ID #202617660, Holland Nightenhelser, Jason Millican Group. IRMLS
- $274,5003 bd3 ba1.5k sqft7512 S West Gate Rd, Newberry, IN 47449For Sale
 MLS ID #202623951, Risa Dyar, Risa Dyar Real Estate. IRMLS
 - $243,5003 bd3 ba1.4k sqft8209 S Westmead Dr, Newberry, IN 47449New ConstructionMLS ID #202607826, Holland Nightenhelser, Jason Millican Group. IRMLS
- $249,0003 bd3 ba1.4k sqft7901 S Prestwick Dr, Newberry, IN 47449New ConstructionMLS ID #202608002, Holland Nightenhelser, Jason Millican Group. IRMLS
- $243,5003 bd3 ba1.4k sqft8245 S Prestwick Dr, Newberry, IN 47449New ConstructionMLS ID #202607992, Holland Nightenhelser, Jason Millican Group. IRMLS
- $267,0003 bd2 ba1.2k sqft7903 S Westmead Dr, Newberry, IN 47449New ConstructionMLS ID #202607490, Holland Nightenhelser, Jason Millican Group. IRMLS
- $319,9003 bd2 ba1.6k sqft12869 E Hirth Ln, Springville, IN 47462For SaleMLS ID #202631392, Kaili Frye, Century 21 Scheetz - Bloomington. IRMLS
- $--3 bd2 ba1.6k sqft595 S State Road 67, Lyons, IN 47443AuctionXome
- $359,9004 bd4 ba1.8k sqft11631 N Us Highway 231, Odon, IN 47562For SaleMLS ID #202623634, Mary Roark, MIDWEST REALTY. IRMLS
- $259,9003 bd2 ba1.3k sqft420 E College St, Sandborn, IN 47578For SaleMLS ID #202631996, Beth Hicks, KLEIN RLTY&AUCTION, INC.. IRMLS
- $400,0003 bd2 ba1.2k sqft11267 E Main St, Springville, IN 47453For SaleMLS ID #202630659, Natasha Johns, Williams Carpenter Realtors. IRMLS
- $329,9003 bd2 ba1.7k sqft12952 E Hirth Ln, Springville, IN 47462New ConstructionMLS ID #202619396, Micah Heath, Keller Williams - Indy Metro South LLC. IRMLS
- $350,0003 bd2 ba2.2k sqft10623 W 300 S, Lyons, IN 47443For Sale
 MLS ID #108810, AUDREY SPARKS, KEY ASSOCIATES. THAAR
 - $178,5003 bd2 ba1.1k sqft131 McVay St, Crane, IN 47522For SaleMLS ID #202534740, Jim Brinson, Century 21 Classic Realty. IRMLS
- $334,0003 bd2 ba2k sqft217 Poplar St, Loogootee, IN 47553New ConstructionMLS ID #202622452, Mark J Graber, Honey Bee Realty Co. LLC. IRMLS
- $359,9004 bd3 ba2.3k sqft12851 E Hirth Ln, Springville, IN 47462ActiveMLS ID #22106918, Jon Morrow, Bear Real Estate Sales, LLC. MIBOR as distributed by MLS GRID
- $--3 bd3 ba2.2k sqft1879 Lezlie Ln, Linton, IN 47441AuctionAuction.com 2
- $299,0003 bd2 ba1.8k sqft1723 State Road 645, Loogootee, IN 47553For SaleMLS ID #202615898, Michael Hawkins, Harvest Realty & Auction, LLC. IRMLS
- $325,0003 bd2 ba1.6k sqft313 Country Ct, Loogootee, IN 47553New ConstructionMLS ID #202613346, Delmar W Wagler, Integrity Realty Group LLC. IRMLS
