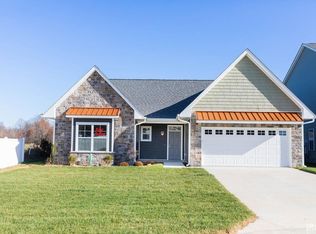
MOVE IN READY! - Nearly brand-new home, less than 5 minutes from Crane Gate! Built in just 2023, this well-maintained home offers a thoughtful layout designed for both high-energy entertaining and quiet relaxation. Spacious Living & Interior Features in a bright, open-concept living area that seamlessly connects the kitchen, dining, and family spaces. Large windows flood the interior with natural light, highlighting the quality finishes throughout. Chef’s Kitchen: Features ample cabinetry, sleek countertops, and a functional island—ideal for meal prep or casual breakfast seating. Master Suite: A true retreat featuring a spacious walk-in closet and a private ensuite bathroom designed with relaxation in mind. Versatile Guest Rooms: Additional bedrooms offer generous closet space and flexibility for a home office, gym, or hobby room. Cul-de-sac living: located at the end of a lane ensuring no thru traffic. Curb Appeal: The home features a clean, modern facade with a welcoming front porch and a durable design built to stand the test of time. Prime Location: Nestled in a quiet community, you are just a short commuite to city amenities, state parks and small town parks, balancing privacy with outdoor adventure. Turn-Key Ready: Move-in ready with modern mechanicals and updated fixtures. Efficient Design: Built with energy efficiency and low maintenance in mind. Garage & Storage: Includes an attached multi-car garage with extra room for tools and equipment.
Active
Price cut: $14.1K (7/18)
$349,900
7867 S Sagemore Dr, Newberry, IN 47449
3beds
1,800sqft
:
Get pre-qualified$2,238/mo
Single Family Residence
Built in 2023
8,712 Square Feet Lot
$348,300 Zestimate®
$--/sqft
$-- HOA
What's special
- 89 days |
- 93 |
- 0 |
Zillow last checked:
Listing updated:
Listed by:
Dan Henning dan@homeandharvestproperties.com,
Home & Harvest Properties LLC,
Jill Vaught,
Home & Harvest Properties LLC
Source: IRMLS,MLS#: 202617434
Facts & features
Interior
Bedrooms & bathrooms
- Bedrooms: 3
- Bathrooms: 2
- Full bathrooms: 2
- Main level bedrooms: 3
Bedroom 1
- Level: Main
Bedroom 2
- Level: Main
Heating
- Electric
Cooling
- Heat Pump
Features
- Basement: Crawl Space
- Has fireplace: No
Interior area
- Total structure area: 1,800
- Total interior livable area: 1,800 sqft
- Finished area above ground: 1,800
- Finished area below ground: 0
Video & virtual tour
Property
Parking
- Total spaces: 2
- Parking features: Attached
- Attached garage spaces: 2
Features
- Levels: One
- Stories: 1
Lot
- Size: 8,712 Square Feet
- Dimensions: 150'x50' approx
- Features: Level
Details
- Parcel number: 281231445035.036019
Construction
Type & style
- Home type: SingleFamily
- Property subtype: Single Family Residence
Materials
- Stone, Vinyl Siding
Condition
- New construction: No
- Year built: 2023
Utilities & green energy
- Sewer: Public Sewer
- Water: Public
Community & HOA
Community
- Subdivision: Westcott
Location
- Region: Newberry
Financial & listing details
- Tax assessed value: $1,100
- Annual tax amount: $20
- Date on market: 5/9/2026
- Road surface type: Paved

Dan Henning
(812) 486-9897
By pressing Contact Agent, you agree that the real estate professional identified above may call/text you about your search, which may involve use of automated means and pre-recorded/artificial voices. You don't need to consent as a condition of buying any property, goods, or services. Message/data rates may apply. You also agree to our Terms of Use. Zillow does not endorse any real estate professionals. We may share information about your recent and future site activity with your agent to help them understand what you're looking for in a home.
Estimated market value
$348,300
$331,000 - $366,000
$1,769/mo
Price history
| Date | Event | Price |
|---|---|---|
| 7/18/2026 | Price change | $349,900-3.9% |
Source:  IRMLS #202617434 Report a problem IRMLS #202617434 Report a problem | ||
| 6/12/2026 | Price change | $364,000-1.4% |
Source: IRMLS #202617434 Report a problem | ||
| 5/29/2026 | Listed for sale | $369,000 |
Source: IRMLS #202617434 Report a problem | ||
Public tax history
| Year | Property taxes | Tax assessment |
|---|---|---|
| 2025 | $5 -37.5% | $1,100 +1000% |
| 2024 | $8 | $100 |
| 2023 | -- | $100 |
Find assessor info on the county website
Monthly payment
Est. payment
Payment breakdown
Explore the cost of this home by adjusting the details. Changes won't be saved.Climate risks
Neighborhood: 47449
Nearby schools
GreatSchools rating
- 7/10Bloomfield Elementary SchoolGrades: PK-5Distance: 8.5 mi
- 4/10Bloomfield Middle SchoolGrades: 6-8Distance: 8.6 mi
- 5/10Bloomfield Jr-Sr High SchoolGrades: 9-12Distance: 8.6 mi
Schools provided by the listing agent
- Elementary: Bloomfield
- Middle: Bloomfield
- High: Bloomfield
- District: Bloomfield S.D.
Source: IRMLS. This data may not be complete. We recommend contacting the local school district to confirm school assignments for this home.
- $314,0003 bd2 ba1.7k sqft7867 S Sagemore Dr, Newberry, IN 47449Sold
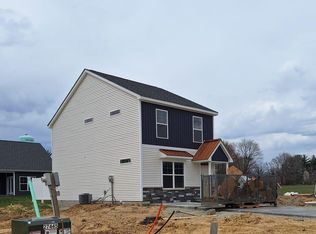
- $246,0003 bd3 ba1.4k sqft7900 S Prestwick Dr, Newberry, IN 47449Sold
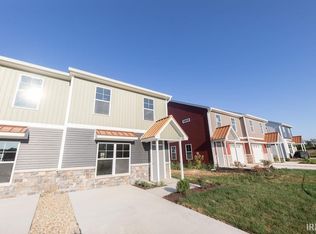
- $228,5253 bd3 ba1.4k sqft8040 S Prestwick Dr, Newberry, IN 47449Sold
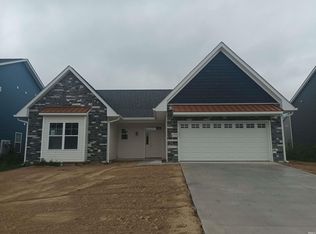
- $323,4293 bd2 ba1.7k sqft8164 S Prestwick Dr, Newberry, IN 47449Sold
- $249,0003 bd3 ba1.4k sqft7901 S Prestwick Dr, Newberry, IN 47449New Construction
- $218,0003 bd3 ba1.4k sqft8052 S Sagemore Dr, Newberry, IN 47449Sold
- $189,9003 bd3 ba1.4k sqft8310 S Prestiwick Dr, Newberry, IN 47449Off Market
- $243,5003 bd3 ba1.4k sqft8245 S Prestwick Dr, Newberry, IN 47449New Construction
Similar homes
- $332,0003 bd2 ba1.7k sqft7902 S Westmead Dr, Newberry, IN 47449New Construction
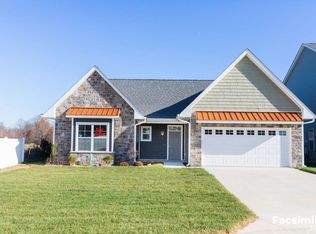 MLS ID #202607486, Holland Nightenhelser, Jason Millican Group. IRMLS
 - $274,5003 bd3 ba1.5k sqft7512 S West Gate Rd, Newberry, IN 47449For Sale
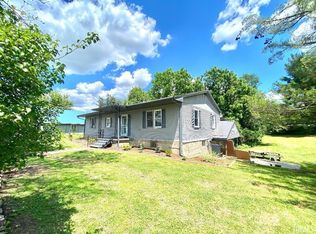 MLS ID #202623951, Risa Dyar, Risa Dyar Real Estate. IRMLS
 - $298,0003 bd2 ba1.7k sqft7901 S Westmead Dr, Newberry, IN 47449New Construction
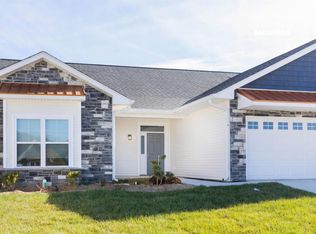 MLS ID #202617660, Holland Nightenhelser, Jason Millican Group. IRMLS
 - $249,0003 bd3 ba1.4k sqft7901 S Prestwick Dr, Newberry, IN 47449New Construction
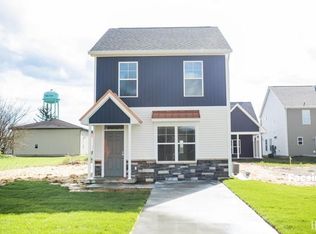 MLS ID #202608002, Holland Nightenhelser, Jason Millican Group. IRMLS
 - $243,5003 bd3 ba1.4k sqft8209 S Westmead Dr, Newberry, IN 47449New ConstructionMLS ID #202607826, Holland Nightenhelser, Jason Millican Group. IRMLS
- $243,5003 bd3 ba1.4k sqft8245 S Prestwick Dr, Newberry, IN 47449New ConstructionMLS ID #202607992, Holland Nightenhelser, Jason Millican Group. IRMLS
- $267,0003 bd2 ba1.2k sqft7903 S Westmead Dr, Newberry, IN 47449New ConstructionMLS ID #202607490, Holland Nightenhelser, Jason Millican Group. IRMLS
- $319,9003 bd2 ba1.6k sqft12869 E Hirth Ln, Springville, IN 47462For SaleMLS ID #202631392, Kaili Frye, Century 21 Scheetz - Bloomington. IRMLS
- $359,9004 bd4 ba1.8k sqft11631 N Us Highway 231, Odon, IN 47562For SaleMLS ID #202623634, Mary Roark, MIDWEST REALTY. IRMLS
- $400,0003 bd2 ba1.2k sqft11267 E Main St, Springville, IN 47453For SaleMLS ID #202630659, Natasha Johns, Williams Carpenter Realtors. IRMLS
- $350,0003 bd2 ba2.2k sqft10623 W 300 S, Lyons, IN 47443For Sale
 MLS ID #108810, AUDREY SPARKS, KEY ASSOCIATES. THAAR
 - $349,5003 bd2 ba1.8k sqft209 Poplar St, Loogootee, IN 47553For SaleMLS ID #202630199, Billy J Walker, Century 21 Classic Realty. IRMLS
- $--3 bd3 ba2.2k sqft1879 Lezlie Ln, Linton, IN 47441AuctionAuction.com 2
- $369,9004 bd3 ba2.3k sqft12851 E Hirth Ln, Springville, IN 47462ActiveMLS ID #22106918, Jon Morrow, Bear Real Estate Sales, LLC. MIBOR as distributed by MLS GRID
- $178,5003 bd2 ba1.1k sqft131 McVay St, Crane, IN 47522For SaleMLS ID #202534740, Jim Brinson, Century 21 Classic Realty. IRMLS
- $--2 bd2 ba1.1k sqft8080 S Harmony Rd, Bloomington, IN 47403AuctionXome
- $369,0004 bd3 ba2.5k sqft522 Dogwood Hl, Loogootee, IN 47553For SaleMLS ID #202629734, Joe McAtee, Key Associates Realty Group. IRMLS
- $365,0004 bd2 ba2.1k sqft12689 E Burnett Ln, Springville, IN 47462For SaleMLS ID #202623023, Linda Dzierba, Dzierba Real Estate Services. IRMLS
- $375,0003 bd2 ba1.9k sqft1620 N 1350 W, Linton, IN 47441For SaleMLS ID #109989, COZETTE MILLER, BOLING HOUSE PROPERTIES, LLC. THAAR
- $379,9003 bd2 ba1.5k sqft192 Maple Run Estates Dr, Springville, IN 47462For SaleMLS ID #202627557, Brianne A Goodwine, Williams Carpenter Realtors. IRMLS
