This is a proposed construction for a contemporary, Craftsman-style home built by Wininger Construction. Any buyer may make their selections, sign an agreement, and move in to their dream home in about 3-4 months. Featuring stone countertops, custom Amish cabinetry, stainless appliances, and walk-in closets, this home is everything you need. Home may be built with or without an attached 1-car garage, without changing the cost. Seller is currently offering $10K cash back at closing!
Active
$249,000
7901 S Prestwick Dr, Newberry, IN 47449
3beds
1,440sqft
:
Get pre-qualified$1,609/mo
Single Family Residence
Built in 2026
2,613 Square Feet Lot
$248,600 Zestimate®
$--/sqft
$-- HOA
What's special
Walk-in closetsStone countertopsStainless appliancesCustom amish cabinetry
- 134 days |
- 41 |
- 0 |
Zillow last checked:
Listing updated:
Listed by:
Holland Nightenhelser Cell:317-509-0275,
Jason Millican Group
Source: IRMLS,MLS#: 202608002
Facts & features
Interior
Bedrooms & bathrooms
- Bedrooms: 3
- Bathrooms: 3
- Full bathrooms: 2
- 1/2 bathrooms: 1
Bedroom 1
- Level: Upper
Bedroom 2
- Level: Upper
Heating
- Electric, Forced Air, Heat Pump
Cooling
- Central Air, SEER 14
Appliances
- Included: Disposal, Range/Oven Hook Up Elec, Dishwasher, Microwave, Refrigerator, Electric Range, Electric Water Heater
- Laundry: Electric Dryer Hookup, Washer Hookup
Features
- Breakfast Bar, Ceiling-9+, Walk-In Closet(s), Stone Counters, Eat-in Kitchen, Open Floorplan, Double Vanity, Wired for Data, Stand Up Shower, Tub/Shower Combination, Great Room, Custom Cabinetry, Low Emittance Doors/Win
- Flooring: Carpet, Vinyl
- Windows: Double Pane Windows
- Has basement: No
- Has fireplace: No
Interior area
- Total structure area: 1,440
- Total interior livable area: 1,440 sqft
- Finished area above ground: 1,440
- Finished area below ground: 0
Video & virtual tour
Property
Parking
- Parking features: Garage Utilities, Concrete
- Has uncovered spaces: Yes
Features
- Levels: Two
- Stories: 2
- Patio & porch: Patio, Porch Covered
Lot
- Size: 2,613 Square Feet
- Dimensions: Apprx. 27x115
- Features: Level, 0-2.9999, City/Town/Suburb, Rural Subdivision, Landscaped
Details
- Parcel number: 281231445035.075019
Construction
Type & style
- Home type: SingleFamily
- Architectural style: Contemporary,Traditional,Craftsman
- Property subtype: Single Family Residence
Materials
- Stone, Vinyl Siding
- Foundation: Slab
Condition
- New construction: Yes
- Year built: 2026
Details
- Builder name: Wininger Construction
Utilities & green energy
- Electric: Utilities Dist Western IN
- Sewer: Public Sewer
- Water: Public, Eastern Heights Utilities
- Utilities for property: Cable Connected
Community & HOA
Community
- Features: Sidewalks
- Security: Carbon Monoxide Detector(s), Smoke Detector(s)
- Subdivision: Westcott
Location
- Region: Newberry
Financial & listing details
- Annual tax amount: $5
- Date on market: 3/11/2026
- Listing terms: Cash,Conventional
Estimated market value
$248,600
$236,000 - $261,000
$2,037/mo
Price history
| Date | Event | Price |
|---|---|---|
| 3/11/2026 | Listed for sale | $249,000 |
Source:  IRMLS #202608002 Report a problem IRMLS #202608002 Report a problem | ||
Public tax history
Tax history is unavailable.
Monthly payment
Est. payment
Payment breakdown
Explore the cost of this home by adjusting the details. Changes won't be saved.Climate risks
Neighborhood: 47449
Nearby schools
GreatSchools rating
- 7/10Bloomfield Elementary SchoolGrades: PK-5Distance: 8.5 mi
- 4/10Bloomfield Middle SchoolGrades: 6-8Distance: 8.6 mi
- 5/10Bloomfield Jr-Sr High SchoolGrades: 9-12Distance: 8.6 mi
Schools provided by the listing agent
- Elementary: Bloomfield
- Middle: Bloomfield
- High: Bloomfield
- District: Bloomfield S.D.
Source: IRMLS. This data may not be complete. We recommend contacting the local school district to confirm school assignments for this home.
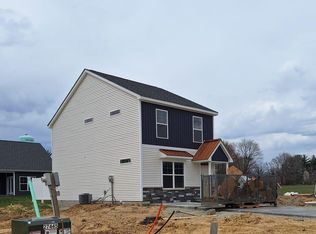
- $246,0003 bd3 ba1.4k sqft7900 S Prestwick Dr, Newberry, IN 47449Sold
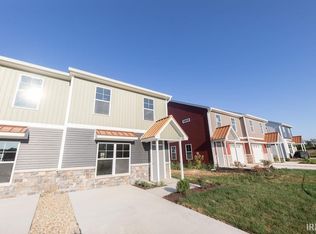
- $228,5253 bd3 ba1.4k sqft8040 S Prestwick Dr, Newberry, IN 47449Sold
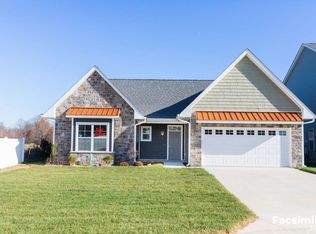
- $332,0003 bd2 ba1.7k sqft7902 S Westmead Dr, Newberry, IN 47449New Construction
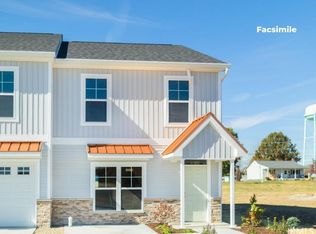
- $243,5003 bd3 ba1.4k sqft8245 S Prestwick Dr, Newberry, IN 47449New Construction
- $349,9003 bd2 ba1.8k sqft7867 S Sagemore Dr, Newberry, IN 47449For Sale
- $323,4293 bd2 ba1.7k sqft8164 S Prestwick Dr, Newberry, IN 47449Sold
- $314,0003 bd2 ba1.7k sqft7867 S Sagemore Dr, Newberry, IN 47449Sold
- $194,3003 bd3 ba1.4k sqft8310 S Prestiwick Dr, Newberry, IN 47449Off Market
A local agent can set up tours, give advice and negotiate with sellers.
Similar homes
- $243,5003 bd3 ba1.4k sqft8245 S Prestwick Dr, Newberry, IN 47449New ConstructionMLS ID #202607992, Holland Nightenhelser, Jason Millican Group. IRMLS
- $243,5003 bd3 ba1.4k sqft8209 S Westmead Dr, Newberry, IN 47449New Construction
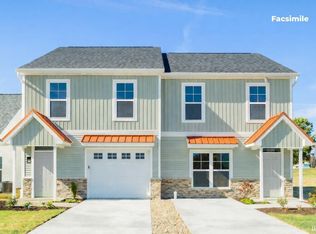 MLS ID #202607826, Holland Nightenhelser, Jason Millican Group. IRMLS
 - $274,5003 bd3 ba1.5k sqft7512 S West Gate Rd, Newberry, IN 47449For Sale
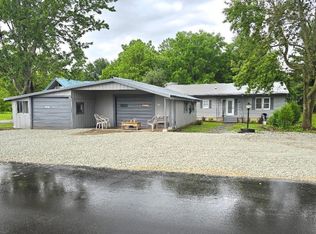 MLS ID #202623951, Risa Dyar, Risa Dyar Real Estate. IRMLS
 - $267,0003 bd2 ba1.2k sqft7903 S Westmead Dr, Newberry, IN 47449New Construction
 MLS ID #202607490, Holland Nightenhelser, Jason Millican Group. IRMLS
 - $298,0003 bd2 ba1.7k sqft7901 S Westmead Dr, Newberry, IN 47449New ConstructionMLS ID #202617660, Holland Nightenhelser, Jason Millican Group. IRMLS
- $332,0003 bd2 ba1.7k sqft7902 S Westmead Dr, Newberry, IN 47449New ConstructionMLS ID #202607486, Holland Nightenhelser, Jason Millican Group. IRMLS
- $349,9003 bd2 ba1.8k sqft7867 S Sagemore Dr, Newberry, IN 47449For SaleMLS ID #202617434, Dan Henning, Home & Harvest Properties LLC. IRMLS
- $280,0003 bd2 ba1.5k sqft309 S Spring St, Odon, IN 47562For SaleMLS ID #202629195, Lacey Guerra, Key Associates Signature Realty. IRMLS
- $225,0002 bd1 ba1.6k sqft7591 E Tulip Rd, Solsberry, IN 47459For SaleMLS ID #202629411, AJ Bowlen, RE/MAX Acclaimed Properties. IRMLS
- $178,5003 bd2 ba1.1k sqft131 McVay St, Crane, IN 47522For SaleMLS ID #202534740, Jim Brinson, Century 21 Classic Realty. IRMLS
- $279,9004 bd2 ba1.8k sqft2097 Tripleton Pike Rd, Bedford, IN 47421For SaleMLS ID #202629374, Patricia Cox, eXp Realty, LLC. IRMLS
- $234,9003 bd2 ba1k sqft626 E Elnora St, Odon, IN 47562For SaleMLS ID #202613590, Billy J Walker, Century 21 Classic Realty. IRMLS
- $233,0003 bd2 ba1.4k sqft304 E Race St, Odon, IN 47562For SaleMLS ID #202620085, Barb Hays, F.C. TUCKER EMGE. IRMLS
- $214,9003 bd2 ba1.4k sqft407 N West St, Odon, IN 47562For SaleMLS ID #202618552, Christopher Deckard, Home & Harvest Properties LLC. IRMLS
- $240,0003 bd2 ba1.1k sqft11603 E Blue Jay Ct, Springville, IN 47462ActiveMLS ID #22108797, Elizabeth Kienzynski, F.C. Tucker Advantage, REALTOR. MIBOR as distributed by MLS GRID
- $--3 bd2 ba1.2k sqft490 10th St NE, Linton, IN 47441AuctionAuction.com 2
- $229,9003 bd2 ba1.5k sqft288 Locust Dr, Bloomfield, IN 47424For SaleMLS ID #202624271, Karen A Goodwine, Williams Carpenter Realtors. IRMLS
- $215,0003 bd2 ba1.7k sqft6858 S Greentuck Dr, Owensburg, IN 47453For SaleMLS ID #202620082, Cody Coffey, United Country Coffey Realty & Auction. IRMLS
- $269,9003 bd2 ba1.4k sqft1201 N State Road 157, Bloomfield, IN 47424For SaleMLS ID #202602686, Scott Robinson, Robinson Family Realty. IRMLS
- $229,0003 bd2 ba1k sqft205 S Grove St, Odon, IN 47562For SaleMLS ID #202614124, Darwin Fleagle, Home & Harvest Properties LLC. IRMLS
