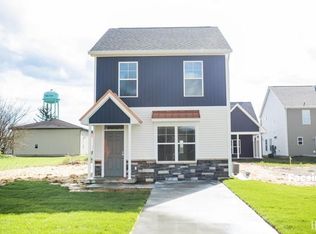
This single-family entitled (SFAM), paired-patio home is everything you need. The listing is a proposed construction--any buyer may select their features and finishes, sign an agreement, and purchase their home in about 3-4 months. Complete with quartz countertops, custom Amish cabinetry, stainless appliances, and walk-in closets, you will be pampered to the max. Home may be built with or without an attached 1-car garage, without changing the cost. Anyone may obtain more information from an agent or from the builder. Seller is currently offering $10K cash back at closing!
Active
$243,500
8209 S Westmead Dr, Newberry, IN 47449
3beds
1,440sqft
Single Family Residence
Built in 2026
2,613 Square Feet Lot
$243,300 Zestimate®
$--/sqft
$-- HOA
What's special
Walk-in closetsQuartz countertopsStainless appliancesCustom amish cabinetry
- 224 days
- 19
- 0
Zillow last checked:
Listing updated:
Listed by:
Holland Nightenhelser Cell:317-509-0275,
Jason Millican Group
Source: IRMLS,MLS#: 202607826
Facts & features
Interior
Bedrooms & bathrooms
- Bedrooms: 3
- Bathrooms: 3
- Full bathrooms: 2
- 1/2 bathrooms: 1
Bedroom 1
- Level: Upper
Bedroom 2
- Level: Upper
Heating
- Forced Air
Cooling
- Central Air, HVAC (13 Seer)
Appliances
- Included: Disposal, Range/Oven Hook Up Elec, Dishwasher, Microwave, Refrigerator, Freezer, Electric Range, Electric Water Heater
- Laundry: Electric Dryer Hookup, Washer Hookup
Features
- Breakfast Bar, Ceiling-9+, Walk-In Closet(s), Stone Counters, Eat-in Kitchen, Entrance Foyer, Double Vanity, Wired for Data, Stand Up Shower, Tub/Shower Combination, Custom Cabinetry, Low Emittance Doors/Win
- Flooring: Carpet, Vinyl
- Windows: Double Pane Windows
- Has basement: No
- Has fireplace: No
Interior area
- Total structure area: 1,440
- Total interior livable area: 1,440 sqft
- Finished area above ground: 1,440
- Finished area below ground: 0
Video & virtual tour
Property
Parking
- Total spaces: 1
- Parking features: Attached, Garage Door Opener, Garage Utilities, Concrete
- Attached garage spaces: 1
- Has uncovered spaces: Yes
Features
- Levels: Two
- Stories: 2
- Patio & porch: Patio, Porch Covered
Lot
- Size: 2,613 Square Feet
- Dimensions: Apprx 27 x 100
- Features: Level, 0-2.9999, City/Town/Suburb, Rural Subdivision, Landscaped
Details
- Parcel number: 281231445035.128029
Construction
Type & style
- Home type: SingleFamily
- Architectural style: Contemporary,Craftsman
- Property subtype: Single Family Residence
Materials
- Stone, Vinyl Siding
- Foundation: Slab
- Roof: Asphalt
Condition
- New construction: Yes
- Year built: 2026
Details
- Builder name: Wininger Construction
Utilities & green energy
- Sewer: City
- Water: City, Eastern Heights Utilities
- Utilities for property: Cable Connected
Community & HOA
Community
- Features: Sidewalks
- Security: Carbon Monoxide Detector(s), Smoke Detector(s)
- Subdivision: Westcott
Location
- Region: Newberry
Financial & listing details
- Annual tax amount: $5
- Date on market: 3/10/2026
- Listing terms: Cash,Conventional
Estimated market value
$243,300
$231,000 - $255,000
$1,841/mo
Price history
| Date | Event | Price |
|---|---|---|
| 3/10/2026 | Listed for sale | $243,500 |
Source:  IRMLS #202607826 Report a problem IRMLS #202607826 Report a problem | ||
Public tax history
Tax history is unavailable.
Monthly payment
Est. payment
Payment breakdown
Explore the cost of this home by adjusting the details. Changes won't be saved.Climate risks
Neighborhood: 47449
Nearby schools
Schools provided by the listing agent
- Elementary: Bloomfield
- Middle: Bloomfield
- High: Bloomfield
- District: Bloomfield S.D.
Source: IRMLS. This data may not be complete. We recommend contacting the local school district to confirm school assignments for this home.
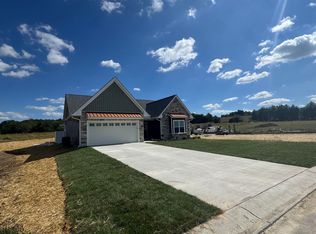
- $367,4023 bd2 ba1.7k sqft8211 S Westmead Dr, Newberry, IN 47449Sold
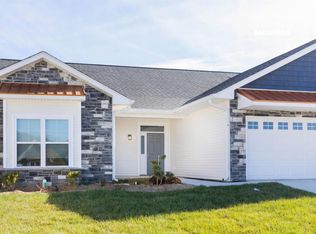
- $267,0003 bd2 ba1.2k sqft7903 S Westmead Dr, Newberry, IN 47449New Construction

- $298,0003 bd2 ba1.7k sqft7901 S Westmead Dr, Newberry, IN 47449New Construction
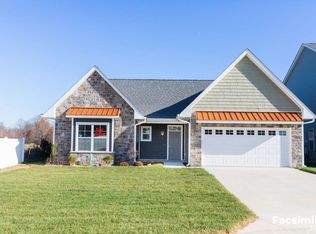
- $332,0003 bd2 ba1.7k sqft7902 S Westmead Dr, Newberry, IN 47449New Construction
Similar homes
- $235,0003 bd3 ba1.4k sqft7943 S Sagemore Dr, Newberry, IN 47449For Sale
 MLS ID #202641053, Holland Nightenhelser, Jason Millican Group. IRMLS
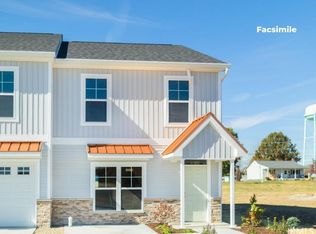
 - $243,5003 bd3 ba1.4k sqft8245 S Prestwick Dr, Newberry, IN 47449New Construction
 MLS ID #202607992, Holland Nightenhelser, Jason Millican Group. IRMLS
 - $249,0003 bd3 ba1.4k sqft7901 S Prestwick Dr, Newberry, IN 47449New Construction
 MLS ID #202608002, Holland Nightenhelser, Jason Millican Group. IRMLS
 - $--3 bd1 ba1.1k sqft123 Earle St, Crane, IN 47522Auction
 Auction.com 2
