Welcome to this meticulously maintained, energy-efficient gem in the heart of Lexingoton Park! From the moment you arrive, you will notice the exceptional upgrades that set this home apart, starting with a 2.8 kW solar electric system that delivers remarkably low monthly utility bills. Step inside to a bright, nuetral color interior featuring open floor plan, premium finishes, including gorgeous marble and stone flooring. The fully remodeled upstairs main kitchen is a chef's dream, boasting rich cherry wood cabinetry, elegant full trim, and high-end stainless steel appliances—including a double convection oven, microwave, dishwasher, and a French-door refrigerator. The upper level also features a beautifully updated master bathroom complete with a half-marble wall and marble flooring. The lower level is built for effortless entertaining and multi-generational living. It features a spacious family room wrapped in custom oak walls and marble flooring, centered around custom built-in wood work to fit a 72-inch TV. Host game days in style at your private bar. This level also features the incredible convenience of a full second kitchen and half bath. Step out back to your private rear oasis, perfect for summer gatherings and large storage shed for extra srtorage/equipment. Additional peace of mind comes from a premium security system and attached 1-car garage with inside access. This unique home truly offers it all. Schedule your tour today!
Accepting backups
$362,000
7904 Calvert St, Philadelphia, PA 19152
2beds
1,962sqft
Single Family Residence
Built in 1970
3,049 Square Feet Lot
$354,700 Zestimate®
$185/sqft
$-- HOA
What's special
Private barPremium finishesPrivate rear oasisHalf bathCustom oak wallsDouble convection ovenOpen floor plan
- 38 days
- 388
- 42
Zillow last checked:
Listing updated:
Listed by:
Nina Mojica 215-783-0965,
Homestarr Realty 2153555565
Source: Bright MLS,MLS#: PAPH2679390
Facts & features
Interior
Bedrooms & bathrooms
- Bedrooms: 2
- Bathrooms: 3
- Full bathrooms: 2
- 1/2 bathrooms: 1
- Main level bathrooms: 2
- Main level bedrooms: 2
Basement
- Area: 900
Heating
- Forced Air, Natural Gas
Cooling
- Central Air
Appliances
- Included: Microwave, Built-In Range, Dishwasher, Dryer, Oven/Range - Gas, Stainless Steel Appliance(s), Gas Water Heater
- Laundry: In Basement
Features
- 2nd Kitchen, Bar, Dining Area, Entry Level Bedroom, Open Floorplan, Primary Bath(s), Wainscotting, Bathroom - Walk-In Shower, Upgraded Countertops
- Flooring: Ceramic Tile, Carpet
- Basement: Finished,Exterior Entry,Interior Entry,Walk-Out Access
- Has fireplace: No
Interior area
- Total structure area: 1,962
- Total interior livable area: 1,962 sqft
- Finished area above ground: 1,062
- Finished area below ground: 900
Property
Parking
- Total spaces: 1
- Parking features: Garage Faces Front, Inside Entrance, Attached, Driveway, On Street
- Attached garage spaces: 1
- Has uncovered spaces: Yes
Accessibility
- Accessibility features: None
Features
- Levels: One
- Stories: 1
- Patio & porch: Patio
- Exterior features: Street Lights, Sidewalks, Play Area
- Pool features: None
- Fencing: Chain Link
Lot
- Size: 3,049 Square Feet
Details
- Additional structures: Above Grade, Below Grade
- Parcel number: 641022003
- Zoning: RSA3
- Special conditions: Standard
Construction
Type & style
- Home type: SingleFamily
- Architectural style: Traditional
- Property subtype: Single Family Residence
- Attached to another structure: Yes
Materials
- Brick
- Foundation: Concrete Perimeter
- Roof: Shingle
Condition
- Excellent
- New construction: No
- Year built: 1970
Utilities & green energy
- Sewer: Public Sewer
- Water: Public
Community & HOA
Community
- Security: Security System
- Subdivision: Lexington Park
HOA
- Has HOA: No
Location
- Region: Philadelphia
- Municipality: PHILADELPHIA
Financial & listing details
- Price per square foot: $185/sqft
- Tax assessed value: $310,200
- Annual tax amount: $4,342
- Date on market: 10/14/2026
- Listing agreement: Exclusive Right To Sell
- Listing terms: Cash,Conventional,FHA,VA Loan
- Inclusions: Washer, Dryer, Kitchen Refrigerator
- Ownership: Fee Simple
Estimated market value
$354,700
$337,000 - $372,000
$2,030/mo
Price history
| Date | Event | Price |
|---|---|---|
| 9/15/2016 | Sold | $2,000,000$1,019/sqft |
Source: Public Record Report a problem | ||
Public tax history
| Year | Property taxes | Tax assessment |
|---|---|---|
| 2025 | $4,211 +28.2% | $300,800 +28.2% |
| 2024 | $3,284 | $234,600 |
| 2023 | $3,284 +8.8% | $234,600 |
| 2022 | $3,018 | -- |
| 2021 | $3,018 +9.8% | -- |
| 2018 | $2,748 | -- |
| 2017 | $2,748 +11.5% | -- |
| 2016 | $2,464 +20.5% | -- |
| 2015 | $2,044 | -- |
| 2014 | $2,044 +4.5% | $176,000 +627.5% |
| 2012 | $1,956 | $24,192 |
| 2011 | -- | $24,192 |
| 2010 | -- | $24,192 |
| 2009 | -- | $24,192 |
| 2008 | -- | $24,192 |
| 2007 | -- | $24,192 +7.5% |
| 2006 | -- | $22,496 |
| 2005 | -- | $22,496 |
| 2004 | -- | $22,496 +4.5% |
| 2003 | -- | $21,536 +6.8% |
| 2002 | -- | $20,160 |
| 2000 | -- | $20,160 |
Find assessor info on the county website
Monthly payment
Est. payment
Payment breakdown
Explore the cost of this home by adjusting the details. Changes won't be saved.Climate risks
Neighborhood: Lexington Park
Nearby schools
Schools provided by the listing agent
- Elementary: Louis H. Farrell School
- High: Abraham Lincoln
- District: The School District Of Philadelphia
Source: Bright MLS. This data may not be complete. We recommend contacting the local school district to confirm school assignments for this home.
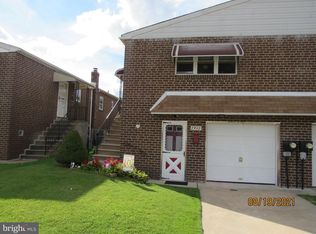
Similar homes
- $360,0003 bd3 ba1.7k sqft2009 Hartel Ave, Philadelphia, PA 19152For Sale

 MLS ID #PAPH2689486, Vincent Marciano, RE/MAX Access. Bright MLS
- $399,9003 bd3 ba1.6k sqft2755 Rhawn St, Philadelphia, PA 19152For Sale By Owner

- $350,0003 bd3 ba1.6k sqft2125 Hartel Ave, Philadelphia, PA 19152For Sale
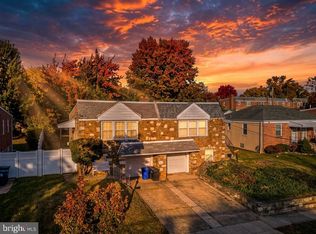 MLS ID #PAPH2687548, WALAA ELABSY, Realty Mark Associates. Bright MLS
- $329,9003 bd3 ba1.9k sqft8801 E Roosevelt Blvd, Philadelphia, PA 19152For Sale
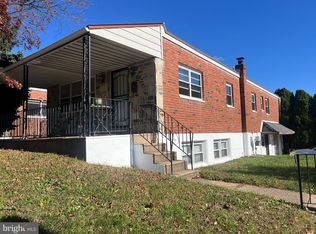 MLS ID #PAPH2670762, Beth J Yohe, Corcoran Sawyer Smith. Bright MLS
- $465,0003 bd3 ba2k sqft7613 Brocklehurst St, Philadelphia, PA 19152For SaleMLS ID #PAPH2691258, Jurgen Aliaj, Howard Hanna Real Estate Services. Bright MLS
- $355,0003 bd2 ba1.3k sqft7913 Bradford St, Philadelphia, PA 19152For SaleMLS ID #PAPH2665016, Ivy Zou, Global Hubs Realty Group, LLC. Bright MLS
- $335,0003 bd3 ba1.5k sqft7722 Fairfield St, Philadelphia, PA 19152For SaleMLS ID #PAPH2632448, Rick Chan, Home Vista Realty. Bright MLS
- $349,9003 bd3 ba1.1k sqft7734 Bradford St, Philadelphia, PA 19152For SaleMLS ID #PAPH2668600, Hailey Zheng, Homelink Realty. Bright MLS
- $349,9003 bd4 ba1.3k sqft2118 Vista St, Philadelphia, PA 19152For SaleMLS ID #PAPH2679620, Elvis Li, Bright Home Realty, LLC. Bright MLS
- $375,0003 bd3 ba1.9k sqft2628 Maxwell St, Philadelphia, PA 19152For SaleMLS ID #PAPH2676080, Lydia Vessels, Coldwell Banker Hearthside Realtors. Bright MLS
- $344,9003 bd2 ba1.3k sqft3001 Windish St, Philadelphia, PA 19152For SaleMLS ID #PAPH2689944, Kathleen Higgins, Re/Max One Realty. Bright MLS
- $345,0003 bd2 ba1.2k sqft7424 Battersby St, Philadelphia, PA 19152For SaleMLS ID #PAPH2688816, Serena Lin, Keller Williams Main Line. Bright MLS
- $369,0003 bd3 ba1.3k sqft8802 Dewees St, Philadelphia, PA 19152For SaleMLS ID #PAPH2664348, Jeffy Joseph, Emmanuel Realty. Bright MLS
- $352,0003 bd3 ba1.7k sqft2888 Walnut Hill St, Philadelphia, PA 19152For SaleMLS ID #PAPH2587634, Mike Lin, Target Realty. Bright MLS
- $329,9003 bd2 ba1k sqft2839 Holme Ave, Philadelphia, PA 19152For SaleMLS ID #PAPH2688246, Sunita Lovina, RE/MAX Properties - Newtown. Bright MLS
- $389,9003 bd2 ba1.1k sqft2904 Gelena Rd, Philadelphia, PA 19152For SaleMLS ID #PAPH2675392, Cheng Qiu Zheng, Realty Mark Cityscape. Bright MLS
- $385,0003 bd3 ba1.3k sqft2653 Maxwell St, Philadelphia, PA 19152For SaleMLS ID #PAPH2680194, Michelle Jiang, A Plus Realtors LLC. Bright MLS
- $410,0003 bd3 ba1.1k sqft2301 Afton St, Philadelphia, PA 19152For SaleMLS ID #PAPH2670586, Elvis Li, Bright Home Realty, LLC. Bright MLS
