Jaw-dropping 4-bedroom, 2.5-bath home in West Chester's sought-after Lakota Local School District! Set on an approx. half-acre lot, this one-of-a-kind home blends rustic barn-inspired character with modern open-concept living. The spacious floor plan features a first-floor primary bedroom, additional second-floor bedrooms, fresh paint, and a warm wood-burning fireplace with gas starter. The gourmet kitchen is a showstopper with quartz counters, newer appliances, wine cooler, and plenty of space for gathering. Enjoy an oversized 2-car garage, full lower level, and a partially finished basement with room to expand, including potential for an added bath. Major updates include a 2024 roof, replacement windows, HVAC updates, and a furnace with UV filtration. Solar panels help save you on your electric bill and transfer to the new owner with no payments. Most plumbing upgraded to PVC. Unique style, flexible living spaces, and fantastic updates make this West Chester home a rare find!
Pending
Price cut: $5.6K (7/2)
$444,444
7904 Wise Ave, West Chester, OH 45069
4beds
2,487sqft
:
Get pre-qualified$2,966/mo
Single Family Residence
Built in 1967
0.54 Acres Lot
$-- Zestimate®
$179/sqft
$-- HOA
What's special
Rustic barn-inspired characterSolar panelsUnique styleFlexible living spacesSpacious floor planFirst-floor primary bedroomModern open-concept living
- 34 days |
- 2,368 |
- 161 |
Likely to sell faster than
Zillow last checked:
Listing updated:
Listed by:
Jon L Bowling 513-325-2171,
RE/MAX Preferred Group 513-229-7774,
Tanner Lawson 513-642-1121,
RE/MAX Preferred Group
Source: Cincy MLS,MLS#: 1876728 Originating MLS: Cincinnati Area Multiple Listing Service
Originating MLS: Cincinnati Area Multiple Listing Service
Facts & features
Interior
Bedrooms & bathrooms
- Bedrooms: 4
- Bathrooms: 3
- Full bathrooms: 2
- 1/2 bathrooms: 1
Primary bedroom
- Features: Bath Adjoins, Wall-to-Wall Carpet
- Level: First
- Area: 165
- Dimensions: 15 x 11
Bedroom 2
- Level: First
- Area: 154
- Dimensions: 14 x 11
Bedroom 3
- Level: Second
- Area: 143
- Dimensions: 13 x 11
Bedroom 4
- Level: Second
- Area: 154
- Dimensions: 14 x 11
Bedroom 5
- Area: 0
- Dimensions: 0 x 0
Primary bathroom
- Features: Built-In Shower Seat, Double Vanity
Bathroom 1
- Features: Full
- Level: First
Bathroom 2
- Features: Partial
- Level: First
Bathroom 3
- Features: Full
- Level: Second
Dining room
- Features: Walkout, Window Treatment, Wood Floor
- Level: First
- Area: 221
- Dimensions: 17 x 13
Family room
- Area: 0
- Dimensions: 0 x 0
Kitchen
- Features: Quartz Counters, Eat-in Kitchen, Window Treatment, Kitchen Island, Wood Cabinets
- Area: 420
- Dimensions: 20 x 21
Living room
- Features: Fireplace, Window Treatment, Wood Floor
- Area: 238
- Dimensions: 17 x 14
Office
- Area: 0
- Dimensions: 0 x 0
Heating
- Forced Air, Gas
Cooling
- Central Air
Appliances
- Included: Dishwasher, Disposal, Microwave, Oven/Range, Refrigerator, Wine Cooler, Gas Water Heater
Features
- Ceiling Fan(s), Recessed Lighting
- Doors: Multi Panel Doors
- Windows: Aluminum Frames, Double Hung
- Basement: Full,Partially Finished,Concrete
- Number of fireplaces: 1
- Fireplace features: Brick, Gas, Wood Burning, Living Room
Interior area
- Total structure area: 2,487
- Total interior livable area: 2,487 sqft
Property
Parking
- Total spaces: 2
- Parking features: Off Street, Driveway, Garage Door Opener
- Garage spaces: 2
- Has uncovered spaces: Yes
Features
- Levels: Two
- Stories: 2
- Patio & porch: Patio, Porch
Lot
- Size: 0.54 Acres
- Dimensions: 118 x 200
- Features: Corner Lot, .5 to .9 Acres
Details
- Parcel number: M5620070000037
- Zoning description: Residential
- Other equipment: Sump Pump
Construction
Type & style
- Home type: SingleFamily
- Architectural style: Traditional
- Property subtype: Single Family Residence
Materials
- Brick, Vinyl Siding
- Foundation: Block
- Roof: Shingle
Condition
- New construction: No
- Year built: 1967
Utilities & green energy
- Electric: 220 Volts
- Gas: Natural
- Sewer: Public Sewer
- Water: Public
Community & HOA
Community
- Security: Smoke Alarm
HOA
- Has HOA: No
Location
- Region: West Chester
Financial & listing details
- Price per square foot: $179/sqft
- Tax assessed value: $354,350
- Annual tax amount: $5,250
- Date on market: 6/18/2026
- Listing terms: No Special Financing
Estimated market value
Not available
Estimated sales range
Not available
Not available
Price history
| Date | Event | Price |
|---|---|---|
| 7/21/2026 | Pending sale | $444,444$179/sqft |
Source:  Cincy MLS #1876728 Report a problem Cincy MLS #1876728 Report a problem | ||
| 7/2/2026 | Price change | $444,444-1.2%$179/sqft |
Source: Cincy MLS #1876728 Report a problem | ||
| 6/18/2026 | Listed for sale | $450,000+15.4%$181/sqft |
Source: Cincy MLS #1876728 Report a problem | ||
| 9/1/2022 | Sold | $389,900$157/sqft |
Source: Cincy MLS #1747328 Report a problem | ||
| 8/5/2022 | Pending sale | $389,900$157/sqft |
Source: Cincy MLS #1747328 Report a problem | ||
| 7/14/2022 | Listed for sale | $389,900+54.1%$157/sqft |
Source: Cincy MLS #1746390 Report a problem | ||
| 7/21/2017 | Sold | $253,000+7.7%$102/sqft |
Source: Cincy MLS #1541546 Report a problem | ||
| 6/17/2017 | Pending sale | $235,000$94/sqft |
Source: Coldwell Banker West Shell - Union Centre Regional Office #1541546 Report a problem | ||
| 6/15/2017 | Listed for sale | $235,000+142.3%$94/sqft |
Source: Coldwell Banker West Shell - Union Centre Regional Office #1541546 Report a problem | ||
| 3/9/2017 | Sold | $97,000$39/sqft |
Source: Public Record Report a problem | ||
Public tax history
| Year | Property taxes | Tax assessment |
|---|---|---|
| 2025 | $5,250 +1.8% | $124,030 |
| 2024 | $5,156 +1.4% | $124,030 |
| 2023 | $5,083 +5.4% | $124,030 +43.8% |
| 2022 | $4,824 +10.5% | $86,240 +4.2% |
| 2021 | $4,365 -2.3% | $82,750 |
| 2020 | $4,469 +31.9% | $82,750 +36% |
| 2019 | $3,388 -1.7% | $60,830 |
| 2018 | $3,448 +8.7% | $60,830 |
| 2017 | $3,171 -73.7% | $60,830 +11.9% |
| 2016 | $12,054 -33.5% | $54,370 |
| 2015 | $18,116 +265.9% | $54,370 |
| 2014 | $4,951 | $54,370 -4% |
| 2013 | $4,951 +52.4% | $56,660 |
| 2012 | $3,248 | $56,660 +0.8% |
| 2011 | $3,248 -3% | $56,221 -5.6% |
| 2010 | $3,349 -32.7% | $59,577 |
| 2009 | $4,975 +55.3% | $59,577 -3.1% |
| 2008 | $3,203 +26% | $61,495 +10.1% |
| 2007 | $2,542 -7% | $55,832 |
| 2006 | $2,732 +5.5% | $55,832 |
| 2005 | $2,590 +34.5% | $55,832 +12% |
| 2004 | $1,926 +0.2% | $49,851 |
| 2003 | $1,922 -0.2% | $49,851 |
| 2002 | $1,926 -8.7% | $49,851 +3.9% |
| 2001 | $2,110 +5.9% | $47,982 |
| 2000 | $1,992 | $47,982 |
Find assessor info on the county website
Monthly payment
Est. payment
Payment breakdown
Explore the cost of this home by adjusting the details. Changes won't be saved.Climate risks
Neighborhood: 45069
Nearby schools
GreatSchools rating
- NAShawnee Early Childhood SchoolGrades: K-2Distance: 1.1 mi
- 7/10Lakota Ridge Junior SchoolGrades: 7-9Distance: 3 mi
- 8/10Lakota West High SchoolGrades: 9-12Distance: 3.6 mi
- $385,0004 bd3 ba2.2k sqft7922 Wise Ave, West Chester, OH 45069Sold

- $363,7003 bd2 ba1.3k sqft8706 Meadow View Dr, West Chester, OH 45069Off Market
- $310,5003 bd1 ba1.5k sqft7903 Wise Ave, West Chester, OH 45069Off Market
- $374,2003 bd2 ba1.9k sqft8713 Meadow View Dr, West Chester, OH 45069Off Market
- $458,2004 bd2 ba2.1k sqft7934 Wise Ave, West Chester, OH 45069Off Market
- $455,2004 bd2 ba2.3k sqft7919 Wise Ave, West Chester, OH 45069Off Market
- $389,6004 bd2 ba1.3k sqft8737 Meadow View Dr, West Chester, OH 45069Off Market
- $405,0004 bd2 ba1.8k sqft7927 Wise Ave, West Chester, OH 45069Off Market
A local agent can set up tours, give advice and negotiate with sellers.
A local lender can help you make sure your offer is ready when you are.
Similar homes
- $440,0004 bd3 ba2k sqft8147 Woodward Dr, West Chester, OH 45069For Sale

 MLS ID #1886165, Jordan N Brewer, Redfin Corporation. Cincy MLS
 - $425,0004 bd3 ba2.1k sqft8843 Steeplechase Way, West Chester, OH 45069For Sale
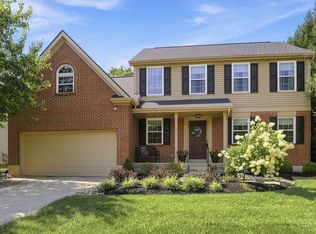 MLS ID #1887660, Lisa A. Tesmer, Coldwell Banker Realty. Cincy MLS
 - $489,0004 bd4 ba2.5k sqft8042 Quail Meadow Ln, West Chester, OH 45069For Sale
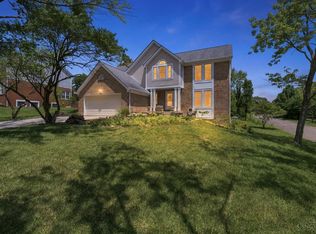 MLS ID #1885473, Chuda Mainali, Red 1 Realty, LLC. Cincy MLS
 - $539,9005 bd4 ba2.9k sqft7197 Braemer Ln, West Chester, OH 45069For Sale
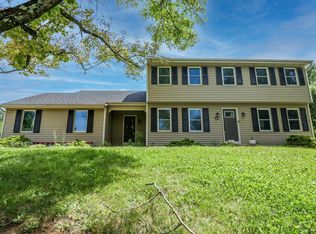 MLS ID #1886027, Monika Deroussel, eXp Realty. Cincy MLS
 - $510,0004 bd5 ba3.6k sqft6369 Hedgerow Dr, West Chester, OH 45069For SaleMLS ID #1883970, Sherry Mason, Keller Williams Advisors. Cincy MLS
- $469,9004 bd4 ba2.7k sqft4351 Lighthouse Ln, West Chester, OH 45069For SaleMLS ID #1882391, Cody M Brownfield, Redfin Corporation. Cincy MLS
- $409,9005 bd3 ba2.8k sqft8 Suffolk Ct, Fairfield, OH 45014For SaleMLS ID #1887363, William S Huff, eXp Realty. Cincy MLS
- $409,9003 bd3 ba3.2k sqft1338 Tolley Wood Dr, Fairfield, OH 45014For SaleMLS ID #1887892, Michael T Tekulve, TREO REALTORS. Cincy MLS
- $400,0004 bd3 ba2k sqft7227 Iuka Ave, Cincinnati, OH 45243For SaleMLS ID #1887625, Ela Mildner-Shapiro, Sibcy Cline, Inc.. Cincy MLS
- $425,0003 bd3 ba2.5k sqft3995 Ridgedale Dr, Cincinnati, OH 45247For SaleMLS ID #1887704, Alex J Wagner, Coldwell Banker Realty. Cincy MLS
- $450,0004 bd4 ba2.1k sqft8592 Sunmont Dr, Cincinnati, OH 45255For SaleMLS ID #1885864, Dianna J. Shelton, Coldwell Banker Realty. Cincy MLS
- $399,9004 bd3 ba2.1k sqft136 Hearthstone Ct, Maineville, OH 45039For SaleMLS ID #1886136, Robert M. Collins, eXp Realty. Cincy MLS
- $425,0004 bd4 ba2.1k sqft1148 Bear Grass Way, Maineville, OH 45039For SaleMLS ID #1882635, Adam G Marit, Real Link. Cincy MLS
- $485,0004 bd3 ba2.6k sqft5544 Randy Dr, Fairfield, OH 45014For SaleMLS ID #1885942, Elizabeth Gerbus Akeley, Comey & Shepherd. Cincy MLS
- $449,0003 bd3 ba2.9k sqft3647 E Galbraith Rd, Cincinnati, OH 45236For SaleMLS ID #1875084, Dustin R Hensley, Keller Williams Pinnacle Group. Cincy MLS
- $424,0004 bd4 ba2.3k sqft6590 Waverly Park, Morrow, OH 45152For SaleMLS ID #1882055, Wendy Furbay, Coldwell Banker Realty. Cincy MLS
- $499,0004 bd4 ba2.2k sqft6509 Michele Ln, Liberty Township, OH 45044For SaleMLS ID #1885470, Brianna Scott, Heart State Realty LLC. Cincy MLS
- $424,9004 bd2 ba1.7k sqft2244 W Elkton Rd, Hamilton, OH 45013For SaleMLS ID #1882266, Tyler Wehrung, Plum Tree Realty. Cincy MLS
- $600,0004 bd4 ba2.8k sqft12075 Timberlake Dr, Cincinnati, OH 45249For SaleMLS ID #1885612, Karen B Powers, Coldwell Banker Realty. Cincy MLS
- $369,0004 bd3 ba2.4k sqft4177 W Fork Rd, Cincinnati, OH 45247For SaleMLS ID #1887623, Nicole Wimmer, RE/MAX United Associates. Cincy MLS
