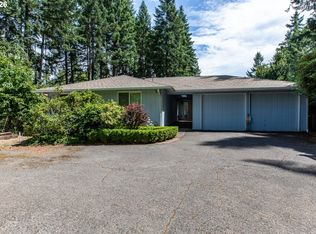
This beautiful home features a versatile floor plan ideal for a large family. The spacious living room includes a fireplace, while the large family room offers an oil Heatilator fireplace insert, beautiful wood ceilings, expansive windows, and gorgeous property views. The kitchen has a large breakfast bar, skylight, ample cabinetry, and an adjoining dining room with sliding doors to the yard. The generous primary bedroom features a tiled walk-in shower, skylight, and sliding glass doors to the patio. The second bedroom includes a Jack-and-Jill bathroom with double sinks and a vanity. A large laundry room provides a utility sink and exterior entry. The picturesque, forest-like grounds include mature timber, a fenced garden area, a huge shop room for all your toys, two wells, a 700-gallon storage tank, an RV hookup, and just a few miles to town & I-5.
Active
$650,000
79046 Blacks Dr, Cottage Grove, OR 97424
4beds
2,446sqft
Residential, Single Family Residence
Built in 1973
5 Acres Lot
$-- Zestimate®
$266/sqft
$-- HOA
What's special
Oil heatilator fireplace insertHuge shop roomFenced garden areaGorgeous property viewsPicturesque forest-like groundsBeautiful wood ceilingsLarge family room
- 28 days
- 2,065
- 150
Zillow last checked:
Listing updated:
Listed by:
Danielle Mitchell donatamitchell@msn.com,
Mitchell and Associates Real Estate LLC,
Donata Mitchell 541-870-9738,
Mitchell and Associates Real Estate LLC
Source: RMLS (OR),MLS#: 311154884
Facts & features
Interior
Bedrooms & bathrooms
- Bedrooms: 4
- Bathrooms: 3
- Full bathrooms: 2
- Partial bathrooms: 1
- Main level bathrooms: 3
Rooms
- Room types: Utility Room, Bedroom 2, Bedroom 3, Dining Room, Family Room, Kitchen, Living Room, Primary Bedroom
Primary bedroom
- Features: Skylight, Sliding Doors, Walkin Shower
- Level: Main
Bedroom 2
- Features: Bathtub With Shower, Double Sinks
- Level: Main
Bedroom 3
- Level: Main
Dining room
- Features: Sliding Doors
- Level: Main
Family room
- Level: Main
Kitchen
- Features: Skylight, Sliding Doors
- Level: Main
Living room
- Features: High Ceilings, Wood Stove
- Level: Main
Heating
- Forced Air
Cooling
- Heat Pump
Appliances
- Included: Dishwasher, Microwave, Electric Water Heater
- Laundry: Laundry Room
Features
- Ceiling Fan(s), High Ceilings, Sink, Bathtub With Shower, Double Vanity, Walkin Shower
- Doors: Sliding Doors
- Windows: Vinyl Frames, Skylight(s)
- Basement: Crawl Space
- Number of fireplaces: 2
- Fireplace features: Insert, Wood Burning, Wood Burning Stove
Interior area
- Total structure area: 2,446
- Total interior livable area: 2,446 sqft
Property
Parking
- Total spaces: 4
- Parking features: Driveway, RV Access/Parking, RV Boat Storage, Garage Door Opener, Attached, Detached, Oversized
- Attached garage spaces: 4
- Has uncovered spaces: Yes
Accessibility
- Accessibility features: Ground Level, Walkin Shower, Accessibility
Features
- Levels: One
- Stories: 1
- Patio & porch: Patio
- Exterior features: Garden, RV Hookup, Yard, Exterior Entry
Lot
- Size: 5 Acres
- Features: Gentle Sloping, Merchantable Timber, Private, Wooded, Acres 5 to 7
Details
- Additional structures: Outbuilding, RVHookup, RVBoatStorage, SecondGarage
- Parcel number: 1058468
- Zoning: RR10
Construction
Type & style
- Home type: SingleFamily
- Property subtype: Residential, Single Family Residence
Materials
- Stucco
- Foundation: Concrete Perimeter
- Roof: Composition
Condition
- Approximately
- New construction: No
- Year built: 1973
Utilities & green energy
- Sewer: Septic Tank
- Water: Well
Community & HOA
HOA
- Has HOA: No
Location
- Region: Cottage Grove
Financial & listing details
- Price per square foot: $266/sqft
- Tax assessed value: $764,724
- Annual tax amount: $4,338
- Date on market: 10/20/2026
- Listing terms: Cash,Conventional,VA Loan
- Road surface type: Paved
Estimated market value
Not available
Estimated sales range
Not available
Not available
Price history
| Date | Event | Price |
|---|---|---|
| 10/20/2026 | Listed for sale | $650,000$266/sqft |
Source:  RMLS (OR) #311154884 Report a problem | ||
Public tax history
| Year | Property taxes | Tax assessment |
|---|---|---|
| 2025 | $4,338 +2.3% | $392,158 +3% |
| 2024 | $4,240 +1.8% | $380,736 +3% |
| 2023 | $4,166 +4.7% | $369,647 +3% |
| 2022 | $3,979 +2.7% | $358,881 +3% |
| 2021 | $3,875 +1.4% | $348,429 +3% |
| 2020 | $3,822 +7.4% | $338,281 +3% |
| 2019 | $3,557 +18.1% | $328,429 +24.2% |
| 2018 | $3,012 | $264,430 +3% |
| 2017 | $3,012 +2.7% | $256,728 +3% |
| 2016 | $2,933 +0.5% | $249,250 +3% |
| 2015 | $2,917 +11.1% | $241,990 +3% |
| 2014 | $2,624 +1.6% | $234,942 +3% |
| 2013 | $2,583 +7.8% | $228,099 -3.4% |
| 2012 | $2,395 | $236,028 +3% |
| 2011 | -- | $229,153 +3% |
| 2010 | -- | $222,479 +3% |
| 2009 | -- | $215,999 +3% |
| 2008 | -- | $209,708 +3% |
| 2007 | -- | $203,600 +3% |
| 2006 | -- | $197,670 +3% |
| 2005 | -- | $191,913 +3% |
| 2004 | -- | $186,323 +4.1% |
| 2003 | -- | $178,986 +9.4% |
| 2002 | -- | $163,645 -6.8% |
| 2001 | -- | $175,650 -2.9% |
| 2000 | -- | $180,896 |
Find assessor info on the county website
Monthly payment
Est. payment
Payment breakdown
Explore the cost of this home by adjusting the details. Changes won't be saved.Climate risks
Neighborhood: 97424
Nearby schools
Schools provided by the listing agent
- Elementary: Bohemia
- Middle: Lincoln
- High: Cottage Grove
Source: RMLS (OR). This data may not be complete. We recommend contacting the local school district to confirm school assignments for this home.
- $444,900-- bd-- ba1.8k sqft36294 Rudolph Rd, Cottage Grove, OR 97424Off Market
- $498,3001 bd1 ba965 sqft79040 Blacks Dr, Cottage Grove, OR 97424Off Market
- $473,8003 bd3 ba1.5k sqft79092 Blacks Dr, Cottage Grove, OR 97424Off Market
- $305,600-- bd-- ba1.5k sqft79092 Blacks Dr, Cottage Grove, OR 97424Off Market
Similar homes
- $670,0003 bd3 ba2.5k sqft231 Talemena Dr, Cottage Grove, OR 97424Active
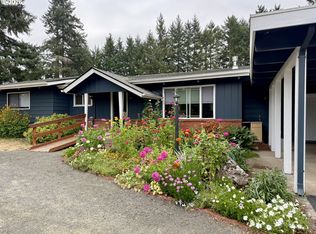
 MLS ID #369195930, Heather Tipler, Hybrid Real Estate. RMLS (OR)
- $625,0003 bd2 ba1.8k sqft78345 Cedar Park Rd, Cottage Grove, OR 97424Active
 MLS ID #644933905, Jonathan Minerick, homecoin.com. RMLS (OR)
- $649,9004 bd4 ba3.4k sqft580 Holly Ave, Cottage Grove, OR 97424Active
 MLS ID #445174951, Jesse Haffly, eXp Realty LLC. RMLS (OR)
- $650,0005 bd3 ba3.2k sqft32313 Green Acres Loop, Cottage Grove, OR 97424Active
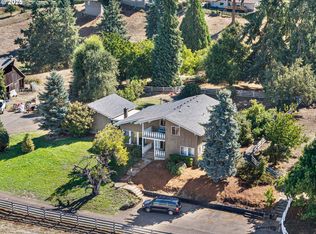 MLS ID #280382910, Pamela Dietz, Keller Williams Realty Eugene and Springfield. RMLS (OR)
- $699,0004 bd2 ba2.3k sqft79080 N River Rd, Cottage Grove, OR 97424For Sale
 MLS ID #846661, SALLY JO WICKHAM, United Real Estate Properties. WVMLS
- $599,9994 bd2 ba1.8k sqft77340 London Rd, Cottage Grove, OR 97424ActiveMLS ID #744617527, Cassie Gates, Oregon Life Homes. RMLS (OR)
- $799,0003 bd3 ba2.2k sqft31467 Gowdyville Rd, Cottage Grove, OR 97424ActiveMLS ID #510959457, Danielle Mitchell, Mitchell and Associates Real Estate LLC. RMLS (OR)
- $599,9004 bd5 ba2.8k sqft32198 Harris Dr, Cottage Grove, OR 97424ActiveMLS ID #283947421, Jesse Haffly, eXp Realty LLC. RMLS (OR)
- $579,9004 bd2 ba1.5k sqft77698 Dugan Ln, Cottage Grove, OR 97424ActiveMLS ID #576917495, Sherry Yoss, Yoss Team RE Professionals. RMLS (OR)
- $675,0003 bd2 ba1.5k sqft77328 London Rd, Cottage Grove, OR 97424ActiveMLS ID #185546392, William Johnson, William E Johnson. RMLS (OR)
- $699,0004 bd3 ba2.7k sqft720 Holly Ave, Cottage Grove, OR 97424ActiveMLS ID #152508841, Erin Donahoe, Premiere Property Group LLC. RMLS (OR)
- $750,0004 bd3 ba2k sqft80235 E Hill Rd, Cottage Grove, OR 97424ActiveMLS ID #464011996, Tralena Whitten, Jim Downing Realty. RMLS (OR)
- $459,0004 bd2 ba2.1k sqft944 Chestnut Ave, Cottage Grove, OR 97424ActiveMLS ID #633184061, Amanda Parker, Parker Heights Realty. RMLS (OR)
- $449,9003 bd2 ba1.8k sqft31052 Kenady Ln, Cottage Grove, OR 97424ActiveMLS ID #593805423, Jesse Haffly, eXp Realty LLC. RMLS (OR)
- $449,0003 bd2 ba2.6k sqft40 Bennett Creek Rd, Cottage Grove, OR 97424ActiveMLS ID #103681061, Julie Wisely, Hybrid Real Estate. RMLS (OR)
- $675,0003 bd3 ba2.1k sqft32018 Camas Swale Rd, Creswell, OR 97426ActiveMLS ID #700251479, Brian Springer, Oregon Life Homes. RMLS (OR)
- $725,0006 bd3 ba2.6k sqft28208 Cottage Grove Lorane Rd, Cottage Grove, OR 97424ActiveMLS ID #646904863, Kelly Fontaine, Windermere RE Lane County. RMLS (OR)
- $799,0005 bd2 ba2.2k sqft33530 Molitor Ranch Rd, Cottage Grove, OR 97424ActiveMLS ID #586350424, Jodie Vanderbeck, Hybrid Real Estate. RMLS (OR)
