Discover the charm of 32198 Harris Drive, a beautifully maintained single-owner home offering an abundance of features and nestled in a serene treetop setting. Set on 1.64 acres of private oasis, this property is a true hidden gem located just minutes from Cottage Grove, with easy access to Cottage Grove Lake and I-5. This home boasts five spacious bedrooms, including two luxurious master suites—one on the main floor and another upstairs—each featuring private ensuite bathrooms and access to their own patios and balconies. With four certified wood-burning fireplaces, the home provides warmth and ambiance throughout. The spacious kitchen, inviting living areas, and dedicated laundry room further enhance the home's appeal Move-in ready and brimming with potential, this property is a must-see. Contact your broker today to arrange a private tour and experience this exceptional home for yourself!
Active
$599,900
32198 Harris Dr, Cottage Grove, OR 97424
4beds
2,840sqft
Residential, Single Family Residence
Built in 1980
1.64 Acres Lot
$591,500 Zestimate®
$211/sqft
$-- HOA
What's special
Four certified wood-burning fireplacesSerene treetop settingDedicated laundry roomTwo luxurious master suitesPrivate ensuite bathroomsFive spacious bedroomsSpacious kitchen
- 57 days
- 1,018
- 88
Zillow last checked:
Listing updated:
Listed by:
Jesse Haffly 541-514-7583,
eXp Realty LLC
Source: RMLS (OR),MLS#: 283947421
Facts & features
Interior
Bedrooms & bathrooms
- Bedrooms: 4
- Bathrooms: 5
- Full bathrooms: 3
- Partial bathrooms: 2
- Main level bathrooms: 2
Rooms
- Room types: Bedroom 4, Laundry, Bedroom 2, Bedroom 3, Dining Room, Family Room, Kitchen, Living Room, Primary Bedroom
Primary bedroom
- Features: Balcony, Bathroom, Sliding Doors, Double Closet, Wallto Wall Carpet, Wood Stove
- Level: Upper
- Area: 336
- Dimensions: 14 x 24
Bedroom 2
- Features: Closet, Wallto Wall Carpet
- Level: Upper
- Area: 182
- Dimensions: 13 x 14
Bedroom 3
- Features: Closet, Wallto Wall Carpet
- Level: Upper
- Area: 130
- Dimensions: 10 x 13
Bedroom 4
- Features: Closet, Wallto Wall Carpet
- Level: Upper
- Area: 156
- Dimensions: 12 x 13
Dining room
- Features: Sliding Doors, Wallto Wall Carpet
- Level: Main
- Area: 168
- Dimensions: 12 x 14
Family room
- Features: Wallto Wall Carpet, Wood Stove
- Level: Main
Kitchen
- Features: Dishwasher, Exterior Entry, Island, Double Oven, Free Standing Refrigerator, Tile Floor
- Level: Main
- Area: 182
- Width: 14
Living room
- Features: Wallto Wall Carpet, Wood Stove
- Level: Main
- Area: 360
- Dimensions: 15 x 24
Heating
- Forced Air, Heat Pump
Cooling
- Central Air
Appliances
- Included: Cooktop, Dishwasher, Free-Standing Refrigerator, Plumbed For Ice Maker, Washer/Dryer, Double Oven, Electric Water Heater
- Laundry: Laundry Room
Features
- High Ceilings, High Speed Internet, Soaking Tub, Vaulted Ceiling(s), Closet, Bathroom, Kitchen Island, Balcony, Double Closet, Cook Island
- Flooring: Wall to Wall Carpet, Vinyl, Tile
- Doors: Sliding Doors
- Windows: Double Pane Windows, Vinyl Frames
- Basement: Crawl Space
- Number of fireplaces: 4
- Fireplace features: Wood Burning, Wood Burning Stove
Interior area
- Total structure area: 2,840
- Total interior livable area: 2,840 sqft
Property
Parking
- Total spaces: 2
- Parking features: Parking Pad, RV Access/Parking, Garage Door Opener, Attached, Oversized
- Attached garage spaces: 2
- Has uncovered spaces: Yes
Features
- Levels: Tri Level
- Stories: 2
- Patio & porch: Covered Deck, Patio, Porch
- Exterior features: Garden, Raised Beds, Yard, Exterior Entry, Balcony
- Has view: Yes
- View description: Mountain(s), Trees/Woods
Lot
- Size: 1.64 Acres
- Features: Cleared, Gentle Sloping, Private, Secluded, Trees, Wooded, Acres 1 to 3
Details
- Additional structures: Gazebo
- Parcel number: 1123833
- Zoning: RR5
Construction
Type & style
- Home type: SingleFamily
- Property subtype: Residential, Single Family Residence
Materials
- T111 Siding
- Foundation: Concrete Perimeter, Stem Wall
- Roof: Composition
Condition
- Resale
- New construction: No
- Year built: 1980
Utilities & green energy
- Sewer: Septic Tank, Standard Septic
- Water: Well
- Utilities for property: Cable Connected
Community & HOA
Community
- Security: Entry
HOA
- Has HOA: No
Location
- Region: Cottage Grove
Financial & listing details
- Price per square foot: $211/sqft
- Tax assessed value: $727,787
- Annual tax amount: $4,978
- Date on market: 8/20/2026
- Listing terms: Cash,Conventional,FHA,VA Loan
- Road surface type: Gravel, Paved
Estimated market value
$591,500
$562,000 - $621,000
$3,571/mo
Price history
| Date | Event | Price |
|---|---|---|
| 8/20/2026 | Listed for sale | $599,900$211/sqft |
Source: eXp Realty #283947421 Report a problem | ||
Public tax history
| Year | Property taxes | Tax assessment |
|---|---|---|
| 2025 | $4,978 +2.5% | $442,954 +3% |
| 2024 | $4,855 +1.8% | $430,053 +3% |
| 2023 | $4,772 +4.6% | $417,528 +3% |
| 2022 | $4,561 +2.7% | $405,367 +3% |
| 2021 | $4,443 +1.3% | $393,561 +3% |
| 2020 | $4,384 +7.3% | $382,099 +3% |
| 2019 | $4,085 +0.2% | $370,970 +3% |
| 2018 | $4,078 | $360,166 +3% |
| 2017 | $4,078 +2.7% | $349,676 +3% |
| 2016 | $3,970 +1.5% | $339,491 +3% |
| 2015 | $3,911 +12.8% | $329,603 +3% |
| 2014 | $3,468 +6.7% | $320,003 +4.9% |
| 2013 | $3,250 +21.1% | $305,049 +8% |
| 2012 | $2,684 | $282,430 -5.3% |
| 2011 | -- | $298,276 -2.8% |
| 2010 | -- | $306,968 -1.2% |
| 2009 | -- | $310,683 +3% |
| 2008 | -- | $301,634 +3% |
| 2007 | -- | $292,849 +3% |
| 2006 | -- | $284,319 +3% |
| 2005 | -- | $276,038 +3% |
| 2004 | -- | $267,998 +3% |
| 2003 | -- | $260,192 +3% |
| 2002 | -- | $252,614 +3% |
| 2001 | -- | $245,256 +3% |
| 2000 | -- | $238,113 |
Find assessor info on the county website
Monthly payment
Est. payment
Payment breakdown
Explore the cost of this home by adjusting the details. Changes won't be saved.Climate risks
Neighborhood: 97424
Nearby schools
Schools provided by the listing agent
- Elementary: Harrison
- Middle: Lincoln
- High: Cottage Grove
Source: RMLS (OR). This data may not be complete. We recommend contacting the local school district to confirm school assignments for this home.
Similar homes
- $650,0005 bd3 ba3.2k sqft32313 Green Acres Loop, Cottage Grove, OR 97424Active
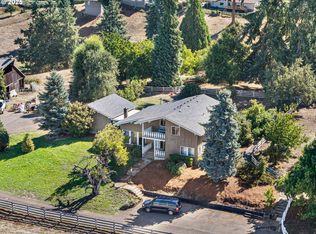
 MLS ID #280382910, Pamela Dietz, Keller Williams Realty Eugene and Springfield. RMLS (OR)
 - $599,9994 bd2 ba1.8k sqft77340 London Rd, Cottage Grove, OR 97424Active
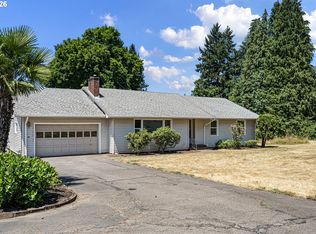 MLS ID #744617527, Cassie Gates, Oregon Life Homes. RMLS (OR)
 - $599,0004 bd2 ba1.5k sqft77698 Dugan Ln, Cottage Grove, OR 97424Active
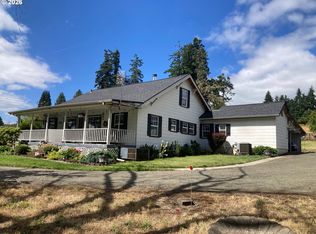 MLS ID #576917495, Sherry Yoss, Yoss Team RE Professionals. RMLS (OR)
 - $675,0003 bd2 ba1.5k sqft77328 London Rd, Cottage Grove, OR 97424Active
 MLS ID #185546392, William Johnson, William E Johnson. RMLS (OR)
 - $674,9004 bd4 ba3.4k sqft580 Holly Ave, Cottage Grove, OR 97424ActiveMLS ID #445174951, Jesse Haffly, eXp Realty LLC. RMLS (OR)
- $670,0003 bd3 ba2.5k sqft231 Talemena Dr, Cottage Grove, OR 97424ActiveMLS ID #369195930, Heather Tipler, Hybrid Real Estate. RMLS (OR)
- $569,0005 bd4 ba3k sqft947 S R St, Cottage Grove, OR 97424ActiveMLS ID #427565119, Trisha West, United Real Estate Properties. RMLS (OR)
- $535,0004 bd2 ba2.2k sqft409 N 8th St, Cottage Grove, OR 97424ActiveMLS ID #153017660, Julie Sonam, Hearthstone Real Estate. RMLS (OR)
- $699,0004 bd2 ba2.3k sqft79080 N River Rd, Cottage Grove, OR 97424ActiveMLS ID #391190423, Sally Jo Wickham, United Real Estate Properties. RMLS (OR)
- $849,9004 bd3 ba2.9k sqft78250 Meadow Park Dr, Cottage Grove, OR 97424ActiveMLS ID #636382670, Jesse Haffly, eXp Realty LLC. RMLS (OR)
- $449,9004 bd2 ba1.5k sqft30712 Burkett Rd, Cottage Grove, OR 97424ActiveMLS ID #622006398, Nick West, Keller Williams Realty Eugene and Springfield. RMLS (OR)
- $495,0003 bd3 ba2.3k sqft72743 Shoestring Rd, Cottage Grove, OR 97424For Sale
 MLS ID #220229509, Kathryn J Collins, Stellar Realty Northwest. Oregon Datashare
 - $729,0004 bd3 ba2.7k sqft720 Holly Ave, Cottage Grove, OR 97424ActiveMLS ID #152508841, Erin Donahoe, Premiere Property Group LLC. RMLS (OR)
- $450,0003 bd2 ba2.3k sqft400 S 22nd St, Cottage Grove, OR 97424ActiveMLS ID #372889349, Tralena Whitten, Jim Downing Realty. RMLS (OR)
- $403,7504 bd3 ba2.5k sqft74861 Conifer Ct, Cottage Grove, OR 97424ActiveMLS ID #794329513, Donna Phibbs, Hybrid Real Estate. RMLS (OR)
- $825,0003 bd3 ba2.2k sqft31467 Gowdyville Rd, Cottage Grove, OR 97424ActiveMLS ID #510959457, Danielle Mitchell, Mitchell and Associates Real Estate LLC. RMLS (OR)
- $678,9994 bd4 ba3k sqft1447 Elm Ave, Cottage Grove, OR 97424ActiveMLS ID #468012108, Tristan Britten, United Real Estate Properties. RMLS (OR)
- $799,9995 bd4 ba3.5k sqft381 Talemena Dr, Cottage Grove, OR 97424ActiveMLS ID #233074651, Paula Thompson, RE/MAX Integrity. RMLS (OR)
- $725,0003 bd3 ba2.1k sqft32018 Camas Swale Rd, Creswell, OR 97426ActiveMLS ID #700251479, Brian Springer, Oregon Life Homes. RMLS (OR)
