Distressed Property. This home sits back off the road with beautiful mountain views in a sought-after area just minutes from Cottage Grove Lake. Large kitchen with maple cabinets, granite counter tops and walk in pantry. The living room has high ceilings along newly installed bamboo flooring. Private suite on the third level is partly finished and not included in square footage. Hydraulic heating system, Oregon Maple trim throughout, central vacuum and 2-year-old well pump. Property recently logged. Seller requests an appointment due to animals.
Active
Price cut: $21.3K (8/17)
$403,750
74861 Conifer Ct, Cottage Grove, OR 97424
4beds
2,514sqft
Residential, Single Family Residence
Built in 2001
7 Acres Lot
$-- Zestimate®
$161/sqft
$-- HOA
What's special
- 543 days
- 1,287
- 83
Zillow last checked:
Listing updated:
Listed by:
Donna Phibbs 541-953-9951,
Hybrid Real Estate
Source: RMLS (OR),MLS#: 794329513
Facts & features
Interior
Bedrooms & bathrooms
- Bedrooms: 4
- Bathrooms: 3
- Full bathrooms: 3
- Main level bathrooms: 1
Rooms
- Room types: Bedroom 4, Office, Bedroom 2, Bedroom 3, Dining Room, Family Room, Kitchen, Living Room, Primary Bedroom
Primary bedroom
- Level: Upper
Bedroom 2
- Level: Main
Bedroom 3
- Level: Lower
Bedroom 4
- Level: Lower
- Area: 208
- Dimensions: 16 x 13
Dining room
- Level: Main
Family room
- Level: Lower
- Area: 289
- Dimensions: 17 x 17
Kitchen
- Level: Main
- Area: 247
- Width: 13
Living room
- Level: Main
- Area: 425
- Dimensions: 25 x 17
Office
- Level: Lower
Appliances
- Included: Dishwasher, Free-Standing Range, Microwave, Range Hood, Water Purifier, Electric Water Heater
- Laundry: Laundry Room
Features
- Floor 3rd, Ceiling Fan(s), Vaulted Ceiling(s), Pantry
- Windows: Double Pane Windows, Vinyl Frames
Interior area
- Total structure area: 2,514
- Total interior livable area: 2,514 sqft
Property
Features
- Stories: 3
- Patio & porch: Deck
- Has view: Yes
- View description: Trees/Woods
Lot
- Size: 7 Acres
- Features: Trees, Acres 5 to 7
Details
- Additional parcels included: 1727393
- Parcel number: 1310331
- Zoning: RR5
Construction
Type & style
- Home type: SingleFamily
- Architectural style: Dome
- Property subtype: Residential, Single Family Residence
Materials
- Cement Siding
- Foundation: Slab
- Roof: Composition
Condition
- Fixer
- New construction: No
- Year built: 2001
Utilities & green energy
- Sewer: Septic Tank
- Water: Well
Community & HOA
HOA
- Has HOA: No
Location
- Region: Cottage Grove
Financial & listing details
- Price per square foot: $161/sqft
- Tax assessed value: $681,665
- Annual tax amount: $3,522
- Date on market: 4/21/2025
- Listing terms: Cash,Conventional
- Road surface type: Paved
Estimated market value
Not available
Estimated sales range
Not available
Not available
Price history
| Date | Event | Price |
|---|---|---|
| 8/17/2026 | Price change | $403,750-5%$161/sqft |
Source:  RMLS (OR) #794329513 Report a problem RMLS (OR) #794329513 Report a problem | ||
| 5/23/2026 | Price change | $425,000+6.3%$169/sqft |
Source: RMLS (OR) #794329513 Report a problem | ||
| 5/18/2026 | Price change | $400,000-13.2%$159/sqft |
Source: RMLS (OR) #794329513 Report a problem | ||
| 4/22/2026 | Price change | $460,750-5%$183/sqft |
Source: RMLS (OR) #794329513 Report a problem | ||
| 2/24/2026 | Price change | $485,000-5.6%$193/sqft |
Source: RMLS (OR) #794329513 Report a problem | ||
| 12/29/2025 | Price change | $514,000-5.1%$204/sqft |
Source: RMLS (OR) #794329513 Report a problem | ||
| 11/6/2025 | Price change | $541,500-5%$215/sqft |
Source: RMLS (OR) #794329513 Report a problem | ||
| 9/19/2025 | Price change | $570,000-5%$227/sqft |
Source: RMLS (OR) #794329513 Report a problem | ||
| 7/8/2025 | Listed for sale | $600,000$239/sqft |
Source: RMLS (OR) #794329513 Report a problem | ||
Public tax history
| Year | Property taxes | Tax assessment |
|---|---|---|
| 2025 | $3,523 +2.3% | $318,405 +3% |
| 2024 | $3,443 +1.8% | $309,132 +3% |
| 2023 | $3,382 +4.7% | $300,129 +3% |
| 2022 | $3,231 +2.7% | $291,388 +3% |
| 2021 | $3,146 +1.4% | $282,901 +3% |
| 2020 | $3,104 +7.4% | $274,662 +3% |
| 2019 | $2,888 | $266,663 |
Find assessor info on the county website
Monthly payment
Est. payment
Payment breakdown
Explore the cost of this home by adjusting the details. Changes won't be saved.Climate risks
Neighborhood: 97424
Nearby schools
Schools provided by the listing agent
- Elementary: London
- Middle: Lincoln
- High: Cottage Grove
Source: RMLS (OR). This data may not be complete. We recommend contacting the local school district to confirm school assignments for this home.
Similar homes
- $382,5004 bd1 ba1.9k sqft74225 London Rd, Cottage Grove, OR 97424Active

 MLS ID #646194795, Alice Holmes, Windermere RE Lane County. RMLS (OR)
 - $449,9004 bd2 ba1.5k sqft30712 Burkett Rd, Cottage Grove, OR 97424Active
 MLS ID #622006398, Nick West, Keller Williams Realty Eugene and Springfield. RMLS (OR)
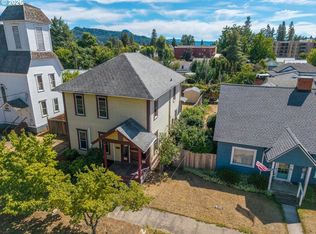
 - $414,9004 bd2 ba2.1k sqft823 Birch Ave, Cottage Grove, OR 97424Active
 MLS ID #438008519, Jesse Haffly, eXp Realty LLC. RMLS (OR)
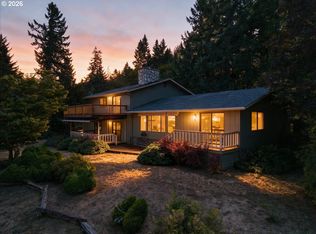
 - $599,9004 bd5 ba2.8k sqft32198 Harris Dr, Cottage Grove, OR 97424Active
 MLS ID #283947421, Jesse Haffly, eXp Realty LLC. RMLS (OR)
 - $449,9003 bd2 ba1.8k sqft31052 Kenady Ln, Cottage Grove, OR 97424ActiveMLS ID #593805423, Jesse Haffly, eXp Realty LLC. RMLS (OR)
- $450,0003 bd2 ba2.3k sqft400 S 22nd St, Cottage Grove, OR 97424ActiveMLS ID #372889349, Tralena Whitten, Jim Downing Realty. RMLS (OR)
- $495,0003 bd3 ba2.3k sqft72743 Shoestring Rd, Cottage Grove, OR 97424For Sale
 MLS ID #220229509, Kathryn J Collins, Stellar Realty Northwest. Oregon Datashare
 - $599,9994 bd2 ba1.8k sqft77340 London Rd, Cottage Grove, OR 97424ActiveMLS ID #744617527, Cassie Gates, Oregon Life Homes. RMLS (OR)
- $406,0003 bd2 ba1.6k sqft1490 Carobelle Ct, Cottage Grove, OR 97424ActiveMLS ID #642831619, Ling Ling Zhu, Martin & Co Realty. RMLS (OR)
- $599,0004 bd2 ba1.5k sqft77698 Dugan Ln, Cottage Grove, OR 97424ActiveMLS ID #576917495, Sherry Yoss, Yoss Team RE Professionals. RMLS (OR)
- $363,0003 bd2 ba1.4k sqft710 S 3rd St, Cottage Grove, OR 97424ActiveMLS ID #769095476, Adrian Gonsalez, Keller Williams Realty Eugene and Springfield. RMLS (OR)
- $535,0004 bd2 ba2.2k sqft409 N 8th St, Cottage Grove, OR 97424ActiveMLS ID #153017660, Julie Sonam, Hearthstone Real Estate. RMLS (OR)
- $474,9503 bd1 ba1.3k sqft37109 Row River Rd, Dorena, OR 97434ActiveMLS ID #468028087, Whitney Ramos, Wonderland Realty LLC. RMLS (OR)
- $415,0003 bd2 ba1.8k sqft125 Chad Dr, Cottage Grove, OR 97424ActiveMLS ID #307936469, Carly Pederson, eXp Realty LLC. RMLS (OR)
- $485,0004 bd2 ba2.4k sqft1141 Thayer Ave, Cottage Grove, OR 97424ActiveMLS ID #119518211, Linda Anderson, Legacy Real Estate Lane County LLC. RMLS (OR)
- $358,0003 bd2 ba1.4k sqft1119 Ash Ave, Cottage Grove, OR 97424ActiveMLS ID #282428118, Korenza Jones, Hybrid Real Estate. RMLS (OR)
- $420,0003 bd2 ba1.2k sqft28157 Cottage Grove Lorane Rd, Cottage Grove, OR 97424ActiveMLS ID #349699899, Emilee Sievers, Hybrid Real Estate. RMLS (OR)
- $314,9002 bd1 ba1.6k sqft1102 Hillside Dr, Cottage Grove, OR 97424ActiveMLS ID #728952434, William Johnson, William E Johnson. RMLS (OR)
- $349,9004 bd1 ba1.7k sqft38269 Lower Brice Creek Rd, Dorena, OR 97434ActiveMLS ID #417367067, Lori Mallory, Windermere RE Lane County. RMLS (OR)
- $349,9003 bd2 ba1.4k sqft510 Patrick Loop, Cottage Grove, OR 97424ActiveMLS ID #612169506, Izabell Senters, Hybrid Real Estate. RMLS (OR)
