MUST SEE TODAY- BEAUTIFUL WOODED RETREAT! This 2,123 square feet, 8.02 acres, 3 bedroom, 1 full bathroom and 2 half bathrooms home is tucked away in the peaceful Camas “Blue” Valley. This secluded property offers a rare opportunity to enjoy country living in the foothills of Willamette Valley wine country. The distinctive A-frame-inspired home welcomes you with soaring wood-vaulted ceilings, abundant windows and warm cedar finishes throughout. Ample storage, beautiful window views, and sizable loft area. Extensive deck space extends the living space outdoors, creating inviting places to relax and take in the surrounding forested landscape. The home also features a security system, JennAir range, Maytag dishwasher and energy-efficient Monarch water heater. Outside, unique plantings, striking red rock gardens, terrace fern gardens, and established native vegetation create a private setting rich with natural beauty and wildlife. Although it feels wonderfully remote, the property is only three miles from Creswell’s schools, shops, cafés and everyday services,with convenient access to I-5 and Eugene approximately 15 minutes away. This hidden retreat cannot be seen from the road. Schedule a private tour to experience it in person. Buyer to perform their own due diligence and verify all property information.
Active
$725,000
32018 Camas Swale Rd, Creswell, OR 97426
3beds
2,123sqft
Residential, Single Family Residence
Built in 1971
8.02 Acres Lot
$-- Zestimate®
$341/sqft
$-- HOA
What's special
Jennair rangeUnique plantingsSizable loft areaTerrace fern gardensBeautiful window viewsAmple storageEnergy-efficient monarch water heater
- 15 days
- 1,442
- 176
Zillow last checked:
Listing updated:
Listed by:
Brian Springer 541-520-5481,
Oregon Life Homes
Source: RMLS (OR),MLS#: 700251479
Facts & features
Interior
Bedrooms & bathrooms
- Bedrooms: 3
- Bathrooms: 3
- Full bathrooms: 1
- Partial bathrooms: 2
- Main level bathrooms: 2
Rooms
- Room types: Loft, Bedroom 2, Bedroom 3, Dining Room, Family Room, Kitchen, Living Room, Primary Bedroom
Primary bedroom
- Features: Bathroom, Beamed Ceilings, Loft, Vaulted Ceiling, Walkin Closet
- Level: Upper
- Area: 342
- Dimensions: 18 x 19
Bedroom 2
- Features: Beamed Ceilings, Closet, Vaulted Ceiling
- Level: Upper
- Area: 120
- Dimensions: 12 x 10
Bedroom 3
- Features: Closet
- Level: Lower
- Area: 120
- Dimensions: 12 x 10
Dining room
- Features: Beamed Ceilings, Sliding Doors, Wood Floors
- Level: Main
- Area: 156
- Dimensions: 12 x 13
Family room
- Features: Closet
- Level: Lower
- Area: 165
- Dimensions: 15 x 11
Kitchen
- Features: Dishwasher, Eating Area, Pantry, Skylight, Tile Floor
- Level: Main
- Area: 198
- Width: 18
Living room
- Features: Beamed Ceilings, Deck, Fireplace Insert, Vaulted Ceiling
- Level: Main
- Area: 361
- Dimensions: 19 x 19
Heating
- Baseboard, Wall Furnace
Cooling
- None
Appliances
- Included: Built-In Range, Dishwasher, Disposal, Electric Water Heater
- Laundry: Laundry Room
Features
- High Ceilings, Vaulted Ceiling(s), Beamed Ceilings, Closet, Eat-in Kitchen, Pantry, Bathroom, Loft, Walk-In Closet(s), Tile
- Flooring: Wood, Tile
- Doors: Sliding Doors
- Windows: Aluminum Frames, Double Pane Windows, Skylight(s)
- Number of fireplaces: 1
- Fireplace features: Stove, Wood Burning, Insert
Interior area
- Total structure area: 2,123
- Total interior livable area: 2,123 sqft
Video & virtual tour
Property
Parking
- Parking features: Driveway, Off Street, RV Access/Parking
- Has uncovered spaces: Yes
Features
- Levels: Two
- Stories: 2
- Patio & porch: Deck
- Exterior features: Fire Pit, Garden, Yard
- Has view: Yes
- View description: Mountain(s), Trees/Woods
Lot
- Size: 8.02 Acres
- Features: Private, Wooded, Acres 7 to 10
Details
- Additional structures: RVParking, ToolShed
- Additional parcels included: 0839306
- Parcel number: 1033164
- Zoning: RR10
Construction
Type & style
- Home type: SingleFamily
- Architectural style: A-Frame
- Property subtype: Residential, Single Family Residence
Materials
- Wood Siding
- Foundation: Concrete Perimeter
- Roof: Composition
Condition
- Approximately
- New construction: No
- Year built: 1971
Utilities & green energy
- Sewer: Septic Tank
- Water: Well
- Utilities for property: DSL
Community & HOA
Community
- Security: Security Lights
HOA
- Has HOA: No
Location
- Region: Creswell
Financial & listing details
- Price per square foot: $341/sqft
- Tax assessed value: $280,904
- Annual tax amount: $1,766
- Date on market: 10/15/2026
- Listing terms: Cash,Conventional
- Road surface type: Gravel
Estimated market value
Not available
Estimated sales range
Not available
Not available
Price history
| Date | Event | Price |
|---|---|---|
| 10/15/2026 | Listed for sale | $725,000$341/sqft |
Source:  RMLS (OR) #700251479 Report a problem | ||
Public tax history
| Year | Property taxes | Tax assessment |
|---|---|---|
| 2018 | $1,475 | $116,737 |
| 2017 | $1,475 -0.4% | $116,737 +3% |
| 2016 | $1,482 | $113,336 +3% |
| 2015 | $1,482 +3.9% | $110,035 +3% |
| 2014 | $1,426 +3.7% | $106,811 +3% |
| 2013 | $1,375 +10.8% | $103,718 +3% |
| 2012 | $1,241 | $100,697 +3% |
| 2011 | -- | $97,765 +3% |
| 2010 | -- | $94,917 +3% |
| 2009 | -- | $92,152 +3% |
| 2008 | -- | $89,468 +3% |
| 2007 | -- | $86,863 +3% |
| 2006 | -- | $84,333 +3% |
| 2005 | -- | $81,876 +3% |
| 2004 | -- | $79,491 +3.6% |
| 2003 | -- | $76,726 +3% |
| 2002 | -- | $74,491 +3% |
| 2001 | -- | $72,321 +3% |
| 2000 | -- | $70,215 |
Find assessor info on the county website
Monthly payment
Est. payment
Payment breakdown
Explore the cost of this home by adjusting the details. Changes won't be saved.Climate risks
Neighborhood: 97426
Nearby schools
Schools provided by the listing agent
- Elementary: Creslane
- Middle: Creswell
- High: Creswell
Source: RMLS (OR). This data may not be complete. We recommend contacting the local school district to confirm school assignments for this home.
Similar homes
- $798,0005 bd4 ba2.5k sqft32530 Deberry Rd, Creswell, OR 97426Active
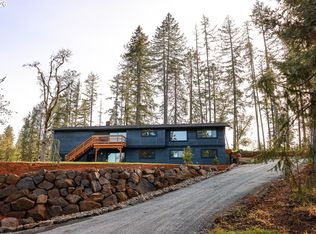
 MLS ID #452202293, Maria Chebrova, Smith Realty Group. RMLS (OR)
- $725,0003 bd3 ba1.7k sqft85818 McBeth Rd, Eugene, OR 97405Active
 MLS ID #104263305, Jordan Matin, Matin Real Estate. RMLS (OR)
- $750,0004 bd2 ba1.5k sqft33025 Camas Swale Rd, Creswell, OR 97426Active
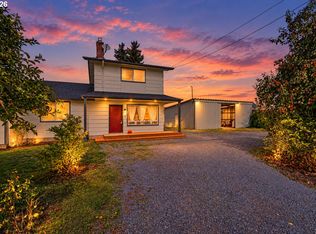 MLS ID #371827059, Emily Williamson, Hybrid Real Estate. RMLS (OR)
- $529,0003 bd2 ba1.3k sqft82600 Green Valley St, Creswell, OR 97426For Sale

 MLS ID #846473, THERESA MONTOYA, Vantage Point Brokers, Llc. WVMLS
- $899,9503 bd3 ba2.4k sqft33195 Camas Swale Rd, Creswell, OR 97426ActiveMLS ID #739963684, Shawn Hittenberger, Bulldog Real Estate Services INC. RMLS (OR)
- $679,0003 bd3 ba2.7k sqft130 Magnolia Dr, Creswell, OR 97426ActiveMLS ID #347246567, Kurt Katsura, Windermere RE Lane County. RMLS (OR)
- $765,0004 bd2 ba2.6k sqft3633 Spring Blvd, Eugene, OR 97405ActiveMLS ID #139128204, Emilee Sievers, Hybrid Real Estate. RMLS (OR)
- $725,0004 bd3 ba2.6k sqft643 Startouch Dr, Eugene, OR 97405ActiveMLS ID #651644619, Linnea Kittrell, TLC Realty. RMLS (OR)
- $750,0004 bd3 ba2k sqft80235 E Hill Rd, Cottage Grove, OR 97424ActiveMLS ID #464011996, Tralena Whitten, Jim Downing Realty. RMLS (OR)
- $729,0004 bd3 ba2.6k sqft4245 Bent Tree Ln, Eugene, OR 97405ActiveMLS ID #376954680, Paula Thompson, RE/MAX Integrity. RMLS (OR)
- $760,0005 bd2 ba2.6k sqft85183 Chezem Rd, Eugene, OR 97405ActiveMLS ID #100015804, Adam Furney, Keller Williams Realty Eugene and Springfield. RMLS (OR)
- $555,0005 bd3 ba2k sqft1101 Cedar Ct, Creswell, OR 97426ActiveMLS ID #262835423, Miltina Scaife, Pro Realty. RMLS (OR)
- $550,0003 bd3 ba1.9k sqft1234 Augusta Ct, Creswell, OR 97426ActiveMLS ID #553348613, Marc Fox, Keller Williams Realty Portland Premiere. RMLS (OR)
- $695,0004 bd3 ba2.3k sqft84771 Murdock Rd, Eugene, OR 97405ActiveMLS ID #625629723, Aimee Hartwig, Triple Oaks Realty LLC. RMLS (OR)
- $440,0003 bd1 ba1.6k sqft83354 N Pacific Hwy, Creswell, OR 97426ActiveMLS ID #141940995, Colleen Ellis, Ellis Real Estate, LLC. RMLS (OR)
- $725,0003 bd3 ba2.4k sqft38 Ridgeline Dr, Eugene, OR 97405ActiveMLS ID #343396945, Jessica Johnston, RE/MAX Integrity. RMLS (OR)
- $499,0002 bd3 ba1.7k sqft115 S 3rd St, Creswell, OR 97426ActiveMLS ID #210527120, Susan Bennett, Oregon Life Homes. RMLS (OR)
- $539,9003 bd2 ba1.7k sqft70 Magnolia Dr, Creswell, OR 97426ActiveMLS ID #288140427, Martin McClure, Hybrid Real Estate. RMLS (OR)
- $850,0002 bd3 ba2.7k sqft32523 Zarzamora Ln, Eugene, OR 97405ActiveMLS ID #641572049, Michael O'Connell Jr., RE/MAX Integrity. RMLS (OR)
