Welcome home to South Austin living at its best! Step inside to a large, gorgeous open living space with gleaming hard floors that flows right into an open-concept kitchen and a huge, light-filled dining area ready for your imagination. Downstairs also offers a convenient half bath, a large walk-in pantry, and a sliding door out to a backyard that's a total gardener's dream, complete with its own greenhouse. Upstairs you'll find a bright, sunny second living area with fresh, brand-new-looking carpet throughout, a spacious primary suite with plenty of room for a king bed plus a cozy sitting area, desk, or home workout setup, a full primary bath, three additional bedrooms, and another full bath. This home lives large at 2,742 square feet and is all-electric, with no gas to worry about. You're just a quick drive from Downtown Austin, McKinney Falls State Park, and all the shopping and dining along South Congress and Slaughter Lane, with easy access to eateries, coffee shops, fitness centers, and everyday conveniences. This South Austin gem checks a lot of boxes — come see it for yourself!
Active
$340,000
7908 Running Water Dr, Austin, TX 78747
4beds
2,742sqft
Single Family Residence
Built in 2004
5,793 Square Feet Lot
$334,000 Zestimate®
$124/sqft
$21/mo HOA
What's special
- 47 days
- 330
- 57
Zillow last checked:
Listing updated:
Listed by:
Amy Minor (512) 909-0233,
eXp Realty, LLC (888) 519-7431
Source: Unlock MLS,MLS#: 5981167
Facts & features
Interior
Bedrooms & bathrooms
- Bedrooms: 4
- Bathrooms: 3
- Full bathrooms: 2
- 1/2 bathrooms: 1
Primary bedroom
- Description: huge bedroom suite with walk-in closet and plenty of room for a reading nook, or office.
- Level: Second
Bathroom
- Level: First
Heating
- Central
Cooling
- Central Air
Appliances
- Included: Dishwasher, Electric Cooktop, Exhaust Fan, Range, Refrigerator, Stainless Steel Appliance(s)
Features
- Ceiling Fan(s), Crown Molding, French Doors, Interior Steps, Multiple Dining Areas, Multiple Living Areas, Open Floorplan, Walk-In Closet(s)
- Flooring: Carpet, Laminate
- Windows: Blinds
- Fireplace features: None
Interior area
- Total interior livable area: 2,742 sqft
Video & virtual tour
Property
Parking
- Total spaces: 2
- Parking features: Attached, Driveway, Garage, Garage Door Opener
- Attached garage spaces: 2
Accessibility
- Accessibility features: None
Features
- Levels: Two
- Stories: 2
- Patio & porch: Covered, Porch
- Exterior features: Garden, Private Yard
- Pool features: None
- Spa features: None
- Fencing: Back Yard, Fenced, Wood
- View description: None
- Waterfront features: None
Lot
- Size: 5,793 Square Feet
- Features: None
Details
- Additional structures: Greenhouse
- Parcel number: 03340322210000
- Special conditions: Standard
Construction
Type & style
- Home type: SingleFamily
- Property subtype: Single Family Residence
Materials
- Foundation: Slab
- Roof: Composition, Shingle
Condition
- Resale
- New construction: No
- Year built: 2004
Utilities & green energy
- Sewer: Public Sewer
- Water: Public
- Utilities for property: Electricity Available, Phone Available, Underground Utilities, Water Connected
Community & HOA
Community
- Features: None
- Subdivision: Springfield Ph B Sec 05
HOA
- Has HOA: Yes
- Services included: Common Area Maintenance
- HOA fee: $250 annually
- HOA name: Springfield HOA
Location
- Region: Austin
Financial & listing details
- Price per square foot: $124/sqft
- Tax assessed value: $394,346
- Annual tax amount: $3,558
- Date on market: 8/21/2026
- Listing terms: Cash,Conventional,FHA,VA Loan
- Electric utility on property: Yes
Estimated market value
$334,000
$317,000 - $351,000
$2,263/mo
Price history
| Date | Event | Price |
|---|---|---|
| 8/21/2026 | Listed for sale | $340,000+31.8%$124/sqft |
Source: eXp Realty #ACT5981167 Report a problem | ||
| 5/8/2018 | Listing removed | $258,000$94/sqft |
Source: Varela Properties #1898997 Report a problem | ||
| 4/20/2018 | Pending sale | $258,000$94/sqft |
Source: Varela Properties #1898997 Report a problem | ||
| 4/16/2018 | Price change | $258,000-1.9%$94/sqft |
Source: Varela Properties #1898997 Report a problem | ||
| 4/7/2018 | Price change | $263,000-0.8%$96/sqft |
Source: Varela Properties #1898997 Report a problem | ||
| 3/14/2018 | Listed for sale | $265,000+2.3%$97/sqft |
Source: Varela Properties #1898997 Report a problem | ||
| 2/8/2018 | Listing removed | $259,000$94/sqft |
Source: Varela Properties #1898997 Report a problem | ||
| 1/22/2018 | Listed for sale | $259,000$94/sqft |
Source: Varela Properties #1898997 Report a problem | ||
Public tax history
| Year | Property taxes | Tax assessment |
|---|---|---|
| 2025 | $1,902 -32.7% | $394,346 +2.9% |
| 2024 | $2,827 +6.1% | $383,062 +10% |
| 2023 | $2,665 -29.2% | $348,238 +10% |
| 2022 | $3,762 | $316,580 +10% |
| 2021 | -- | $287,800 +3.3% |
| 2020 | $4,059 -32.1% | $278,551 |
| 2019 | $5,975 +67.9% | $278,551 +36.6% |
| 2018 | $3,558 | $203,893 +10% |
| 2017 | $3,558 +20.1% | $185,357 +10% |
| 2016 | $2,964 | $168,506 +10% |
| 2015 | $2,964 | $153,187 +10% |
| 2014 | $2,964 | $139,261 +10% |
| 2013 | -- | $126,601 -1.7% |
| 2012 | -- | $128,748 -0.8% |
| 2011 | -- | $129,822 +0.4% |
| 2010 | -- | $129,293 -19.7% |
| 2009 | -- | $161,103 +6.7% |
| 2008 | -- | $151,033 -15.6% |
| 2007 | -- | $179,012 +6.5% |
| 2006 | -- | $168,130 +1.1% |
| 2005 | -- | $166,328 |
Find assessor info on the county website
Monthly payment
Est. payment
Payment breakdown
Explore the cost of this home by adjusting the details. Changes won't be saved.Climate risks
Neighborhood: Bluff Springs
Nearby schools
Schools provided by the listing agent
- Elementary: Palm
- Middle: Paredes
- High: Akins
- District: Austin ISD
Source: Unlock MLS. This data may not be complete. We recommend contacting the local school district to confirm school assignments for this home.

Similar homes
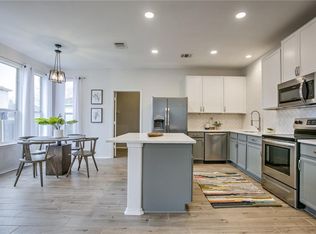
- $331,0004 bd3 ba2.7k sqft8007 Bramble Bush Dr, Austin, TX 78747Active

 MLS ID #4140773, Andre Key, Key Realty & Associates, LLC. Unlock MLS
 - $344,9004 bd3 ba2.7k sqft7541 Redrick Dr, Austin, TX 78747Active
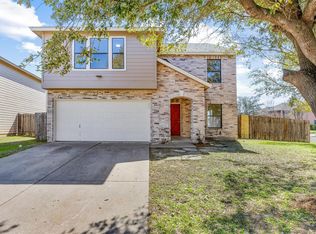 MLS ID #1301455, Micky Dawn, Real Broker, LLC. Unlock MLS
 - $327,0003 bd2 ba1.7k sqft8609 Panadero Dr, Austin, TX 78747For Sale
 MLS ID #58071859, Renee Gonzales, Dalton Wade Inc. HAR
 - $315,0004 bd2 ba1.6k sqft6400 Ken Caryl Dr, Austin, TX 78747Active
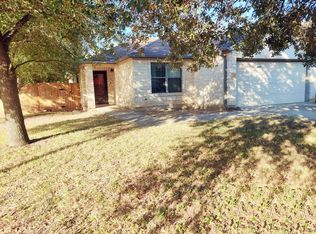 MLS ID #8719992, Laurie Humble, Walzel Properties - Corporate Office. Unlock MLS
 - $320,0003 bd2 ba1.4k sqft7317 Marble Ridge Dr, Austin, TX 78747ActiveMLS ID #5493948, Stacy Kelly Girton, eXp Realty, LLC. Unlock MLS
- $349,0005 bd3 ba2.6k sqft8704 Panadero Dr, Austin, TX 78747ActiveMLS ID #7741394, Alba Fernandez, StepStone Realty LLC. Unlock MLS
- $335,0003 bd3 ba2.2k sqft9109 Ipswich Bay Dr, Austin, TX 78747ActiveMLS ID #8538664, Cristina Lomeli, AustinVestors. Unlock MLS
- $299,9004 bd3 ba2.6k sqft6736 Cornish Hen Ln, Austin, TX 78747ActiveMLS ID #7349531, Ross Speed, Compass RE Texas, LLC. Unlock MLS
- $325,0003 bd2 ba1.4k sqft6702 Roseborough Dr, Austin, TX 78747ActiveMLS ID #9150149, Esmeralda Mcgee, eXp Realty, LLC. Unlock MLS
- $349,5004 bd3 ba1.7k sqft7903 Bixler Dr, Austin, TX 78744ActiveMLS ID #1384452, Ramsey Duncan, Spyglass Realty. Unlock MLS
- $350,0003 bd3 ba2k sqft6720 Sunderland Trl, Austin, TX 78747ActiveMLS ID #5227279, Tobie Shelton, Avery Realty. Unlock MLS
- $335,0003 bd2 ba1.6k sqft8825 Capitol View Dr, Austin, TX 78747For Sale
 MLS ID #2010776, Karla Trejo TREC #707880, Vortex Realty. LERA MLS
 - $337,5003 bd3 ba1.8k sqft8716 Whitter Dr #A, Austin, TX 78747ActiveMLS ID #6240342, Elicia Michaud, eXp Realty, LLC. Unlock MLS
- $337,5003 bd3 ba1.8k sqft8716 Whitter Dr #B, Austin, TX 78747ActiveMLS ID #7255877, Elicia Michaud, eXp Realty, LLC. Unlock MLS
- $314,9003 bd2 ba2.7k sqft8613 Capitol View Dr, Austin, TX 78747ActiveMLS ID #5064746, Ben Bunce, All City Real Estate Ltd. Co. Unlock MLS
- $320,0003 bd2 ba1.3k sqft8720 Sturmer St, Austin, TX 78747ActiveMLS ID #6698690, Juanita Tenorio, Keller Williams Realty. Unlock MLS
- $339,0003 bd3 ba1.7k sqft7413 ACELA TRL, Austin, TX 78744For SaleMLS ID #2020581, Cherie Schuetz TREC #672262, Dream It Realty. LERA MLS
- $290,0003 bd3 ba2k sqft6809 Doyal Dr, Austin, TX 78747ActiveMLS ID #2904462, Rene Brown, Intege Realty LLC. Unlock MLS
- $300,0003 bd3 ba1.6k sqft6813 Doyal Dr, Austin, TX 78747ActiveMLS ID #2763721, Will Minto, Minto Real Estate. Unlock MLS
