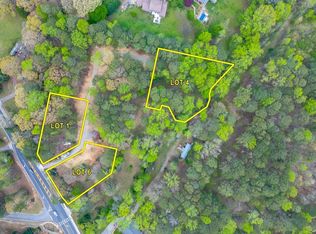
Welcome to Lotus at Majors, an exclusive gated enclave featuring custom luxury homes by renowned builder Southernwood Homes. Situated on a private 0.59-acre homesite, this exceptional new construction residence offers 4 bedrooms, 4 bathrooms, and over 3,300 square feet of thoughtfully designed living space with timeless craftsmanship and modern functionality. The open-concept main level is designed for both everyday living and effortless entertaining, featuring a spacious family room with fireplace, a chef-inspired kitchen with oversized island, walk-in pantry, solid surface countertops, double ovens, gas cooking, and seamless flow into the dining area. A dedicated home office and a private guest suite with full bath on the main level provide flexibility for today's lifestyle needs. Upstairs, the luxurious owner's retreat offers a spa-inspired bath with soaking tub, separate shower, double vanities, and an oversized walk-in closet. Two additional secondary bedrooms, each with convenient access to full baths, and an upper-level laundry room complete the second floor. Enjoy year-round outdoor living from the covered front porch and spacious rear covered porch overlooking a private wooded setting. The full daylight basement with bath stub provides endless opportunities for future expansion, including additional living space, a home theater, fitness room, or custom entertainment area. Additional highlights include a 3-car side-entry garage, hardwood flooring, crown molding, high ceilings, tankless water heater, irrigation system, professional landscaping, and quality brick and stone exterior finishes. Located in one of South Forsyth's most desirable areas, Lotus at Majors offers an intimate gated setting just minutes from top-rated Forsyth County schools, GA-400, shopping, dining, and recreation. Buyers still have the opportunity to personalize selections and finishes and create their dream home. Photos and renderings are representative of the floor plan and may not reflect final specifications and finishes.
Active
Price increase: $1.1M (6/1)
$1,700,000
7910 Lotus Walk Lot 6, Cumming, GA 30041
4beds
3,317sqft
Single Family Residence
Built in 2026
0.59 Acres Lot
$1,650,400 Zestimate®
$513/sqft
$-- HOA
What's special
Modern functionalityHigh ceilingsCrown moldingCovered front porchDedicated home officeWalk-in pantryProfessional landscaping
- 42 days |
- 48 |
- 1 |
Zillow last checked:
Listing updated:
Listed by:
Dustin Altom 281-793-7935,
PEND Realty, LLC,
Dustin Altom 281-793-7935,
PEND Realty, LLC
Source: GAMLS,MLS#: 10775811
Loading...
Facts & features
Interior
Bedrooms & bathrooms
- Bedrooms: 4
- Bathrooms: 4
- Full bathrooms: 4
- Main level bathrooms: 1
- Main level bedrooms: 1
Rooms
- Room types: Den, Family Room, Foyer, Laundry, Office, Other
Kitchen
- Features: Breakfast Area, Breakfast Bar, Breakfast Room, Kitchen Island, Solid Surface Counters, Walk-in Pantry
Heating
- Central
Cooling
- Ceiling Fan(s), Central Air
Appliances
- Included: Dishwasher, Disposal, Double Oven, Microwave, Oven, Refrigerator, Tankless Water Heater
- Laundry: Other, Upper Level
Features
- Double Vanity, High Ceilings, Separate Shower, Soaking Tub, Tray Ceiling(s), Vaulted Ceiling(s), Walk-In Closet(s)
- Flooring: Carpet, Hardwood, Tile
- Windows: Double Pane Windows
- Basement: Bath/Stubbed,Exterior Entry,Full,Interior Entry,Unfinished
- Number of fireplaces: 1
- Fireplace features: Family Room, Gas Log, Gas Starter, Masonry
- Common walls with other units/homes: No Common Walls
Interior area
- Total structure area: 3,317
- Total interior livable area: 3,317 sqft
- Finished area above ground: 3,317
- Finished area below ground: 0
Property
Parking
- Total spaces: 3
- Parking features: Attached, Garage, Garage Door Opener, Kitchen Level
- Has attached garage: Yes
Features
- Levels: Three Or More
- Stories: 3
- Patio & porch: Deck, Porch
- Exterior features: Sprinkler System
Lot
- Size: 0.59 Acres
- Features: Private
Details
- Parcel number: 108 069
Construction
Type & style
- Home type: SingleFamily
- Architectural style: Craftsman,Traditional
- Property subtype: Single Family Residence
Materials
- Brick, Other, Stone
- Foundation: Slab
- Roof: Composition
Condition
- To Be Built
- New construction: Yes
- Year built: 2026
Details
- Warranty included: Yes
Utilities & green energy
- Electric: 220 Volts
- Sewer: Public Sewer
- Water: Public
- Utilities for property: Cable Available, Electricity Available, High Speed Internet, Natural Gas Available, Phone Available, Sewer Available, Underground Utilities, Water Available
Community & HOA
Community
- Features: Street Lights
- Security: Smoke Detector(s)
- Subdivision: Lotus at Majors
HOA
- Has HOA: Yes
- Services included: Private Roads
Location
- Region: Cumming
Financial & listing details
- Price per square foot: $513/sqft
- Annual tax amount: $3,000
- Date on market: 6/1/2026
- Cumulative days on market: 42 days
- Listing agreement: Exclusive Right To Sell
- Electric utility on property: Yes
Estimated market value
$1,650,400
$1.57M - $1.73M
$3,583/mo
Price history
| Date | Event | Price |
|---|---|---|
| 6/1/2026 | Price change | $1,700,000+183.3%$513/sqft |
Source:  GAMLS #10775811 Report a problem GAMLS #10775811 Report a problem | ||
| 4/7/2026 | Listed for sale | $600,000$181/sqft |
Source: GAMLS #10726719 Report a problem | ||
Public tax history
Tax history is unavailable.
Monthly payment
Est. payment
Payment breakdown
Explore the cost of this home by adjusting the details. Changes won't be saved.Climate risks
Neighborhood: 30041
Nearby schools
GreatSchools rating
- 9/10Shiloh Point Elementary SchoolGrades: PK-5Distance: 0.4 mi
- 10/10Piney Grove Middle SchoolGrades: 6-8Distance: 0.2 mi
- 10/10South Forsyth High SchoolGrades: 9-12Distance: 0.7 mi
Schools provided by the listing agent
- Elementary: Shiloh Point
- Middle: Piney Grove
- High: South Forsyth
Source: GAMLS. This data may not be complete. We recommend contacting the local school district to confirm school assignments for this home.
- $1,700,0004 bd5 ba3.6k sqft7925 Lotus Walk LOT 1, Cumming, GA 30041New Construction

- $600,0000.6 Acres7925 Lotus Walk #1, Cumming, GA 30040Lot/Land
- $11,600-- bd-- ba-- sqft7927 Majors Rd, Cumming, GA 30041Off Market
- $600,0000.56 Acres7910 Lotus Walk #6, Cumming, GA 30040Lot/Land
- $481,2253 bd2 ba1.6k sqft7897 Majors Rd, Cumming, GA 30041Sold
- $1,700,0004 bd5 ba3.6k sqft7925 Lotus Walk, Cumming, GA 30041New Construction
- $1,740,0004 bd5 ba3.8k sqft7950 Lotus Walk, Cumming, GA 30041New Construction
- $197,930-- bd-- ba-- sqft7915 Majors Rd, Cumming, GA 30041Off Market
A local agent can set up tours, give advice and negotiate with sellers.
Similar homes
- $1,700,0004 bd5 ba3.6k sqft7925 Lotus Walk Lot 1, Cumming, GA 30041Active
 MLS ID #10775908, Dustin Altom, PEND Realty, LLC. GAMLS
 - $1,700,0004 bd5 ba3.6k sqft7925 Lotus Walk, Cumming, GA 30041New Construction

 MLS ID #7772691, Dustin Altom, Pend Realty, LLC.. FMLS GA
 - $1,740,0004 bd5 ba3.8k sqft7950 Lotus Walk, Cumming, GA 30041New Construction
 MLS ID #7772694, Dustin Altom, Pend Realty, LLC.. FMLS GA
 - $1,740,0004 bd5 ba3.8k sqft7950 Lotus Walk Lot 4, Cumming, GA 30041Active
 MLS ID #10775857, Dustin Altom, PEND Realty, LLC. GAMLS
 - $1,075,0004 bd4 ba3.2k sqft7430 Northampton Ct, Cumming, GA 30040For SaleMLS ID #7800600, Felicia Abad, Peachtree Town & Country. FMLS GA
- $--4 bd5 ba3.1k sqft8335 High Hampton Chase, Alpharetta, GA 30022AuctionAuction.com 2
- $1,699,0005 bd4 ba4.4k sqft281 Chilhoe Dr, Canton, GA 30115For SaleMLS ID #7793348, Austin Smith, Keller Williams Realty Atlanta Partners. FMLS GA
- $995,9005 bd5 ba3.5k sqft3930 River Run Ct, Cumming, GA 30041For SaleMLS ID #7785041, SHELLIE WATSON, Keller Williams Realty Atlanta Partners. FMLS GA
- $1,697,7776 bd6 ba4.6k sqft2325 Mountain Rd, Milton, GA 30004For SaleMLS ID #7774620, Michael Brock, Realty of America, LLC. FMLS GA
- $875,0004 bd4 ba3.9k sqft6080 Heritage Manor Dr, Cumming, GA 30040For SaleMLS ID #7790138, Dawn Camarda, Premier Home Collective. FMLS GA
- $1,400,0003 bd2 ba1.7k sqft4735 Pilgrim Mill Rd, Cumming, GA 30041For SaleMLS ID #7766015, JERRY HENDERSON, Jerry Henderson Enterprises. FMLS GA
- $1,190,0004 bd4 ba4.2k sqft5021 Elrod Cir, Cumming, GA 30041For SaleMLS ID #7768435, Jason Heard, Landmark Realty Associates, Inc.. FMLS GA
- $1,299,0004 bd3 ba3.5k sqft2040 Ridge Rd, Cumming, GA 30041For SaleMLS ID #7784526, Angela Fernandez, Warrior Realty Group. FMLS GA
- $1,100,0004 bd5 ba3.7k sqft975 Timber Lake Trl, Cumming, GA 30041For SaleMLS ID #7715470, Gary LaClair, Atlanta Communities. FMLS GA
- $1,590,0003 bd2 ba1.7k sqft1585 Jimmy Dodd Rd, Buford, GA 30518For SaleMLS ID #7798814, Amanda Cuccia Ortiz, Keller Williams Realty Atlanta Partners. FMLS GA
- $975,0005 bd4 ba4.3k sqft7480 Shadburn Ferry Rd, Cumming, GA 30041For SaleMLS ID #7791392, Kristen Gee, Maximum One Premier Realtors. FMLS GA
- $1,500,0003 bd1 ba3.4k sqft877 Owens Rd, Canton, GA 30115For SaleMLS ID #7801869, Penelope Davison, Atlanta Fine Homes Sotheby's International. FMLS GA
- $1,650,0006 bd5 ba3.5k sqft1250 Rucker Rd, Alpharetta, GA 30009For SaleMLS ID #7756826, Mohammad Arif, Virtual Properties Realty. Biz. FMLS GA
- $1,395,0004 bd3 ba4.1k sqft5741 Shadburn Ferry Rd, Buford, GA 30518For SaleMLS ID #7777969, Joseph Davis, Atlanta Communities. FMLS GA
- $1,999,0004 bd3 ba2.2k sqft15430 Thompson Rd, Milton, GA 30004For SaleMLS ID #7689958, COLIN SU, America Realty Center, Inc.. FMLS GA
