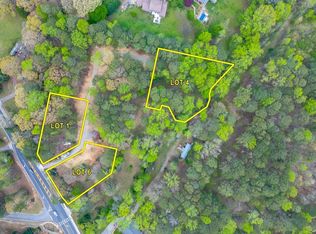
LOT 1 - Discover exceptional luxury living with this stunning custom-crafted Southernwood Homes residence in the exclusive gated community of Lotus at Majors. This thoughtfully designed ranch-style floor plan offers approximately 3,600 square feet of elegant living space featuring 4 bedrooms, 4 full bathrooms, and 1 half bathroom, blending sophisticated design with everyday comfort. The main level showcases a luxurious owner's suite with a spa-inspired bath, expansive walk-in closet, and private retreat-like feel. Designed for both entertaining and daily living, the gourmet kitchen features a large center island, walk-in pantry, premium finishes, and seamless views to the spacious family room anchored by a fireplace. A dedicated study, open-concept dining area, mudroom, and two secondary bedrooms with private baths complete the main level. Upstairs, a private guest suite with full bath, walk-in closet, and loft area offers the perfect space for visitors, multigenerational living, or a secluded retreat. Outdoor living is equally impressive with a covered rear porch and outdoor fireplace overlooking the private homesite. Enhancing both curb appeal and functionality, the home offers a 2-car side-entry garage paired with a separate front-entry carriage-style garage bay, creating a distinctive custom-home presence while providing ample space for vehicles, storage, and hobbies. The full daylight basement, already stubbed for a future bath, offers abundant potential for future living space tailored to your needs. Located in one of South Forsyth's most desirable areas, Lotus at Majors offers an intimate gated setting just minutes from top-rated Forsyth County schools, GA-400, shopping, dining, and recreation. Buyers still have the opportunity to personalize selections and finishes and create their dream home. Photos and renderings are representative of the floor plan and may not reflect final specifications and finishes.
Active
Price increase: $1.1M (6/1)
$1,700,000
7925 Lotus Walk Lot 1, Cumming, GA 30041
4beds
3,600sqft
Single Family Residence
Built in 2026
2,613 Square Feet Lot
$1,664,700 Zestimate®
$472/sqft
$-- HOA
What's special
Outdoor fireplaceOpen-concept dining areaWalk-in pantryPrivate retreat-like feelExpansive walk-in closetDedicated studyCovered rear porch
- 37 days |
- 41 |
- 1 |
Zillow last checked:
Listing updated:
Listed by:
Dustin Altom 2817937935,
PEND Realty, LLC,
Dustin Altom 281-793-7935,
PEND Realty, LLC
Source: GAMLS,MLS#: 10775908
Loading...
Facts & features
Interior
Bedrooms & bathrooms
- Bedrooms: 4
- Bathrooms: 5
- Full bathrooms: 4
- 1/2 bathrooms: 1
- Main level bathrooms: 3
- Main level bedrooms: 3
Rooms
- Room types: Den, Family Room, Foyer, Laundry, Loft, Office, Other
Kitchen
- Features: Breakfast Area, Breakfast Bar, Breakfast Room, Kitchen Island, Solid Surface Counters, Walk-in Pantry
Heating
- Central
Cooling
- Ceiling Fan(s), Central Air
Appliances
- Included: Cooktop, Dishwasher, Disposal, Double Oven, Microwave, Oven, Refrigerator
- Laundry: Other
Features
- Bookcases, Double Vanity, High Ceilings, Master On Main Level, Separate Shower, Soaking Tub, Tray Ceiling(s), Vaulted Ceiling(s), Walk-In Closet(s)
- Flooring: Carpet, Hardwood, Tile
- Windows: Double Pane Windows
- Basement: Bath/Stubbed,Exterior Entry,Full,Interior Entry,Unfinished
- Number of fireplaces: 2
- Fireplace features: Factory Built, Family Room, Gas Log, Gas Starter, Masonry, Outside
Interior area
- Total structure area: 3,600
- Total interior livable area: 3,600 sqft
- Finished area above ground: 3,600
- Finished area below ground: 0
Property
Parking
- Total spaces: 3
- Parking features: Attached, Garage, Garage Door Opener, Kitchen Level
- Has attached garage: Yes
Features
- Levels: Three Or More
- Stories: 3
- Patio & porch: Porch, Screened
- Exterior features: Sprinkler System
Lot
- Size: 2,613 Square Feet
- Features: Private
Details
- Parcel number: 108 673
Construction
Type & style
- Home type: SingleFamily
- Architectural style: Craftsman,Ranch
- Property subtype: Single Family Residence
Materials
- Brick, Other, Stone
- Foundation: Slab
- Roof: Composition
Condition
- To Be Built
- New construction: Yes
- Year built: 2026
Details
- Warranty included: Yes
Utilities & green energy
- Electric: 220 Volts
- Sewer: Public Sewer
- Water: Public
- Utilities for property: Cable Available, Electricity Available, High Speed Internet, Natural Gas Available, Phone Available, Sewer Available, Underground Utilities, Water Available
Community & HOA
Community
- Features: Gated, Street Lights
- Security: Smoke Detector(s)
- Subdivision: Lotus at Majors
HOA
- Has HOA: Yes
- Services included: Other
Location
- Region: Cumming
Financial & listing details
- Price per square foot: $472/sqft
- Annual tax amount: $1,178
- Date on market: 6/1/2026
- Cumulative days on market: 37 days
- Listing agreement: Exclusive Right To Sell
- Electric utility on property: Yes
Estimated market value
$1,664,700
$1.58M - $1.75M
$3,623/mo
Price history
| Date | Event | Price |
|---|---|---|
| 6/1/2026 | Price change | $1,700,000+183.3%$472/sqft |
Source:  GAMLS #10775908 Report a problem GAMLS #10775908 Report a problem | ||
| 4/7/2026 | Listed for sale | $600,000$167/sqft |
Source: GAMLS #10726751 Report a problem | ||
Public tax history
Tax history is unavailable.
Monthly payment
Est. payment$--/mo
Payment breakdown
Explore the cost of this home by adjusting the details. Changes won't be saved.All calculations are estimates and provided by Zillow, Inc. for informational purposes only. Actual amounts may vary.
HOA fees may include property taxes on listings classified as Co-Ops. Contact the listing agent and/or owner for fee details.
Mortgage interest rates are dependent on a number of factors, including credit score, down payment, and repayment length. Interest rate data provided by Zillow Group Marketplace, Inc. as of 1/1/1970 from various mortgage lenders with which we have lead or other similar arrangements; the Estimated Payment is an average of those rates.
See how much you could borrow to make a competitive offer.
Climate risks
Neighborhood: 30041
Nearby schools
GreatSchools rating
- 9/10Shiloh Point Elementary SchoolGrades: PK-5Distance: 0.4 mi
- 10/10Piney Grove Middle SchoolGrades: 6-8Distance: 0.3 mi
- 10/10South Forsyth High SchoolGrades: 9-12Distance: 0.7 mi
Schools provided by the listing agent
- Elementary: Shiloh Point
- Middle: Piney Grove
- High: South Forsyth
Source: GAMLS. This data may not be complete. We recommend contacting the local school district to confirm school assignments for this home.

A local agent can set up tours, give advice and negotiate with sellers.


- Georgia
- Forsyth County
- Cumming
- 30041
- 7925 Lotus Walk Lot 1
Nearby cities
Nearby neighborhoods
Nearby zip codes
Other Cumming Topics
