Set along the shores of Eagle Mountain Lake, this 4,959-square-foot lakefront estate offers a distinctive blend of contemporary elegance, spacious living, and spectacular waterfront views. An inviting entry, featuring white marble terrazzo flooring, opens to one of three expansive living areas, with a fabulous view. Designed for entertaining, this space features a wet bar, four oversized skylights, and breathtaking views of the lake. A few steps down, a comfortable sitting area with fireplace and a dramatic wall of glass creates a light-filled setting to relax and enjoy the scenery. The sunny dining room also captures beautiful lake views. The family room features a large fireplace, Texas shell stone accent wall, and built-in cabinetry. The primary suite is a private retreat with a wall of windows overlooking the water. The kitchen offers granite countertops, an island, breakfast bar, built-in desk, and abundant storage. A spacious utility room includes built-in cabinetry, a storage closet, and room for a refrigerator and freezer. The main residence features four bedrooms, each with an ensuite bath, plus a half bath. The HVAC was replaced in 2025. An exceptional bonus is the separate two-room apartment, complete with a den or office, built-in wet bar, kitchenette, bedroom, and full bath, ideal for guests or extended stays. Outdoor amenities include a covered porch, patio, boat dock, and expansive backyard. A previously installed swimming pool was filled in several years ago. A separate fenced side yard features turf and a deck, providing additional space for pets or play. With multiple living and entertaining spaces, flexible accommodations, and an incredible setting on Eagle Mountain Lake, this property offers a rare opportunity to enjoy lakefront living in Fort Worth.
For sale
$1,300,000
7912 Summit Cv, Fort Worth, TX 76179
4beds
4,959sqft
Single Family Residence
Built in 1978
0.47 Acres Lot
$-- Zestimate®
$262/sqft
$-- HOA
What's special
Boat dockDen or officeSeparate two-room apartmentBuilt-in deskInviting entryExpansive backyardSeparate fenced side yard
- 6 days
- 484
- 30
Likely to sell faster than
Zillow last checked:
Listing updated:
Listed by:
Andrea Halbach 0577642 817-882-6688,
Burt Ladner Real Estate LLC 817-882-6688,
Jayne Landers 0432433 817-992-1434,
Burt Ladner Real Estate LLC
Source: NTREIS,MLS#: 21429336
Facts & features
Interior
Bedrooms & bathrooms
- Bedrooms: 4
- Bathrooms: 5
- Full bathrooms: 4
- 1/2 bathrooms: 1
Primary bedroom
- Features: Ceiling Fan(s), En Suite Bathroom, Sitting Area in Primary, Walk-In Closet(s)
- Level: First
- Dimensions: 16 x 23
Bedroom
- Features: Built-in Features, Ceiling Fan(s), En Suite Bathroom, Walk-In Closet(s)
- Level: First
- Dimensions: 15 x 15
Bedroom
- Features: Built-in Features, Ceiling Fan(s), En Suite Bathroom, Walk-In Closet(s)
- Level: First
- Dimensions: 15 x 15
Bedroom
- Features: Built-in Features, En Suite Bathroom, Walk-In Closet(s)
- Level: First
- Dimensions: 12 x 11
Primary bathroom
- Features: Built-in Features, Dual Sinks, Double Vanity, En Suite Bathroom, Jetted Tub, Solid Surface Counters, Separate Shower, Walk-In Shower
- Level: First
- Dimensions: 13 x 15
Den
- Features: Fireplace
- Level: First
- Dimensions: 21 x 15
Dining room
- Level: First
- Dimensions: 11 x 15
Family room
- Features: Built-in Features, Ceiling Fan(s), Fireplace
- Level: First
- Dimensions: 26 x 14
Kitchen
- Features: Breakfast Bar, Built-in Features, Granite Counters, Kitchen Island
- Level: First
- Dimensions: 19 x 24
Living room
- Level: First
- Dimensions: 24 x 21
Utility room
- Features: Built-in Features, Utility Room
- Level: First
- Dimensions: 26 x 10
Heating
- Central, Electric, Fireplace(s), Natural Gas
Cooling
- Central Air, Ceiling Fan(s), Electric, Zoned
Appliances
- Included: Dishwasher, Electric Range, Disposal, Microwave, Trash Compactor, Vented Exhaust Fan, Warming Drawer
- Laundry: Washer Hookup, Dryer Hookup, ElectricDryer Hookup, Laundry in Utility Room
Features
- Wet Bar, Built-in Features, Chandelier, Decorative/Designer Lighting Fixtures, Double Vanity, Granite Counters, High Speed Internet, Kitchen Island, Cable TV, Walk-In Closet(s)
- Flooring: Carpet, Ceramic Tile, Marble
- Windows: Skylight(s), Shutters, Window Coverings
- Has basement: No
- Number of fireplaces: 2
- Fireplace features: Masonry, Wood Burning
Interior area
- Total interior livable area: 4,959 sqft
Video & virtual tour
Property
Parking
- Total spaces: 2
- Parking features: Additional Parking, Circular Driveway, Door-Single, Driveway, Garage, Garage Door Opener, Inside Entrance, Kitchen Level, Garage Faces Side
- Attached garage spaces: 2
Features
- Levels: One
- Stories: 1
- Patio & porch: Rear Porch, Deck, Front Porch, Patio, Terrace, Covered
- Exterior features: Dock, Dog Run, Lighting, Rain Gutters
- Pool features: None
- Fencing: Fenced,Wood,Wrought Iron
- Has view: Yes
- View description: Water
- Has water view: Yes
- Waterfront features: Boat Dock/Slip, Lake Front, Waterfront
- Body of water: Eagle Mountain
Lot
- Size: 0.47 Acres
- Features: Acreage, Cul-De-Sac, Landscaped, Subdivision, Sprinkler System, Waterfront, Retaining Wall
Details
- Parcel number: 01526391
Construction
Type & style
- Home type: SingleFamily
- Architectural style: Contemporary/Modern,Detached
- Property subtype: Single Family Residence
Materials
- Brick, Vinyl Siding
- Foundation: Slab
- Roof: Flat
Condition
- Resale
- Year built: 1978
Utilities & green energy
- Sewer: Public Sewer
- Water: Public
- Utilities for property: Electricity Available, Electricity Connected, Natural Gas Available, Phone Available, Sewer Available, Separate Meters, Water Available, Cable Available
Community & HOA
Community
- Features: Curbs
- Security: Security System, Smoke Detector(s)
- Subdivision: Lake Country Estates Add
HOA
- Has HOA: No
Location
- Region: Fort Worth
Financial & listing details
- Price per square foot: $262/sqft
- Tax assessed value: $1,352,731
- Annual tax amount: $11,194
- Date on market: 11/7/2026
- Listing terms: Cash,Conventional
Estimated market value
Not available
Estimated sales range
Not available
Not available
Price history
| Date | Event | Price |
|---|---|---|
| 11/7/2026 | Listed for sale | $1,300,000+73.6%$262/sqft |
Source: NTREIS #21429336 Report a problem | ||
| 4/23/2008 | Listing removed | $749,000$151/sqft |
Source: Visual Tour Report a problem | ||
| 1/18/2008 | Listed for sale | $749,000$151/sqft |
Source: Visual Tour #10733757 Report a problem | ||
Public tax history
| Year | Property taxes | Tax assessment |
|---|---|---|
| 2025 | $11,194 -10.6% | $1,352,731 |
| 2024 | $12,527 -30.7% | $1,352,731 -7.7% |
| 2023 | $18,076 -1.9% | $1,465,847 +6% |
| 2022 | $18,426 +1.5% | $1,383,279 +22.7% |
| 2021 | $18,162 -0.1% | $1,127,085 -0.6% |
| 2020 | $18,179 +0.8% | $1,133,882 -6.9% |
| 2019 | $18,028 +1.9% | $1,217,747 +24.7% |
| 2018 | $17,695 +1.2% | $976,734 +0.6% |
| 2017 | $17,478 +1% | $971,261 +20.3% |
| 2016 | $17,308 -0.1% | $807,218 +7.7% |
| 2015 | $17,324 | $749,800 |
| 2014 | $17,324 | $749,800 +8.5% |
| 2013 | -- | $691,000 -6.5% |
| 2012 | -- | $738,800 +13.6% |
| 2011 | -- | $650,400 -0.2% |
| 2010 | -- | $651,900 -5.5% |
| 2009 | -- | $689,700 |
| 2008 | -- | $689,700 |
| 2007 | -- | $689,700 +1.1% |
| 2006 | -- | $682,500 +3.3% |
| 2005 | -- | $661,000 +40% |
| 2004 | -- | $472,100 |
| 2003 | -- | $472,100 |
| 2002 | -- | $472,100 +16.2% |
| 2001 | -- | $406,400 +1.6% |
| 2000 | -- | $399,900 |
Find assessor info on the county website
Monthly payment
Est. payment
Payment breakdown
Explore the cost of this home by adjusting the details. Changes won't be saved.Climate risks
Neighborhood: Lake Country
Nearby schools
Schools provided by the listing agent
- Elementary: Lake Country
- Middle: Wayside
- High: Boswell
- District: Eagle MT-Saginaw ISD
Source: NTREIS. This data may not be complete. We recommend contacting the local school district to confirm school assignments for this home.

Similar homes
- $800,0004 bd4 ba3.6k sqft8941 Crest Wood Dr, Fort Worth, TX 76179For Sale
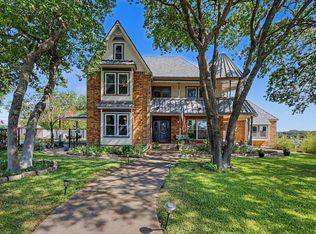 MLS ID #21362732, Terri Christian. NTREIS
- $850,0004 bd5 ba3.5k sqft9500 Boat Club Rd, Fort Worth, TX 76179For Sale
 MLS ID #21342046, Barbara Martin-Powell. NTREIS
- $879,5003 bd4 ba3.2k sqft8937 Random Rd, Fort Worth, TX 76179For Sale
 MLS ID #21289725, Richard Gonzales. NTREIS
- $870,0004 bd3 ba3k sqft10017 Seville Dr, Fort Worth, TX 76179For Sale
 MLS ID #21258434, Jen Medkief. NTREIS
