Welcome home to this beautifully designed home in Windsor Lake Point with a spacious, thoughtfully designed main level, with bamboo flooring, that flows seamlessly from room to room. With three bedrooms conveniently located on the main floor, everyday living is both comfortable and practical.The primary suite features beautiful windows that fill the room with natural light and an en-suite bath complete with dual vanities. The two additional main-level bedrooms each feature their own private closets and share a full bath with a tub/shower combination. The heart of the home is the spacious kitchen, where abundant counter space makes meal preparation and entertaining a breeze. Just beyond, the inviting living room showcases French doors that open to the back patio, creating the perfect connection between indoor and outdoor living. Upstairs, you'll find approximately 950 square feet of recently finished living space, adding incredible flexibility to the home. A versatile room can easily serve as a home office, playroom, additional storage, or bedroom. The private in-law suite features a spacious living area, a beautifully appointed kitchen with an electric cooktop, refrigerator, microwave, and sink, a walk-in closet, and a full bath with dual vanity sinks - ideal for extended family, guests, or multigenerational living.Outside, the expansive backyard is designed for making memories, complete with a back patio, tree house, playground, storage shed, and plenty of space to relax or entertain. A two-car garage adds everyday convenience, while the home's prime location provides quick access to I-77, I-20, grocery stores, shopping, dining, and more. Disclaimer: CMLS has not reviewed and, therefore, does not endorse vendors who may appear in listings.
For sale
$319,900
7912 Wessex Ln, Columbia, SC 29223
4beds
3,764sqft
:
Get pre-qualified$1,980/mo
Single Family Residence
Built in 1977
0.5 Acres Lot
$-- Zestimate®
$85/sqft
$-- HOA
What's special
Back patioTwo-car garagePrimary suiteStorage shedBamboo flooringTree house
- 1 day |
- 532 |
- 51 |
Zillow last checked:
Listing updated:
Listed by:
Morgan Curtis,
Carolina RE & Inv Group LLC
Source: Consolidated MLS,MLS#: 639166
Facts & features
Interior
Bedrooms & bathrooms
- Bedrooms: 4
- Bathrooms: 3
- Full bathrooms: 3
- Main level bathrooms: 2
Rooms
- Room types: In Law Suite, Other
Primary bedroom
- Features: Double Vanity, Bath-Private, Tub-Shower, Ceiling Fan(s), Closet-Private
- Level: Main
Bedroom 2
- Features: Bath-Shared, Tub-Shower, Ceiling Fan(s), Closet-Private
- Level: Main
Bedroom 3
- Features: Bath-Shared, Walk-In Closet(s), Tub-Shower, Ceiling Fan(s), Closet-Private
- Level: Main
Dining room
- Level: Main
Kitchen
- Features: Granite Counters, Floors-Tile, Cabinets-Other, Backsplash-Tiled
- Level: Main,Second
Living room
- Features: French Doors, Ceiling Fan
- Level: Main
Heating
- Central
Cooling
- Central Air
Appliances
- Included: Smooth Surface, Dishwasher, Dryer, Freezer, Refrigerator, Washer, Microwave Built In
- Laundry: In Garage, Main Level
Features
- Flooring: Other, Tile, Luxury Vinyl
- Basement: Crawl Space
- Has fireplace: No
Interior area
- Total structure area: 3,764
- Total interior livable area: 3,764 sqft
Property
Parking
- Total spaces: 2
- Parking features: Garage Door Opener
- Attached garage spaces: 2
Features
- Stories: 1.5
- Patio & porch: Patio
- Fencing: Rear Only-Chain Link
Lot
- Size: 0.5 Acres
- Features: Corner Lot
Details
- Additional structures: Shed(s)
- Parcel number: 197041003
Construction
Type & style
- Home type: SingleFamily
- Architectural style: Traditional
- Property subtype: Single Family Residence
Materials
- Brick-All Sides-AbvFound
Condition
- New construction: No
- Year built: 1977
Utilities & green energy
- Sewer: Public Sewer
- Water: Public
- Utilities for property: Electricity Connected
Community & HOA
Community
- Security: Security Cameras
- Subdivision: WINDSOR LAKE
HOA
- Has HOA: No
Location
- Region: Columbia
Financial & listing details
- Price per square foot: $85/sqft
- Tax assessed value: $166,300
- Annual tax amount: $1,629
- Date on market: 7/22/2026
- Listing agreement: Exclusive Right To Sell
- Road surface type: Paved
Estimated market value
Not available
Estimated sales range
Not available
$1,661/mo
Price history
| Date | Event | Price |
|---|---|---|
| 8/14/2026 | Listed for sale | $319,900$85/sqft |
Source:  Consolidated MLS #639166 Report a problem Consolidated MLS #639166 Report a problem | ||
| 7/23/2026 | Listing removed | $319,900$85/sqft |
Source: Consolidated MLS #639166 Report a problem | ||
| 7/22/2026 | Listed for sale | $319,900+124.5%$85/sqft |
Source: Consolidated MLS #639166 Report a problem | ||
| 8/24/2005 | Sold | $142,500-8.1%$38/sqft |
Source: Public Record Report a problem | ||
| 10/2/2002 | Sold | $155,000$41/sqft |
Source: Public Record Report a problem | ||
Public tax history
| Year | Property taxes | Tax assessment |
|---|---|---|
| 2022 | -- | -- |
| 2021 | $1,629 -1.4% | $6,120 |
| 2020 | $1,652 +1.4% | $6,120 |
| 2019 | $1,630 +11.5% | $6,120 +15% |
| 2018 | $1,461 | $5,320 |
| 2017 | $1,461 +1.9% | $5,320 |
| 2016 | $1,434 +0.3% | $5,320 |
| 2015 | $1,429 +0.4% | $5,320 -96% |
| 2014 | $1,424 +0.2% | $133,000 +2400% |
| 2013 | $1,421 | $5,320 -14.6% |
| 2012 | -- | $6,230 |
| 2011 | -- | $6,230 |
| 2010 | -- | $6,230 |
| 2009 | -- | $6,230 -16% |
| 2008 | -- | $7,420 |
| 2007 | -- | $7,420 |
| 2006 | -- | $7,420 -33.4% |
| 2005 | -- | $11,140 +19.7% |
| 2004 | -- | $9,310 |
| 2003 | -- | $9,310 |
| 2002 | -- | $9,310 +28.2% |
| 2000 | -- | $7,260 |
Find assessor info on the county website
Monthly payment
Est. payment
Payment breakdown
Explore the cost of this home by adjusting the details. Changes won't be saved.Climate risks
Neighborhood: Woodfield
Nearby schools
GreatSchools rating
- 4/10L. W. Conder Elementary SchoolGrades: PK-5Distance: 0.1 mi
- 3/10Dent Middle SchoolGrades: 6-8Distance: 1.3 mi
- 2/10Richland Northeast High SchoolGrades: 9-12Distance: 0.6 mi
Schools provided by the listing agent
- Elementary: Conder
- Middle: Dent
- High: Richland Northeast
- District: Richland Two
Source: Consolidated MLS. This data may not be complete. We recommend contacting the local school district to confirm school assignments for this home.
- $210,6003 bd2 ba1.5k sqft7908 Wessex Ln, Columbia, SC 29223Off Market
- $241,3003 bd2 ba2.3k sqft8613 Windsor Lake Blvd, Columbia, SC 29223Off Market
- $219,5003 bd2 ba1.6k sqft7913 Wessex Ln, Columbia, SC 29223Off Market
- $262,0002 bd2 ba2k sqft7909 Wessex Ln, Columbia, SC 29223Sold
- $5,6703 bd2 ba2.3k sqft8609 Windsor Lake Blvd, Columbia, SC 29223Off Market
- $224,0003 bd2 ba1.6k sqft7902 Wessex Ln, Columbia, SC 29223Off Market
- $221,7003 bd2 ba1.7k sqft2508 London Ln, Columbia, SC 29223Off Market
- $212,1003 bd2 ba1.7k sqft7905 Wessex Ln, Columbia, SC 29223Off Market
A local agent can set up tours, give advice and negotiate with sellers.
Similar homes
- $275,0003 bd3 ba2.6k sqft7905 Castleton Ln, Columbia, SC 29223For Sale
 MLS ID #640152, Staci Green. Consolidated MLS
 - $295,0004 bd3 ba2.8k sqft2027 Cheltenham Ln, Columbia, SC 29223For Sale
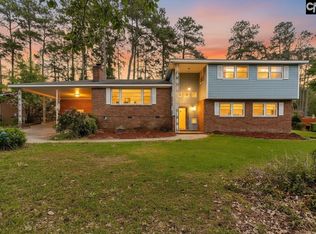 MLS ID #633893, Nima Sherpa. Consolidated MLS
 - $338,0004 bd2 ba2.1k sqft204 Hope Rd, Columbia, SC 29223For Sale
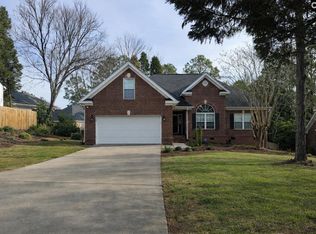 MLS ID #626620, Trinh Nguyen. Consolidated MLS
 - $250,0004 bd3 ba2.7k sqft1960 Drexel Lake Dr, Columbia, SC 29223For Sale
 MLS ID #631201, Erica Frasier. Consolidated MLS
 - $455,9004 bd3 ba2.5k sqft213 Park Shore Dr W, Columbia, SC 29223For SaleMLS ID #640151, M'lilian Scott. Consolidated MLS
- $365,0003 bd2 ba1.9k sqft9817 Dunbarton Dr, Columbia, SC 29223For SaleMLS ID #634265, Whitney Davis. Consolidated MLS
- $328,5005 bd4 ba3.1k sqft1134 Blakely Ct, West Columbia, SC 29170For SaleMLS ID #634612, Charlene Bailey. Consolidated MLS
- $331,0005 bd3 ba3.2k sqft407 Westmoreland Rd, Columbia, SC 29229For SaleMLS ID #640049, Thomas Shoupe. Consolidated MLS
- $340,0003 bd3 ba2.4k sqft3 Sam Snead Ct, Columbia, SC 29229For SaleMLS ID #640378, Nghiep Nguyen. Consolidated MLS
- $324,9004 bd3 ba2.7k sqft218 Bennington Cir, Columbia, SC 29229For SaleMLS ID #638018, Dusty Conine. Consolidated MLS
- $399,0005 bd3 ba2.6k sqft134 Brookspring Rd, Columbia, SC 29223For SaleMLS ID #635632, Elizabeth Byrd. Consolidated MLS
- $330,0003 bd2 ba2k sqft100 Fenrir Dr, Columbia, SC 29229For SaleMLS ID #636640, Thomas Shoupe. Consolidated MLS
- $330,0005 bd3 ba2.5k sqft408 Blue Garden Way, Columbia, SC 29223For SaleMLS ID #637902, Christie Adams. Consolidated MLS
- $327,0004 bd3 ba2.5k sqft301 Brickingham Way, Columbia, SC 29229For SaleMLS ID #636384, Thomas Shoupe. Consolidated MLS
- $409,0003 bd2 ba2.6k sqft112 White Birch Cir, Columbia, SC 29223For SaleMLS ID #640072, Andy Horton. Consolidated MLS
- $315,0003 bd2 ba2.3k sqft6456 Yorkshire Dr, Columbia, SC 29209For SaleMLS ID #635460, Thomas Shoupe. Consolidated MLS
- $315,0004 bd3 ba2.1k sqft333 Lewisham Rd, Columbia, SC 29210For SaleMLS ID #638346, Ryan Pirkle. Consolidated MLS
- $345,0003 bd3 ba2.6k sqft3311 Overcreek Rd, Columbia, SC 29206For SaleMLS ID #612159, Andy Walker. Consolidated MLS
- $358,0003 bd4 ba2.9k sqft113 Steeplechase Rd S, Columbia, SC 29209For SaleMLS ID #640442, Selinda Dow. Consolidated MLS
- $425,9004 bd4 ba2.8k sqft140 Park Shore Dr E, Columbia, SC 29223For SaleMLS ID #623089, Dusty Conine. Consolidated MLS
