Welcome to 7915 Kendrick Crossing Lane, nestled in the desirable Glenmary community! This beautifully maintained 4-bedroom, 3.5-bath home is situated on a quiet street that ends in a court, offering a peaceful setting just minutes from expressways, shopping, dining, and everyday conveniences. Step inside the inviting foyer, where beautiful windows fill the home with natural light. Custom trim work throughout adds timeless character and craftsmanship. The main level features a formal dining room and an impressive great room with soaring ceilings and a gas log fireplace, creating a warm and inviting gathering space. The open, well-appointed kitchen offers granite countertops, abundant cabinetry, and plenty of space for entertaining. The convenient first-floor laundry and spacious primary suite with a private en-suite bath make everyday living both comfortable and functional. Upstairs, you'll find three generously sized bedrooms and a full bath, providing plenty of room for family and guests. The finished basement offers exceptional additional living space with a large family room, wet bar, full bathroom, and a versatile flex room ideal for a home office, workout room, hobby room, or playroom. Outside, enjoy the flat, fully fenced backyard along with the convenience of an irrigation system to help maintain the landscaping. Combined with its desirable Glenmary location, generous living spaces, quality finishes throughout, and functional floor plan, this move-in ready home is one you won't want to miss. Schedule your private showing today!
Pending
$525,000
7915 Kendrick Crossing Ln, Louisville, KY 40291
4beds
3,987sqft
:
Get pre-qualified$3,445/mo
Single Family Residence
Built in 2002
10,454 Square Feet Lot
$523,600 Zestimate®
$132/sqft
$38/mo HOA
What's special
Gas log fireplaceConvenient first-floor laundryOpen well-appointed kitchenAbundant cabinetryInviting foyerQuality finishes throughoutGenerous living spaces
- 33 days |
- 140 |
- 1 |
Zillow last checked:
Listing updated:
Listed by:
Craig Shellman 502-314-1191,
Mayer REALTORS
Source: Metro Search Inc. LLC DBA Apex MLS,MLS#: 1722393
Facts & features
Interior
Bedrooms & bathrooms
- Bedrooms: 4
- Bathrooms: 4
- Full bathrooms: 3
- 1/2 bathrooms: 1
Primary bedroom
- Level: First
Bedroom
- Level: Second
Bedroom
- Level: Second
Bedroom
- Level: Second
Primary bathroom
- Level: First
Half bathroom
- Level: First
Full bathroom
- Level: Second
Full bathroom
- Level: Basement
Dining room
- Level: First
Family room
- Level: Basement
Great room
- Level: First
Kitchen
- Level: First
Laundry
- Level: First
Other
- Level: Basement
Other
- Level: Basement
Heating
- Forced Air
Cooling
- Central Air
Features
- Basement: Partially Finished
- Number of fireplaces: 1
Interior area
- Total structure area: 2,528
- Total interior livable area: 3,987 sqft
- Finished area above ground: 2,528
- Finished area below ground: 1,459
Property
Parking
- Total spaces: 2
- Parking features: Attached, Entry Side, Driveway
- Attached garage spaces: 2
- Has uncovered spaces: Yes
Features
- Stories: 2
- Patio & porch: Deck
- Fencing: Full
Lot
- Size: 10,454 Square Feet
Details
- Parcel number: 22334306000000
Construction
Type & style
- Home type: SingleFamily
- Architectural style: Traditional
- Property subtype: Single Family Residence
Materials
- Wood Frame, Brick Veneer
- Foundation: Concrete Perimeter
- Roof: Shingle
Condition
- Year built: 2002
Utilities & green energy
- Sewer: Public Sewer
- Water: Public
- Utilities for property: Electricity Connected
Community & HOA
Community
- Subdivision: Glenmary
HOA
- Has HOA: Yes
- HOA fee: $450 annually
Location
- Region: Louisville
Financial & listing details
- Price per square foot: $132/sqft
- Tax assessed value: $406,650
- Annual tax amount: $4,656
- Date on market: 7/6/2026
- Electric utility on property: Yes
Estimated market value
$523,600
$497,000 - $550,000
$3,672/mo
Price history
| Date | Event | Price |
|---|---|---|
| 7/8/2026 | Pending sale | $525,000$132/sqft |
Source:  Metro Search Inc. LLC DBA Apex MLS #1722393 Report a problem Metro Search Inc. LLC DBA Apex MLS #1722393 Report a problem | ||
| 7/6/2026 | Listed for sale | $525,000+76.2%$132/sqft |
Source: Metro Search Inc. LLC DBA Apex MLS #1722393 Report a problem | ||
| 4/29/2003 | Sold | $298,000$75/sqft |
Source: Agent Provided Report a problem | ||
Public tax history
| Year | Property taxes | Tax assessment |
|---|---|---|
| 2024 | $4,656 +24.5% | $406,650 +28.1% |
| 2023 | $3,739 -0.3% | $317,430 |
| 2022 | $3,752 -7% | $317,430 |
| 2021 | $4,034 -3.2% | $317,430 -10.3% |
| 2020 | $4,166 | $353,930 |
| 2019 | $4,166 +9.9% | $353,930 |
| 2018 | $3,789 | $353,930 |
| 2017 | $3,789 +14.1% | $353,930 +6.6% |
| 2013 | $3,321 | $332,130 |
| 2011 | $3,321 | $332,130 |
| 2010 | $3,321 | $332,130 |
| 2009 | $3,321 | $332,130 |
| 2007 | -- | $332,130 |
| 2006 | -- | $332,130 +11.5% |
| 2005 | -- | $298,000 |
| 2004 | -- | $298,000 |
Find assessor info on the county website
Monthly payment
Est. payment
Payment breakdown
Explore the cost of this home by adjusting the details. Changes won't be saved.Climate risks
Neighborhood: Fern Creek
Getting around
2 / 100
Car-DependentNearby schools
GreatSchools rating
- 7/10Bates Elementary SchoolGrades: K-5Distance: 1.3 mi
- 3/10Newburg Middle SchoolGrades: 6-8Distance: 7 mi
- 2/10Fern Creek Traditional High SchoolGrades: 9-12Distance: 2.8 mi
- $499,9004 bd4 ba3.4k sqft8001 Kendrick Crossing Ln, Louisville, KY 40291Off Market
- $441,6003 bd2 ba2.4k sqft7913 Kendrick Crossing Ln, Louisville, KY 40291Off Market
- $499,900-- bd-- ba-- sqft8003 Kendrick Crossing Ln, Louisville, KY 40291Off Market
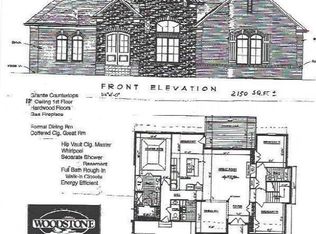
- $587,8004 bd4 ba3.2k sqft7912 Kendrick Crossing Ln, Louisville, KY 40291Off Market
- $416,9004 bd2 ba1.9k sqft7911 Kendrick Crossing Ln, Louisville, KY 40291Off Market
- $157,2001 bd1 ba725 sqft8002 Dobson Ln, Louisville, KY 40291Off Market
- $366,0373 bd3 ba1.8k sqft7929 Copper Drift Way, Louisville, KY 40291Sold
- $503,2004 bd3 ba2.6k sqft8000 Kendrick Crossing Ln, Louisville, KY 40291Off Market
A local agent can set up tours, give advice and negotiate with sellers.
Similar homes
- $480,0004 bd5 ba3.6k sqft8800 Timberline Dr, Louisville, KY 40291For Sale

 MLS ID #1725439, Michelle Kremer-Bruner, Semonin Realtors. Metro Search Inc. LLC DBA Apex MLS
 - $499,9004 bd3 ba3.3k sqft11001 Kaufman Farm Dr, Louisville, KY 40291For Sale
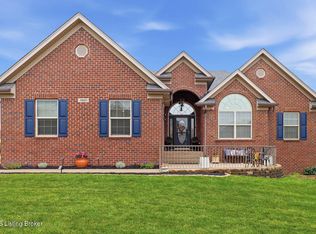 MLS ID #1718492, Jay Pitts, RE/MAX Premier Properties. Metro Search Inc. LLC DBA Apex MLS
 - $435,0004 bd3 ba2.6k sqft8823 Gentlewind Way, Louisville, KY 40291For Sale
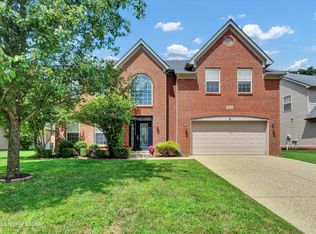 MLS ID #1725328, Kathy Lewis, Semonin Realtors. Metro Search Inc. LLC DBA Apex MLS
 - $525,0004 bd4 ba3.6k sqft5125 Oaklawn Park Dr, Louisville, KY 40299For Sale
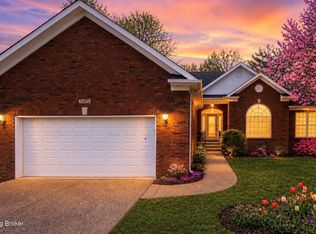 MLS ID #1709784, Bob Sokoler, simpler.realestate. Metro Search Inc. LLC DBA Apex MLS
 - $575,0004 bd3 ba2.9k sqft3416 Tucker Wood Ln, Louisville, KY 40299For SaleMLS ID #1719720, Oksana Makarova, United Real Estate Louisville. Metro Search Inc. LLC DBA Apex MLS
- $439,0003 bd3 ba2.6k sqft9308 Artis Way, Louisville, KY 40291For SaleMLS ID #1725195, Melody J Von Vreckin, Semonin Realtors. Metro Search Inc. LLC DBA Apex MLS
- $649,9005 bd4 ba4k sqft10405 Perwinkle Ct, Louisville, KY 40291For SaleMLS ID #1725073, Kristy Barbour, Homepage Realty. Metro Search Inc. LLC DBA Apex MLS
- $519,9004 bd4 ba3.4k sqft219 Blackberry Cir, Mount Washington, KY 40047For SaleMLS ID #1724591, Missy Platt, RE/MAX Results. Metro Search Inc. LLC DBA Apex MLS
- $519,9005 bd4 ba2.7k sqft802 Foxgate Rd, Louisville, KY 40223For SaleMLS ID #1725633, Mark Benitez, Rankin Realty. Metro Search Inc. LLC DBA Apex MLS
- $440,0004 bd4 ba3.4k sqft9105 Blue Boulder Ct, Louisville, KY 40291For SaleMLS ID #1718376, Marilyn Cordova-Winchell, Keller Williams Collective. Metro Search Inc. LLC DBA Apex MLS
- $525,0004 bd3 ba2.6k sqft10206 Falling Tree Way, Louisville, KY 40223For SaleMLS ID #1724709, Paige Williams, United Real Estate Louisville. Metro Search Inc. LLC DBA Apex MLS
- $500,0004 bd4 ba4k sqft540 River Park Blvd, Taylorsville, KY 40071For SaleMLS ID #1725549, Sara Boyle, Totally About Houses. Metro Search Inc. LLC DBA Apex MLS
- $507,0004 bd3 ba3.9k sqft3612 Trail Ridge Rd, Louisville, KY 40241For SaleMLS ID #1725140, Mary Jane Halbleib, Mary Jane Halbleib REALTORS. Metro Search Inc. LLC DBA Apex MLS
- $629,9004 bd4 ba3.8k sqft4308 Pleasant Glen Dr, Louisville, KY 40299For SaleMLS ID #1724582, Michelle L Schnell-Gammons, 1 Percent Lists Purple Door. Metro Search Inc. LLC DBA Apex MLS
- $649,9004 bd4 ba4.3k sqft4124 Boones Grove Way, Jeffersontown, KY 40299For SaleMLS ID #1724429, Carol A Pike, At Home Louisville. Metro Search Inc. LLC DBA Apex MLS
- $599,9994 bd4 ba4.5k sqft620 Twelve Oaks Dr, Mount Washington, KY 40047For SaleMLS ID #1716474, Kevin Peak, MINT Real Estate Group. Metro Search Inc. LLC DBA Apex MLS
- $379,9003 bd3 ba2.7k sqft7309 Spring Run Dr, Louisville, KY 40291For SaleMLS ID #1722153, Thomas R Jordan, Semonin Realtors. Metro Search Inc. LLC DBA Apex MLS
- $599,0004 bd4 ba4k sqft13810 Fancy Gap Dr, Louisville, KY 40299For SaleMLS ID #1714990, Jay Pitts, RE/MAX Premier Properties. Metro Search Inc. LLC DBA Apex MLS
- $525,0004 bd4 ba4k sqft373 The Landings, Taylorsville, KY 40071For SaleMLS ID #1722641, Kelsey Outlaw Ayala, First Saturday Real Estate. Metro Search Inc. LLC DBA Apex MLS
- $475,0004 bd3 ba3.6k sqft705 Bell Rock Pl, Douglass Hills, KY 40243For SaleMLS ID #1723042, Whitney Brown, 85W Real Estate. Metro Search Inc. LLC DBA Apex MLS
