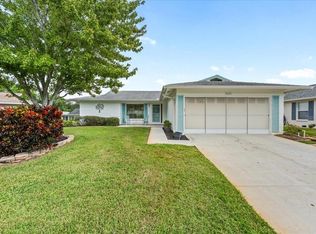
Under contract-accepting backup offers. Virtually Staged. Welcome to your blank canvas in Port Richey! This 2 bedroom, 2 bathroom, 1 car garage home is perfect for the buyer that is looking to build equity! You can move your furniture right in on closing day without the hassle of tearing up old carpets/tile or painting, as the home has just been freshly painted and has Vinyl flooring in the main living areas and bedrooms. While the kitchen and bathrooms retain their classic, retro 1970’s charm, they are clean, functional and ready for you to live in NOW and update at your own pace. Why pay a premium for someone else’s design choices when you can create your own dream home over time? When you first enter the home, you will notice the open living/dining area with a view from the back windows into the back yard. As you walk in, to the right is a hallway leading to the hall bathroom, hall closet, and both bedrooms. The hall bath features a tub/shower combo, a closet and generous counter space. Both bedrooms have nice sized closets, and the Primary bedroom features an en-suite. As you walk from the living room into the dining area, the kitchen and garage access is to your left and right past the kitchen are sliding glass doors out to an enclosed patio, perfect for drinking your morning coffee. The fully fenced in backyard is spacious and ready for whatever you can imagine…a pool, outdoor grill area or a swing set. The extra-large garage has a built-in wall of storage cabinets, perfect for staying organized. The garage also has a large work bench and a separate area for the washer and dryer while still allowing a full-size car to be easily parked. There are blinds on all interior windows. This home is just minutes from parks, dining and shopping. Flood Zone X and NO HOA.
Accepting backups
$205,900
7917 MIMOSA DRIVE, PORT RICHEY, FL 34668
2beds
1,140sqft
Single Family Residence
Built in 1972
6,500 Square Feet Lot
$205,500 Zestimate®
$181/sqft
$-- HOA
What's special
- 33 days
- 330
- 48
Likely to sell faster than
Zillow last checked:
Listing updated:
Listed by:
Lisa Phillips 727-470-3336,
KELLER WILLIAMS REALTY- PALM HARBOR 727-772-0772
Source: Stellar MLS,MLS#: TB8556631 Originating MLS: Suncoast Tampa
Facts & features
Interior
Bedrooms & bathrooms
- Bedrooms: 2
- Bathrooms: 2
- Full bathrooms: 2
Rooms
- Room types: Florida Room
Primary bedroom
- Features: En Suite Bathroom, Built-in Closet
- Level: First
- Area: 143 Square Feet
- Dimensions: 11x13
Bedroom 2
- Features: Built-in Closet
- Level: First
- Area: 110 Square Feet
- Dimensions: 11x10
Kitchen
- Features: No Closet
- Level: First
Living room
- Features: No Closet
- Level: First
Heating
- Central
Cooling
- Central Air
Appliances
- Included: Dishwasher, Range, Refrigerator
- Laundry: In Garage
Features
- Ceiling Fan(s)
- Flooring: Laminate, Tile
- Has fireplace: No
Interior area
- Total structure area: 1,793
- Total interior livable area: 1,140 sqft
Video & virtual tour
Property
Parking
- Total spaces: 1
- Parking features: Garage - Attached
- Attached garage spaces: 1
Features
- Levels: One
- Stories: 1
- Exterior features: None
- Fencing: Fenced,Wood
Lot
- Size: 6,500 Square Feet
Details
- Parcel number: 152516075A000008460
- Zoning: R4
- Special conditions: None
Construction
Type & style
- Home type: SingleFamily
- Architectural style: Ranch
- Property subtype: Single Family Residence
Materials
- Block
- Foundation: Slab
- Roof: Shingle
Condition
- New construction: No
- Year built: 1972
Utilities & green energy
- Sewer: Public Sewer
- Water: None
- Utilities for property: Cable Available, Electricity Connected, Sewer Connected, Water Connected
Community & HOA
Community
- Pet fee: $0 monthly
- Subdivision: JASMINE LAKES
HOA
- Has HOA: No
Location
- Region: Port Richey
Financial & listing details
- Price per square foot: $181/sqft
- Tax assessed value: $183,738
- Annual tax amount: $2,579
- Date on market: 10/19/2026
- Cumulative days on market: 10 days
- Listing terms: Cash,Conventional,FHA,VA Loan
- Ownership: Fee Simple
- Total actual rent: 0
- Electric utility on property: Yes
- Road surface type: Paved
Estimated market value
$205,500
$195,000 - $216,000
$1,575/mo
Price history
| Date | Event | Price |
|---|---|---|
| 10/19/2026 | Listed for sale | $205,900+338.1%$181/sqft |
Source:  Stellar MLS #TB8556631 Report a problem | ||
| 3/24/2021 | Listing removed | -- |
Source: Owner Report a problem | ||
| 12/28/2018 | Listing removed | $950$1/sqft |
Source: Owner Report a problem | ||
| 12/12/2018 | Price change | $950-7.8%$1/sqft |
Source: Owner Report a problem | ||
| 11/20/2018 | Listed for rent | $1,030+17.7%$1/sqft |
Source: Owner Report a problem | ||
| 11/3/2016 | Listing removed | $875+9.4%$1/sqft |
Source: Owner Report a problem | ||
| 9/14/2014 | Listing removed | $800$1/sqft |
Source: Owner Report a problem | ||
| 8/22/2014 | Sold | $47,000-6%$41/sqft |
Source: Stellar MLS #W7538482 Report a problem | ||
| 6/20/2014 | Listed for rent | $800$1/sqft |
Source: Owner Report a problem | ||
| 5/31/2014 | Price change | $50,000-8.3%$44/sqft |
Source: Homepath #W7538482 Report a problem | ||
| 4/29/2014 | Listed for sale | $54,500$48/sqft |
Source: Homepath #W7538482 Report a problem | ||
Public tax history
| Year | Property taxes | Tax assessment |
|---|---|---|
| 2025 | $2,579 +2.3% | $183,738 -3.3% |
| 2024 | $2,522 +4.9% | $190,052 +84.9% |
| 2023 | $2,405 +24.6% | $102,790 +10% |
| 2022 | $1,931 +19% | $93,450 +21% |
| 2021 | $1,622 +8.3% | $77,240 +10% |
| 2020 | $1,498 +8.5% | $70,220 +10% |
| 2019 | $1,380 | $63,840 -16% |
| 2018 | $1,380 +11.5% | $75,968 +23.4% |
| 2017 | $1,238 +11.1% | $61,561 +23.8% |
| 2016 | $1,114 +25.1% | $49,709 +14% |
| 2015 | $890 +99.4% | $43,605 +0.4% |
| 2014 | $447 | $43,427 -4% |
| 2013 | -- | $45,242 -5.5% |
| 2012 | -- | $47,896 -4.4% |
| 2011 | -- | $50,078 -10.9% |
| 2010 | -- | $56,205 -9.1% |
| 2009 | -- | $61,831 -21.3% |
| 2008 | -- | $78,609 -27.9% |
| 2007 | -- | $109,079 +5.4% |
| 2006 | -- | $103,519 +24.8% |
| 2005 | -- | $82,969 +23.3% |
| 2004 | -- | $67,291 +13.8% |
| 2003 | -- | $59,117 +13.9% |
| 2002 | -- | $51,909 +14.4% |
| 2000 | -- | $45,366 |
| 1999 | -- | $45,366 |
Find assessor info on the county website
Monthly payment
Est. payment
Payment breakdown
Explore the cost of this home by adjusting the details. Changes won't be saved.Climate risks
Neighborhood: 34668
Nearby schools
Schools provided by the listing agent
- Elementary: Schrader Elementary-PO
- Middle: Bayonet Point Middle-PO
- High: Fivay High-PO
Source: Stellar MLS. This data may not be complete. We recommend contacting the local school district to confirm school assignments for this home.
Similar homes
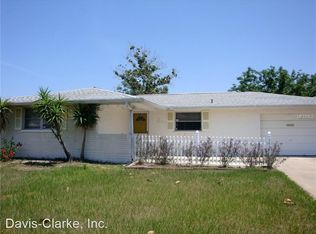
- $--2 bd2 ba1k sqft10527 Oak Hill Dr, Port Richey, FL 34668Auction
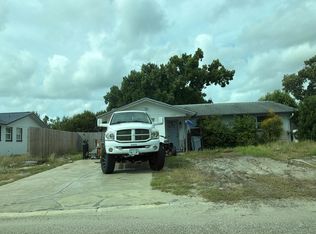 Auction.com 2
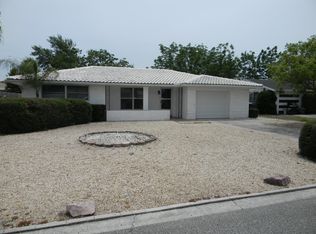
- $205,0002 bd2 ba1.4k sqft9449 RICHWOOD LANE, PORT RICHEY, FL 34668For Sale

 MLS ID #TB8564420, Brooke Morris, KELLER WILLIAMS REALTY- PALM HARBOR. Stellar MLS
- $219,5002 bd2 ba1.5k sqft10611 MIRA VISTA DRIVE, PORT RICHEY, FL 34668For Sale
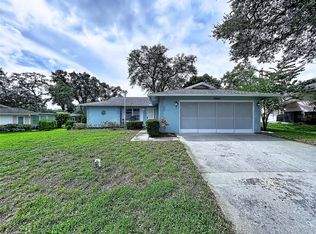 MLS ID #TB8565310, Gospel Ibeh, SPEED EQUITY REALTY LLC. Stellar MLS
- $219,0002 bd2 ba1.2k sqft8035 PASADENA DR, PORT RICHEY, FL 34668For Sale
 MLS ID #TB8564402, Christopher Grasso, BHHS FLORIDA PROPERTIES GROUP. Stellar MLS
- $199,9002 bd2 ba1.1k sqft10632 LABURNUM DRIVE, PORT RICHEY, FL 34668For SaleMLS ID #O6445778, Robert Salmons, ENTERA REALTY LLC. Stellar MLS
- $190,0003 bd2 ba1.2k sqft10038 OLD ORCHARD LANE, PORT RICHEY, FL 34668For SaleMLS ID #TB8565172, Caroline Hanna, CHARLES RUTENBERG REALTY INC. Stellar MLS
- $209,9902 bd2 ba932 sqft10102 GLEN MOOR LANE, PORT RICHEY, FL 34668For SaleMLS ID #TB8442938, Marc Similien, CHARLES RUTENBERG REALTY INC. Stellar MLS
- $199,9503 bd1 ba1k sqft9831 RAINBOW LANE, PORT RICHEY, FL 34668For SaleMLS ID #TB8542467, Angie Blackman, KELLER WILLIAMS TAMPA PROPERTIES. Stellar MLS
- $209,9003 bd2 ba1.2k sqft9236 WHITMAN LANE, PORT RICHEY, FL 34668For SaleMLS ID #W7890638, DJ Arrazcaeta Jr, LLC, RE/MAX ALLIANCE GROUP. Stellar MLS
- $199,5002 bd2 ba1.1k sqft8030 GLENEAGLE DRIVE, PORT RICHEY, FL 34668For SaleMLS ID #W7890036, Connie Lucco, TROPIC SHORES REALTY LLC. Stellar MLS
- $235,0002 bd2 ba1.2k sqft10237 OAK HILL DRIVE, PORT RICHEY, FL 34668For SaleMLS ID #A4696556, Troy Funk, REALTY ONE GROUP MVP. Stellar MLS
- $210,0002 bd2 ba1.3k sqft9436 GLEN MOOR LANE, PORT RICHEY, FL 34668For SaleMLS ID #TB8536227, Shawn Miller, PREMIER REALTY. Stellar MLS
- $219,9002 bd2 ba1.1k sqft10641 TONAPA LOOP, PORT RICHEY, FL 34668For SaleMLS ID #TB8548955, Joyce Keesee, CENTURY 21 CIRCLE. Stellar MLS
- $210,0002 bd1 ba1.4k sqft7328 TANGELO AVENUE, PORT RICHEY, FL 34668For SaleMLS ID #O6411660, Karen Albright, OPENDOOR BROKERAGE LLC. Stellar MLS
- $189,9002 bd1 ba1.1k sqft7323 OAK CREST DRIVE, PORT RICHEY, FL 34668For SaleMLS ID #W7890226, Laura Roy, PA, FUTURE HOME REALTY. Stellar MLS
- $200,0002 bd2 ba1.1k sqft8634 WINDING WOOD DRIVE, PORT RICHEY, FL 34668For SaleMLS ID #W7886138, Michele Rehm, STAR ONE REALTY GROUP ELITE. Stellar MLS
