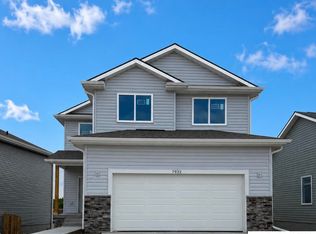
The Hampton 2-Story by THI Builders sits on a flat lot within walking distance of Lake Cunningham’s 1,050-acre park. This 5-bedroom, 4-bath home with finished basement showcases high-end finishes, including stained cabinet package, quartz countertops, LVP flooring, and pendant lighting over the kitchen island. The pantry and drop zone sit conveniently off the garage, and all GE stainless steel appliances are included—yes, even the refrigerator! Upstairs you’ll find four spacious bedrooms, including a primary suite with a massive walk-in closet that connects directly to the 2nd-floor laundry room. The finished basement adds a 5th bedroom, full bath, and large rec area for entertaining or play. A sprinkler system, tankless water heater, and Cox internet (covered in the annual HOA) make life even easier. *Photos are of a similar build of this floor plan completed by THI Builders
New construction
$375,000
7921 94th St, Omaha, NE 68122
5beds
2,562sqft
Single Family Residence
Built in 2025
5,227 Square Feet Lot
$374,600 Zestimate®
$146/sqft
$54/mo HOA
What's special
- 37 days |
- 294 |
- 23 |
Zillow last checked:
Listing updated:
Listed by:
Levi Boyd 402-983-5965,
BHHS Ambassador Real Estate,
Libby Long 402-699-7394,
BHHS Ambassador Real Estate
Source: GPRMLS,MLS#: 22616050
Loading...
Facts & features
Interior
Bedrooms & bathrooms
- Bedrooms: 5
- Bathrooms: 4
- Full bathrooms: 2
- 3/4 bathrooms: 1
- 1/2 bathrooms: 1
- Main level bathrooms: 1
Primary bedroom
- Level: Second
Bedroom 2
- Level: Second
Bedroom 3
- Level: Second
Bedroom 4
- Level: Second
Bedroom 5
- Level: Basement
Basement
- Area: 765
Heating
- Natural Gas, Forced Air
Cooling
- Central Air
Features
- Basement: Finished
- Has fireplace: No
Interior area
- Total structure area: 2,562
- Total interior livable area: 2,562 sqft
- Finished area above ground: 1,860
- Finished area below ground: 702
Property
Parking
- Total spaces: 2
- Parking features: Garage - Attached
- Attached garage spaces: 2
Features
- Levels: Two
- Patio & porch: Porch, Patio
- Exterior features: Sprinkler System
- Fencing: None
Lot
- Size: 5,227 Square Feet
- Dimensions: 5099 sq ft
- Features: Up to 1/4 Acre.
Details
- Parcel number: 1601600666
Construction
Type & style
- Home type: SingleFamily
- Property subtype: Single Family Residence
Materials
- Vinyl Siding
- Foundation: Concrete Perimeter
Condition
- New Construction
- New construction: Yes
- Year built: 2025
Details
- Builder name: THI Builders
Utilities & green energy
- Sewer: Public Sewer
- Water: Public
Community & HOA
Community
- Subdivision: Lake Cunningham Village
HOA
- Has HOA: Yes
- HOA fee: $650 annually
Location
- Region: Omaha
Financial & listing details
- Price per square foot: $146/sqft
- Annual tax amount: $482
- Date on market: 6/9/2026
- Listing terms: VA Loan,FHA,Conventional,Cash
- Ownership: Fee Simple
Estimated market value
$374,600
$356,000 - $393,000
$3,082/mo
Price history
| Date | Event | Price |
|---|---|---|
| 6/9/2026 | Listed for sale | $375,000-3.8%$146/sqft |
Source:  GPRMLS #22616050 Report a problem GPRMLS #22616050 Report a problem | ||
| 6/9/2026 | Listing removed | $390,000$152/sqft |
Source: GPRMLS #22615080 Report a problem | ||
| 5/30/2026 | Listed for sale | $390,000$152/sqft |
Source: GPRMLS #22615080 Report a problem | ||
| 5/28/2026 | Listing removed | $390,000$152/sqft |
Source: GPRMLS #22613825 Report a problem | ||
| 5/18/2026 | Listed for sale | $390,000$152/sqft |
Source: GPRMLS #22613825 Report a problem | ||
| 5/18/2026 | Listing removed | $390,000$152/sqft |
Source: GPRMLS #22527403 Report a problem | ||
| 9/25/2025 | Listed for sale | $390,000$152/sqft |
Source: GPRMLS #22527403 Report a problem | ||
Public tax history
Tax history is unavailable.
Monthly payment
Est. payment
Payment breakdown
Explore the cost of this home by adjusting the details. Changes won't be saved.Climate risks
Neighborhood: 68122
Nearby schools
GreatSchools rating
- 5/10Boyd Elementary SchoolGrades: PK-5Distance: 2.5 mi
- 3/10Alfonza W Davis Middle SchoolGrades: 6-8Distance: 3 mi
- 1/10Omaha Northwest Magnet High SchoolGrades: 9-12Distance: 1.5 mi
Schools provided by the listing agent
- Elementary: Boyd
- Middle: Alfonza W. Davis
- High: Northwest
- District: Omaha
Source: GPRMLS. This data may not be complete. We recommend contacting the local school district to confirm school assignments for this home.
- $375,0005 bd4 ba2.3k sqft7925 94th St, Omaha, NE 68122New Construction

- $355,0004 bd3 ba1.8k sqft7917 N 94th St, Omaha, NE 68122Sold

- $387,4004 bd3 ba1.8k sqft7915 N 94th St, Omaha, NE 68122Sold

- $365,0004 bd3 ba2k sqft7929 N 94th St, Omaha, NE 68122Sold

- $22,900-- bd-- ba-- sqft9315 Reynolds St, Omaha, NE 68122Off Market
- $22,900-- bd-- ba-- sqft9311 Reynolds St, Omaha, NE 68122Off Market
- $315,2452 bd2 ba1.1k sqft7924 N 94th St, Omaha, NE 68122Sold
- $22,900-- bd-- ba-- sqft7918 N 94th St, Omaha, NE 68122Off Market
A local agent can set up tours, give advice and negotiate with sellers.
A local lender can help you make sure your offer is ready when you are.
Similar homes
- $375,0005 bd4 ba2.3k sqft7925 94th St, Omaha, NE 68122New Construction
 MLS ID #22616052, Levi Boyd, BHHS Ambassador Real Estate. GPRMLS
 - $375,0005 bd4 ba2.5k sqft7921 N 94th St, Omaha, NE 68122For Sale
 BHHS broker feed
 - $375,0005 bd4 ba2.3k sqft7925 N 94th St, Omaha, NE 68122For SaleBHHS broker feed
- $390,0005 bd4 ba2.3k sqft7932 N 93rd St, Omaha, NE 68122New Construction
 MLS ID #22615411, Trina Ciochon, BHHS Ambassador Real Estate. GPRMLS
 - $390,0005 bd4 ba2.3k sqft9305 Reynolds St, Omaha, NE 68122New ConstructionMLS ID #22615409, Trina Ciochon, BHHS Ambassador Real Estate. GPRMLS
- $389,9004 bd4 ba2.5k sqft8022 N 84th St, Omaha, NE 68122For SaleMLS ID #22618366, Komron Ergashev, BHHS Ambassador Real Estate. GPRMLS
- $340,0004 bd3 ba2.2k sqft9438 Reynolds St, Omaha, NE 68122For SaleMLS ID #22612676, Brittany Pursell, BHHS Ambassador Real Estate. GPRMLS
- $319,9004 bd3 ba1.7k sqft9306 Reynolds St, Omaha, NE 68122For SaleMLS ID #22619583, Michael Campagna, Coldwell Banker NHS RE. GPRMLS
- $380,0003 bd4 ba2.5k sqft7813 N 116th Ave, Omaha, NE 68142New ConstructionMLS ID #22619625, Lindsay Hollingsworth, BHHS Ambassador Real Estate. GPRMLS
- $385,0003 bd4 ba2.5k sqft7716 N 116th Ave, Omaha, NE 68142New ConstructionMLS ID #22615355, Lindsay Hollingsworth, BHHS Ambassador Real Estate. GPRMLS
- $340,0003 bd4 ba2k sqft7713 N 116th Ave, Omaha, NE 68142New ConstructionMLS ID #22614793, Lesley Clark, BHHS Ambassador Real Estate. GPRMLS
- $374,9003 bd4 ba2.3k sqft17543 Potter St, Bennington, NE 68007For SaleMLS ID #22617919, John Fabirkiewicz, Marketplace Homes. GPRMLS
- $320,0003 bd2 ba1.6k sqft7914 N 113th Ave, Omaha, NE 68142For SaleMLS ID #22618210, Tony Terp, Milford Real Estate. GPRMLS
- $550,0005 bd4 ba2.9k sqft2726 N 189th St, Elkhorn, NE 68022For SaleMLS ID #22620202, Braden Stueve, Meraki Realty Group. GPRMLS
- $353,9904 bd3 ba1.9k sqft16505 Clay St, Bennington, NE 68007New ConstructionGPRMLS
- $535,0005 bd4 ba3.4k sqft2514 N 184th St, Elkhorn, NE 68022For SaleMLS ID #22620298, Sherri Burkle, BHHS Ambassador Real Estate. GPRMLS
- $435,0004 bd3 ba2.6k sqft16624 Hanover St, Bennington, NE 68007For SaleMLS ID #22616176, Mike Tesnar, BHHS Ambassador Real Estate. GPRMLS
- $422,6004 bd3 ba2.7k sqft17608 Palisades Dr, Omaha, NE 68136For SaleMLS ID #22618998, Kim Johnson, eXp Realty LLC. GPRMLS
- $469,0004 bd3 ba2.5k sqft4801 N 181st St, Elkhorn, NE 68022For SaleMLS ID #22618811, May Yap, BHHS Ambassador Real Estate. GPRMLS
- $403,5003 bd4 ba2.5k sqft17451 Tucker St, Bennington, NE 68007For SaleMLS ID #22616196, Heather Chaney, Better Homes and Gardens R.E.. GPRMLS
