Contract Pending AMA. Fantastic new construction featuring the popular Crawford floor plan by The Home Company! This stunning 3-bedroom, 4-bath home offers a 2-car garage and 2,468 finished square feet with an impressive two-story entry and open-concept design. The light-filled living room showcases a floor-to-ceiling stone electric fireplace. The kitchen is beautifully appointed with quartz countertops, a 3x6 subway tile backsplash, gas range, and a spacious pantry. The second level provides three nicely sized bedrooms, two bathrooms, and convenient laundry. The finished lower level adds even more living space with a large rec room and half bath. Situated on a flat lot with a nice tree line and no rear neighbors, this home also includes a sprinkler system. Move in Ready!
Pending
Price cut: $15K (6/23)
$385,000
7716 N 116th Ave, Omaha, NE 68142
3beds
2,578sqft
:
Get pre-qualified$2,755/mo
Single Family Residence
Built in 2026
7,753 Square Feet Lot
$384,700 Zestimate®
$149/sqft
$-- HOA
What's special
Three nicely sized bedroomsFlat lotNice tree lineSprinkler systemOpen-concept designFloor-to-ceiling stone electric fireplaceTwo-story entry
- 57 days |
- 322 |
- 30 |
Zillow last checked:
Listing updated:
Listed by:
Lindsay Hollingsworth 402-681-9339,
BHHS Ambassador Real Estate,
Roxanne Andrlik 402-660-8246,
BHHS Ambassador Real Estate
Source: GPRMLS,MLS#: 22615355
Facts & features
Interior
Bedrooms & bathrooms
- Bedrooms: 3
- Bathrooms: 4
- Full bathrooms: 1
- 3/4 bathrooms: 1
- 1/2 bathrooms: 2
- Main level bathrooms: 1
Primary bedroom
- Features: Wall/Wall Carpeting, Ceiling Fan(s), Walk-In Closet(s)
- Level: Second
- Area: 200.6
- Dimensions: 11.8 x 17
Bedroom 2
- Features: Wall/Wall Carpeting
- Level: Second
- Area: 121.32
- Dimensions: 12 x 10.11
Bedroom 3
- Features: Wall/Wall Carpeting
- Level: Second
- Area: 121.32
- Dimensions: 12 x 10.11
Primary bathroom
- Features: 3/4, Double Sinks
Kitchen
- Features: 9'+ Ceiling, Pantry, Luxury Vinyl Plank
- Level: Main
- Area: 106.6
- Dimensions: 13 x 8.2
Living room
- Features: Fireplace, 9'+ Ceiling, Ceiling Fan(s), Luxury Vinyl Plank
- Level: Main
- Area: 256
- Dimensions: 16 x 16
Basement
- Area: 853
Heating
- Natural Gas, Forced Air
Cooling
- Central Air
Appliances
- Included: Humidifier, Range, Dishwasher, Disposal, Microwave
- Laundry: Luxury Vinyl Plank
Features
- High Ceilings, Two Story Entry, Ceiling Fan(s), Drain Tile
- Flooring: Carpet, Luxury Vinyl, Plank
- Basement: Egress
- Number of fireplaces: 1
- Fireplace features: Living Room, Electric
Interior area
- Total structure area: 2,578
- Total interior livable area: 2,578 sqft
- Finished area above ground: 1,921
- Finished area below ground: 657
Property
Parking
- Total spaces: 2
- Parking features: Built-In, Garage, Garage Door Opener
- Attached garage spaces: 2
Features
- Levels: Two
- Patio & porch: Porch, Patio
- Exterior features: Sprinkler System
- Fencing: None
Lot
- Size: 7,753 Square Feet
- Dimensions: 58 x 134
- Features: Up to 1/4 Acre., Subdivided, Public Sidewalk, Curb Cut
Details
- Parcel number: 0919720979
- Other equipment: Sump Pump
Construction
Type & style
- Home type: SingleFamily
- Property subtype: Single Family Residence
Materials
- Stone, Masonite
- Foundation: Concrete Perimeter
- Roof: Composition
Condition
- New Construction
- New construction: Yes
- Year built: 2026
Details
- Builder name: The Home Company
Utilities & green energy
- Sewer: Public Sewer
- Water: Public
- Utilities for property: Electricity Available, Natural Gas Available, Water Available, Sewer Available
Community & HOA
Community
- Subdivision: Deer Creek Highlands Northeast
HOA
- Has HOA: Yes
- HOA name: Deer Creek Highlands Northeast
Location
- Region: Omaha
Financial & listing details
- Price per square foot: $149/sqft
- Tax assessed value: $28,600
- Annual tax amount: $488
- Date on market: 6/2/2026
- Listing terms: VA Loan,FHA,Conventional,Cash
- Ownership: Fee Simple
- Electric utility on property: Yes
Estimated market value
$384,700
$365,000 - $404,000
$2,851/mo
Price history
| Date | Event | Price |
|---|---|---|
| 7/20/2026 | Pending sale | $385,000$149/sqft |
Source:  GPRMLS #22615355 Report a problem GPRMLS #22615355 Report a problem | ||
| 6/23/2026 | Price change | $385,000-3.8%$149/sqft |
Source: GPRMLS #22615355 Report a problem | ||
| 6/2/2026 | Listed for sale | $400,000-3.6%$155/sqft |
Source: GPRMLS #22615355 Report a problem | ||
| 5/29/2026 | Listing removed | $415,000$161/sqft |
Source: BHHS broker feed #22602709 Report a problem | ||
| 3/31/2026 | Price change | $415,000-2.4%$161/sqft |
Source: GPRMLS #22602709 Report a problem | ||
| 1/28/2026 | Listed for sale | $425,000+785.4%$165/sqft |
Source: GPRMLS #22602709 Report a problem | ||
| 9/3/2019 | Sold | $48,000$19/sqft |
Source: Public Record Report a problem | ||
Public tax history
| Year | Property taxes | Tax assessment |
|---|---|---|
| 2025 | $488 +62.8% | $28,600 +36.2% |
| 2024 | $300 -34.6% | $21,000 -0.9% |
| 2023 | $459 +190.3% | $21,200 +207.2% |
| 2022 | $158 -40.3% | $6,900 -38.9% |
| 2021 | $265 -2.5% | $11,300 +4.6% |
| 2020 | $271 +4% | $10,800 +8% |
| 2019 | $261 -0.1% | $10,000 |
| 2018 | $261 -7.4% | $10,000 -7.4% |
| 2017 | $282 | $10,800 |
| 2016 | $282 +61.6% | $10,800 |
| 2015 | $175 | $10,800 +58.8% |
| 2014 | -- | $6,800 |
| 2013 | -- | $6,800 |
| 2012 | -- | $6,800 +51.1% |
| 2011 | -- | $4,500 |
Find assessor info on the county website
Monthly payment
Est. payment
Payment breakdown
Explore the cost of this home by adjusting the details. Changes won't be saved.Climate risks
Neighborhood: 68142
Nearby schools
GreatSchools rating
- 3/10Prairie Wind Elementary SchoolGrades: PK-5Distance: 1.5 mi
- 3/10Alfonza W Davis Middle SchoolGrades: 6-8Distance: 1.2 mi
- NAWestview High SchoolGrades: 9-12Distance: 3.4 mi
Schools provided by the listing agent
- Elementary: Prairie Wind
- Middle: Alfonza W. Davis
- High: Westview
- District: Omaha
Source: GPRMLS. This data may not be complete. We recommend contacting the local school district to confirm school assignments for this home.
- $394,5674 bd3 ba2.5k sqft7712 N 116th Ave, Omaha, NE 68142Sold
- $425,9674 bd3 ba2.5k sqft7804 N 116th Ave, Omaha, NE 68142Sold
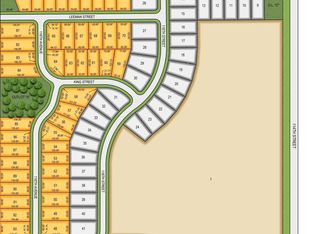
- $28,600-- bd-- ba-- sqft7708 N 116th Ave, Omaha, NE 68142Off Market
- $48,000-- sqft7708 N 116th Ave LOT 89, Omaha, NE 68142Sold
- $29,500-- bd-- ba-- sqft7808 N 116th Ave, Omaha, NE 68142Off Market
- $458,9093 bd2 ba1.3k sqft7614 N 116th Ave, Omaha, NE 68142Sold
- $64,738-- sqft7614 N 116th Ave #90, Omaha, NE 68142Sold
- $48,000-- sqft7717 N 116th Ave LOT 54, Omaha, NE 68142Sold
A local agent can set up tours, give advice and negotiate with sellers.
A local lender can help you make sure your offer is ready when you are.
Similar homes
- $380,0003 bd4 ba2.5k sqft7813 N 116th Ave, Omaha, NE 68142New Construction

 MLS ID #22619625, Lindsay Hollingsworth, BHHS Ambassador Real Estate. GPRMLS
 - $340,0003 bd4 ba2k sqft7713 N 116th Ave, Omaha, NE 68142New Construction
 MLS ID #22614793, Lesley Clark, BHHS Ambassador Real Estate. GPRMLS
 - $350,0003 bd4 ba2.3k sqft10353 Redick Ave, Omaha, NE 68122For Sale
 MLS ID #22608495, Claodio Anthony, BHHS Ambassador Real Estate. GPRMLS
 - $375,0005 bd4 ba2.3k sqft7925 N 94th St, Omaha, NE 68122New Construction
 MLS ID #22616052, Levi Boyd, BHHS Ambassador Real Estate. GPRMLS
 - $375,0005 bd4 ba2.5k sqft7921 N 94th St, Omaha, NE 68122New ConstructionMLS ID #22616050, Levi Boyd, BHHS Ambassador Real Estate. GPRMLS
- $380,0003 bd3 ba2.1k sqft638 S 215th St, Elkhorn, NE 68022For SaleMLS ID #22621244, Jeff Grover, Nebraska Realty. GPRMLS
- $415,0003 bd3 ba3.4k sqft18721 Mason St, Elkhorn, NE 68022For SaleMLS ID #22621552, Matthew Carper, Better Homes and Gardens R.E.. GPRMLS
- $369,9003 bd3 ba1.9k sqft6015 N 181st St, Elkhorn, NE 68022For SaleBHHS broker feed
- $344,9003 bd3 ba2.1k sqft10754 Suffolk Cir, Omaha, NE 68127For SaleMLS ID #22620273, Scott Anderson, NextHome Signature Real Estate. GPRMLS
- $340,0003 bd3 ba1.5k sqft7901 N 94th St, Omaha, NE 68122New ConstructionMLS ID #22616946, Kyle Anderson, Liberty Core Real Estate. GPRMLS
- $403,5003 bd4 ba2.5k sqft17451 Tucker St, Bennington, NE 68007For SaleMLS ID #22616196, Heather Chaney, Better Homes and Gardens R.E.. GPRMLS
- $434,0004 bd4 ba2.5k sqft11402 N 161st Ave, Bennington, NE 68007New ConstructionMLS ID #22615399, Jim Kristl, Nebraska Realty. GPRMLS
- $405,0004 bd3 ba2.5k sqft5421 N 209th St, Elkhorn, NE 68022For SaleMLS ID #22616524, Kim Hoffart, BHHS Ambassador Real Estate. GPRMLS
- $415,0003 bd4 ba2k sqft16101 Isabella St, Bennington, NE 68007New ConstructionMLS ID #22607033, Jim Kristl, Nebraska Realty. GPRMLS
- $429,0003 bd2 ba1.8k sqft17005 Daniel St, Bennington, NE 68007For SaleMLS ID #22615548, Craig McGill, BHHS Ambassador Real Estate. GPRMLS
- $447,0004 bd3 ba2.5k sqft17612 Scott St, Bennington, NE 68007New ConstructionMLS ID #22618729, Jim Kristl, Nebraska Realty. GPRMLS
- $424,0004 bd4 ba2k sqft2025 S 56th St, Omaha, NE 68106New ConstructionMLS ID #22618453, Travis Jelken, BHHS Ambassador Real Estate. GPRMLS
- $450,0004 bd3 ba2.9k sqft6327 S 208th Ave, Elkhorn, NE 68022For SaleMLS ID #22620356, Michael Maley, BHHS Ambassador Real Estate. GPRMLS
- $429,9004 bd3 ba2.6k sqft17203 Jackson Ave, Gretna, NE 68028For SaleMLS ID #22620611, Tyler Weaver, NextHome Signature Real Estate. GPRMLS
- $324,9003 bd3 ba1.8k sqft7122 79th Ct, Omaha, NE 68122New ConstructionMLS ID #22619879, Lisa Marie Pringle, Better Homes and Gardens R.E.. GPRMLS
