Very well maintained! Like new! Seller prepared this home for the market!Upgraded kitchen,toilets,professionally painted inside. Spacious open floor plan! Large office/bedroom loft opens to full bath.Second bedroom w/ walk in closet/organizer, Primary bedroom w/ walk in closet/organizer, full bath and its own private outdoor balcony. Views of Green area, pool and recreation hall.Patio is upgraded beautifully landscaped and partially covered.Location is awesome and close to all amenities to enjoy a walk in just a few minutes to shop, eat out, medical facilities, I-5 and I-205, CTRAN transportation and so much more!You won't be disappointed!
Active
$315,000
7921 NE Loowit Loop APT 37, Vancouver, WA 98662
2beds
1,296sqft
Residential, Condominium, Townhouse
Built in 1983
-- sqft lot
$-- Zestimate®
$243/sqft
$373/mo HOA
What's special
Upgraded kitchenSpacious open floor planProfessionally painted inside
- 8 days
- 221
- 24
Likely to sell faster than
Zillow last checked:
Listing updated:
Listed by:
Beverly Frantz 360-619-2856,
Premiere Property Group, LLC
Source: RMLS (OR),MLS#: 562003346
Facts & features
Interior
Bedrooms & bathrooms
- Bedrooms: 2
- Bathrooms: 3
- Full bathrooms: 2
- Partial bathrooms: 1
- Main level bathrooms: 1
Rooms
- Room types: Laundry, Entry, Bedroom 2, Dining Room, Family Room, Kitchen, Living Room, Primary Bedroom
Primary bedroom
- Features: Bathroom, Closet Organizer, Updated Remodeled, Bathtub With Shower, Walkin Closet, Wallto Wall Carpet
- Level: Upper
Bedroom 2
- Features: Closet Organizer, Walkin Closet, Wallto Wall Carpet
- Level: Upper
Dining room
- Features: Eat Bar, Kitchen Dining Room Combo, Living Room Dining Room Combo, Patio
- Level: Main
Family room
- Features: Bathroom, Bathtub With Shower, Closet, Wallto Wall Carpet
- Level: Upper
Kitchen
- Features: Builtin Features, Dishwasher, Eat Bar, Living Room Dining Room Combo, Microwave, Updated Remodeled, Laminate Flooring, Sink
- Level: Main
Living room
- Features: Fireplace, Living Room Dining Room Combo, Laminate Flooring
- Level: Main
Heating
- Ductless, Other, Fireplace(s)
Cooling
- Has cooling: Yes
Appliances
- Included: Built-In Range, Dishwasher, Disposal, Free-Standing Refrigerator, Microwave, Stainless Steel Appliance(s), Washer/Dryer, Electric Water Heater, Tank Water Heater
- Laundry: Laundry Room
Features
- High Ceilings, Bathroom, Closet, Closet Organizer, Walk-In Closet(s), Eat Bar, Kitchen Dining Room Combo, Living Room Dining Room Combo, Bathtub With Shower, Built-in Features, Updated Remodeled, Sink
- Flooring: Laminate, Tile, Wall to Wall Carpet
- Windows: Double Pane Windows, Vinyl Frames
- Basement: Crawl Space
- Number of fireplaces: 1
- Fireplace features: Wood Burning
Interior area
- Total structure area: 1,296
- Total interior livable area: 1,296 sqft
Property
Parking
- Total spaces: 1
- Parking features: Driveway, Other, Garage Door Opener, Condo Garage (Other), Attached
- Attached garage spaces: 1
- Has uncovered spaces: Yes
Accessibility
- Accessibility features: Garage On Main, Parking, Utility Room On Main, Accessibility
Features
- Levels: Two
- Stories: 2
- Entry location: Main Level
- Patio & porch: Covered Patio, Patio
- Exterior features: Yard
- Has private pool: Yes
- Has view: Yes
- View description: Seasonal, Territorial, Trees/Woods
- Waterfront features: Seasonal
Lot
- Features: Commons, Level, Seasonal, Trees
Details
- Parcel number: 108141198
- Zoning: MS
Construction
Type & style
- Home type: Townhouse
- Property subtype: Residential, Condominium, Townhouse
Materials
- Cement Siding
- Foundation: Concrete Perimeter
- Roof: Composition,Other
Condition
- Updated/Remodeled
- New construction: No
- Year built: 1983
Utilities & green energy
- Sewer: Public Sewer
- Water: Public
- Utilities for property: Other Internet Service
Community & HOA
Community
- Subdivision: Indianhillscondo Phase Iv #37
HOA
- Has HOA: Yes
- Amenities included: Commons, Exterior Maintenance, Front Yard Landscaping, Insurance, Maintenance Grounds, Management, Meeting Room, Party Room, Pool, Recreation Facilities, Road Maintenance
- HOA fee: $373 monthly
Location
- Region: Vancouver
Financial & listing details
- Price per square foot: $243/sqft
- Tax assessed value: $297,544
- Annual tax amount: $259
- Date on market: 11/11/2026
- Listing terms: Cash,Conventional,VA Loan
- Road surface type: Paved
Estimated market value
Not available
Estimated sales range
Not available
Not available
Price history
| Date | Event | Price |
|---|---|---|
| 11/11/2026 | Listed for sale | $315,000+117.2%$243/sqft |
Source:  RMLS (OR) #562003346 Report a problem | ||
| 4/26/2005 | Sold | $145,000$112/sqft |
Source: Public Record Report a problem | ||
Public tax history
| Year | Property taxes | Tax assessment |
|---|---|---|
| 2025 | $260 -0.5% | $297,544 +7.4% |
| 2024 | $261 -7.2% | $276,976 -0.5% |
| 2023 | $281 -8.1% | $278,398 -1.9% |
| 2022 | $306 -7.1% | $283,715 +20.1% |
| 2021 | $329 -1.2% | $236,263 +3.4% |
| 2020 | $333 | $228,465 +3.2% |
| 2019 | $333 -39.2% | $221,485 +137% |
| 2018 | $547 -74.1% | $93,445 -47.2% |
| 2017 | $2,109 +18.2% | $176,998 +13.3% |
| 2016 | $1,785 +3.9% | $156,276 +8.7% |
| 2015 | $1,718 +348.9% | $143,761 +172.5% |
| 2014 | $383 | $52,760 +11.6% |
| 2013 | $383 -0.4% | $47,291 +10% |
| 2012 | $384 -1.3% | $42,992 -12.7% |
| 2011 | $390 -73.7% | $49,240 -61.4% |
| 2010 | $1,479 -8.7% | $127,561 -3.3% |
| 2009 | $1,621 | $131,900 -20.3% |
| 2008 | -- | $165,400 |
| 2007 | -- | $165,400 +58.3% |
| 2005 | -- | $104,500 |
| 2004 | -- | $104,500 |
| 2001 | $1,506 +0.7% | $104,500 -3.2% |
| 2000 | $1,495 | $107,900 |
Find assessor info on the county website
Monthly payment
Est. payment
Payment breakdown
Explore the cost of this home by adjusting the details. Changes won't be saved.Climate risks
Neighborhood: Van Mall
Nearby schools
Schools provided by the listing agent
- Elementary: Walnut Grove
- Middle: Gaiser
- High: Fort Vancouver
Source: RMLS (OR). This data may not be complete. We recommend contacting the local school district to confirm school assignments for this home.
- $302,9002 bd3 ba1.2k sqft7921 NE Loowit Loop APT 38, Vancouver, WA 98662Sold
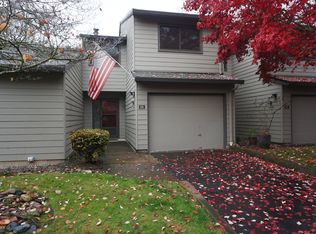
- $262,7002 bd2 ba1.1k sqft7804 NE Loowit Loop APT 96, Vancouver, WA 98662Off Market
- $287,6002 bd3 ba1.2k sqft7804 NE Loowit Loop APT 97, Vancouver, WA 98662Off Market
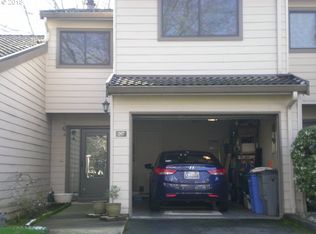
- $292,2003 bd3 ba1.2k sqft7804 NE Loowit Loop APT 98, Vancouver, WA 98662Off Market
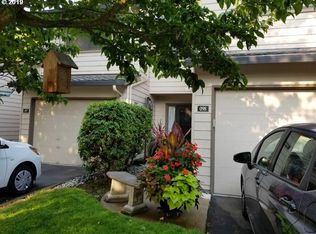
Similar homes
- $305,0003 bd3 ba1.3k sqft7509 NE Vancouver Mall Drive #A5, Vancouver, WA 98662Active
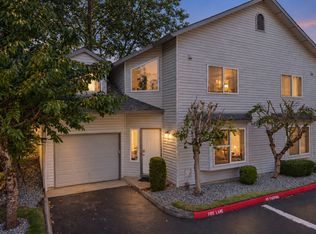 MLS ID #2598491, Drew Walters. NWMLS as distributed by MLS GRID
- $320,0002 bd3 ba1.2k sqft7819 NE Loowit Loop APT 83, Vancouver, WA 98662Active
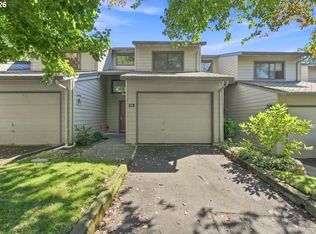
 MLS ID #674779176, Ashley Flapper, John L. Scott Real Estate. RMLS (OR)
- $299,0002 bd3 ba1.2k sqft7908 NE Loowit Loop APT 50, Vancouver, WA 98662Active
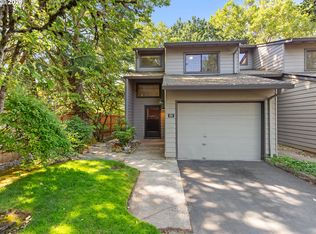 MLS ID #209556563, Jessica Eisenhauer, Berkshire Hathaway HomeServices NW Real Estate. RMLS (OR)
- $289,9003 bd3 ba1.4k sqft4701 NE 77th Ave APT 24, Vancouver, WA 98662Active
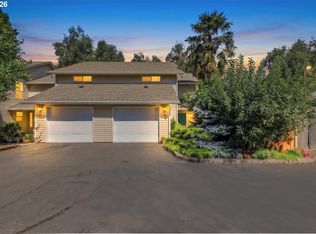 MLS ID #631020151, Kathy Dessimoz, Windermere Northwest Living. RMLS (OR)
- $285,0002 bd2 ba1.3k sqft4517 NE Plains Way APT 47, Vancouver, WA 98662ActiveMLS ID #250894774, Ryan Lapointe, Premiere Property Group LLC. RMLS (OR)
- $325,0002 bd2 ba1.3k sqft8900 NE 36th St APT 8, Vancouver, WA 98662ActiveMLS ID #253863880, Charity Watkins, Keller Williams Realty. RMLS (OR)
- $325,0002 bd2 ba1.1k sqft9008 NE 54th St Unit D12, Vancouver, WA 98662ActiveMLS ID #289142040, Jacqueline Smith, Keller Williams Realty. RMLS (OR)
- $290,0002 bd2 ba1.4k sqft8616 NE Mason Dr Unit 6, Vancouver, WA 98662ActiveMLS ID #278681447, Beverly Frantz, Premiere Property Group, LLC. RMLS (OR)
- $344,9003 bd3 ba1.8k sqft3607 NE 83rd Ave, Vancouver, WA 98662ActiveMLS ID #497954557, Michele Montoya, MORE Realty. RMLS (OR)
- $310,0002 bd3 ba1.4k sqft5301 Plomondon St APT 12, Vancouver, WA 98661ActiveMLS ID #776478674, Ramona Locken, Real Broker LLC. RMLS (OR)
- $275,0002 bd2 ba1k sqft7113 NE 43rd St #15-F, Vancouver, WA 98661ActiveMLS ID #466889338, Nick Atwood, Realty Pro West, LLC. RMLS (OR)
- $415,0003 bd2 ba1k sqft7519 NE 51st St, Vancouver, WA 98662ActiveMLS ID #419132717, Kimberly Sessions-Freund, Windermere Northwest Living. RMLS (OR)
- $235,0002 bd2 ba1k sqft7110 NE 43rd St APT B, Vancouver, WA 98661ActiveMLS ID #639613138, James Holcomb, Keller Williams Realty. RMLS (OR)
