3.38 ACRES | 30' x 40' WORKSHOP | POOL
Enjoy peaceful country living with room to spread out! Nestled on 3.38 beautiful acres, this charming 3-bedroom, 2.5-bath home offers the perfect combination of comfort, privacy, and functionality. One of the property's standout features is the impressive 30' x 40' and a pool!
Inside, you'll find a warm and inviting atmosphere highlighted by a cozy gas-log fireplace and thoughtful improvements throughout. Notable upgrades include Pella exterior entry doors (2023), two whole-home humidifiers (2023), and high-efficiency blown attic insulation with encapsulation completed in 2017. A RainSoft whole-home water softening system and reverse osmosis filtration system in the kitchen add everyday convenience.
Outdoor amenities are just as impressive, featuring a three-car attached carport with a screened-in section, a pool, additional attached storage, and plenty of space to enjoy the surrounding acreage.
Whether you're looking for a peaceful retreat, room for your hobbies, or a property with exceptional garage and storage space, this home has so much to offer. **Motivated seller—schedule your private showing today!**
Active
$600,000
7921 New Chapel Rd, Springfield, TN 37172
3beds
2,430sqft
Single Family Residence, Residential
Built in 1980
3.38 Acres Lot
$-- Zestimate®
$247/sqft
$-- HOA
What's special
Cozy gas-log fireplaceWarm and inviting atmosphereAdditional attached storage
- 7 days
- 399
- 63
Likely to sell faster than
Zillow last checked:
Listing updated:
Listed by:
Gary Ashton 615-301-1650,
The Ashton Real Estate Group of RE/MAX Advantage 615-301-1631,
Jacie Fryar 615-200-2911,
The Ashton Real Estate Group of RE/MAX Advantage
Source: RealTracs MLS as distributed by MLS GRID,MLS#: 3624600
Facts & features
Interior
Bedrooms & bathrooms
- Bedrooms: 3
- Bathrooms: 3
- Full bathrooms: 2
- 1/2 bathrooms: 1
- Main level bedrooms: 1
Bedroom 1
- Features: Suite
- Level: Suite
- Area: 288 Square Feet
- Dimensions: 18x16
Bedroom 2
- Area: 198 Square Feet
- Dimensions: 18x11
Bedroom 3
- Area: 180 Square Feet
- Dimensions: 15x12
Dining room
- Area: 160 Square Feet
- Dimensions: 10x16
Kitchen
- Area: 196 Square Feet
- Dimensions: 14x14
Living room
- Area: 320 Square Feet
- Dimensions: 20x16
Other
- Features: Office
- Level: Office
- Area: 140 Square Feet
- Dimensions: 14x10
Other
- Features: Utility Room
- Level: Utility Room
- Area: 150 Square Feet
- Dimensions: 15x10
Heating
- Central, Electric
Cooling
- Central Air, Electric
Appliances
- Included: Electric Oven, Cooktop, Dishwasher, Microwave, Refrigerator
- Laundry: Electric Dryer Hookup, Washer Hookup
Features
- Ceiling Fan(s), Entrance Foyer, Extra Closets, High Ceilings, High Speed Internet
- Flooring: Carpet, Wood, Tile, Vinyl
- Basement: Crawl Space
- Number of fireplaces: 1
- Fireplace features: Gas
Interior area
- Total structure area: 2,430
- Total interior livable area: 2,430 sqft
- Finished area above ground: 2,430
Property
Parking
- Total spaces: 4
- Parking features: Detached, Attached
- Garage spaces: 1
- Carport spaces: 3
- Covered spaces: 4
Features
- Levels: Two
- Stories: 2
- Patio & porch: Deck, Patio, Screened
- Has private pool: Yes
- Pool features: Above Ground
Lot
- Size: 3.38 Acres
- Features: Private, Wooded
- Topography: Private,Wooded
Details
- Additional structures: Storage
- Parcel number: 090 12800 000
- Special conditions: Standard
- Other equipment: Satellite Dish
Construction
Type & style
- Home type: SingleFamily
- Architectural style: Colonial
- Property subtype: Single Family Residence, Residential
Materials
- Vinyl Siding
- Roof: Shingle
Condition
- New construction: No
- Year built: 1980
Utilities & green energy
- Sewer: Septic Tank
- Water: Public
- Utilities for property: Electricity Available, Water Available
Community & HOA
Community
- Subdivision: Chapelwood Estate
HOA
- Has HOA: No
Location
- Region: Springfield
Financial & listing details
- Price per square foot: $247/sqft
- Tax assessed value: $400,500
- Annual tax amount: $1,802
- Date on market: 10/23/2026
- Electric utility on property: Yes
Estimated market value
Not available
Estimated sales range
Not available
Not available
Price history
| Date | Event | Price |
|---|---|---|
| 10/23/2026 | Listed for sale | $600,000+7.1%$247/sqft |
Source:  RealTracs MLS as distributed by MLS GRID #3624600 Report a problem | ||
| 8/16/2024 | Listing removed | $560,000$230/sqft |
Source: RealTracs MLS as distributed by MLS GRID #2673196 Report a problem | ||
| 7/26/2024 | Price change | $560,000-0.7%$230/sqft |
Source: RealTracs MLS as distributed by MLS GRID #2673196 Report a problem | ||
| 7/13/2024 | Listed for sale | $564,000+156.4%$232/sqft |
Source: RealTracs MLS as distributed by MLS GRID #2673196 Report a problem | ||
| 9/25/2016 | Listing removed | $220,000$91/sqft |
Source: Keller Williams - Nashville - Mt. Juliet #1720809 Report a problem | ||
| 9/8/2016 | Sold | $220,000$91/sqft |
Source: RealTracs MLS as distributed by MLS GRID #1720809 Report a problem | ||
| 6/14/2016 | Sold | $220,000$91/sqft |
Source: EXIT Realty solds #2404580003324765651 Report a problem | ||
| 4/15/2016 | Listed for sale | $220,000+15.8%$91/sqft |
Source: Keller Williams - Nashville - Mt. Juliet #1720809 Report a problem | ||
| 11/25/2008 | Sold | $190,000$78/sqft |
Source: Public Record Report a problem | ||
Public tax history
| Year | Property taxes | Tax assessment |
|---|---|---|
| 2025 | $1,802 | $100,125 |
| 2024 | $1,802 | $100,125 |
| 2023 | $1,802 +39.3% | $100,125 +99.4% |
| 2022 | $1,294 | $50,225 |
| 2021 | $1,294 +12.1% | $50,225 +12.1% |
| 2020 | $1,154 | $44,800 |
| 2019 | $1,154 | $44,800 |
| 2018 | $1,154 | $44,800 +13.9% |
| 2017 | $1,154 -4.9% | $39,325 |
| 2016 | $1,213 +4.2% | $39,325 |
| 2015 | $1,164 | $39,325 |
| 2014 | $1,164 | $39,325 |
| 2013 | -- | $39,325 |
| 2012 | $1,149 | $39,325 -1.1% |
| 2011 | $1,149 +10.7% | $39,750 |
| 2010 | $1,037 | $39,750 |
| 2009 | $1,037 | $39,750 |
| 2008 | $1,037 +13.5% | $39,750 |
| 2007 | $914 -13.5% | $39,750 |
| 2006 | $1,057 | $39,750 |
Find assessor info on the county website
Monthly payment
Est. payment
Payment breakdown
Explore the cost of this home by adjusting the details. Changes won't be saved.Climate risks
Neighborhood: 37172
Nearby schools
Schools provided by the listing agent
- Elementary: Westside Elementary
- Middle: Coopertown Middle School
- High: Springfield High School
Source: RealTracs MLS as distributed by MLS GRID. This data may not be complete. We recommend contacting the local school district to confirm school assignments for this home.
- $335,300-- bd1 ba1.3k sqft7957 New Chapel Rd, Springfield, TN 37172Off Market
- $337,100-- bd1 ba2k sqft7853 New Chapel Rd, Springfield, TN 37172Off Market
- $526,7003 bd2 ba2.2k sqft8005 New Chapel Rd, Springfield, TN 37172Off Market
- $280,400-- bd1 ba1.4k sqft7954 New Chapel Rd, Springfield, TN 37172Off Market
Similar homes
- $506,5003 bd3 ba2.5k sqft7464 Hoods Branch Rd, Springfield, TN 37172For Sale
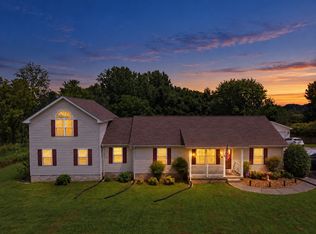
 MLS ID #3329909, S. L. Searcy. RealTracs MLS as distributed by MLS GRID
- $644,9003 bd3 ba2.4k sqft2044 Laura Ln, Springfield, TN 37172For Sale
 MLS ID #3512514, Michael Hollingsworth. RealTracs MLS as distributed by MLS GRID
- $450,0003 bd2 ba1.9k sqft2612 Derby Run Rd, Springfield, TN 37172For Sale
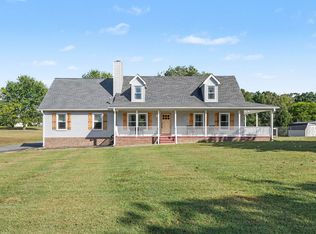 MLS ID #3599228, Joshua "Josh" Strickland. RealTracs MLS as distributed by MLS GRID
- $725,0003 bd3 ba2.6k sqft3695 Dobbin Rd, Springfield, TN 37172For Sale
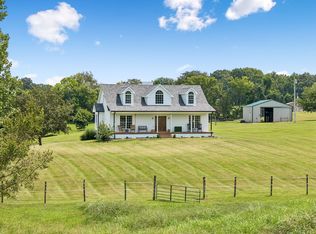 MLS ID #3510241, Nicole Gardner. RealTracs MLS as distributed by MLS GRID
- $634,9003 bd2 ba2.3k sqft4043 Wilks Rd, Springfield, TN 37172For SaleMLS ID #3276554, Melissa Powell. RealTracs MLS as distributed by MLS GRID
- $569,9003 bd2 ba1.9k sqft2743 W County Farm Rd, Springfield, TN 37172For SaleMLS ID #3593075, Amanda L. Bell. RealTracs MLS as distributed by MLS GRID
- $529,9003 bd2 ba2k sqft2094 Beverly Ct, Springfield, TN 37172For SaleMLS ID #3622291, Lydia Kim. RealTracs MLS as distributed by MLS GRID
- $609,9003 bd2 ba2.2k sqft5074 Mount Zion Rd, Springfield, TN 37172For SaleMLS ID #3603779, Erik Thornton. RealTracs MLS as distributed by MLS GRID
- $750,0004 bd4 ba3k sqft4711 Mount Zion Rd, Springfield, TN 37172For SaleMLS ID #3603683, Chris Hodges. RealTracs MLS as distributed by MLS GRID
- $650,0003 bd3 ba2.3k sqft2731 Cave Springs Rd, Springfield, TN 37172New ConstructionMLS ID #3619595, Nakeisha Tate. RealTracs MLS as distributed by MLS GRID
- $586,5004 bd3 ba2.3k sqft3434 Kinneys Rd, Cedar Hill, TN 37032For SaleMLS ID #3253455, Jennifer James. RealTracs MLS as distributed by MLS GRID
- $695,0003 bd3 ba3.5k sqft4217 Sandy Springs Rd, Springfield, TN 37172For SaleMLS ID #3529125, Sam Said. RealTracs MLS as distributed by MLS GRID
- $454,9004 bd3 ba2.7k sqft127 Sam Davis Dr, Springfield, TN 37172For SaleMLS ID #3335379, Amanda Allen. RealTracs MLS as distributed by MLS GRID
- $589,9003 bd3 ba2.2k sqft4689 Kinneys School Rd, Cedar Hill, TN 37032New ConstructionMLS ID #3622043, Joey Miller. RealTracs MLS as distributed by MLS GRID
- $399,9003 bd3 ba1.5k sqft400 Boren St, Springfield, TN 37172For SaleMLS ID #3628620, Marcia G. Reynolds. RealTracs MLS as distributed by MLS GRID
- $549,9003 bd3 ba2.1k sqft105 Stonewall Dr, Springfield, TN 37172New ConstructionMLS ID #3620672, Sharon Swindell. RealTracs MLS as distributed by MLS GRID
- $569,9003 bd2 ba2.1k sqft4345 S Garrett Rd, Springfield, TN 37172New ConstructionMLS ID #3615410, Timothy Dalton. RealTracs MLS as distributed by MLS GRID
- $300,0003 bd2 ba1.2k sqft2615 Queen Anne Ct, Springfield, TN 37172For SaleMLS ID #3626713, Melody Kaelin Uhls. RealTracs MLS as distributed by MLS GRID
- $339,9003 bd2 ba1.6k sqft208 General Forrest Dr, Springfield, TN 37172For SaleMLS ID #3626422, Syndi Shin Norton. RealTracs MLS as distributed by MLS GRID
