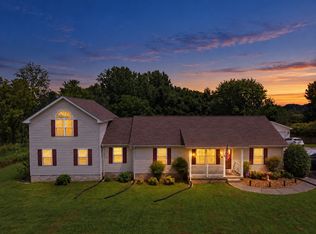
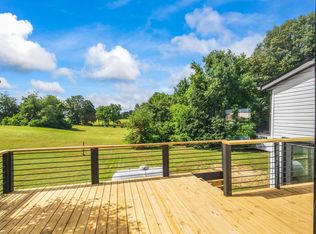
Gorgeous new construction home in Springfield that sits on over half an acre! A stunning arched stone entryway greets you as you arrive, setting the tone for the warmth and charm found throughout the home. Once inside the open floor plan centers on the living room with vaulted ceilings and a stacked stone gas fireplace. Quartz countertops, backsplash, under cabinet lighting, and stainless appliances including a gas range give the kitchen a polished finish. Retreat to the spacious primary suite that boasts a tray ceiling, two walk in closets, double vanities, a separate garden tub, and a beautiful tiled shower. Laminate flooring throughout the main level and quartz surfaces throughout the home with tile in both baths and the utility room. Out back, the covered patio extends the living space outdoors. Tankless water heater and NO HOA! Lender credit of .75% and free appraisal when you use preferred lender Kevin Kenerson 615-390-7534 with Lending Hand Mortgage.
Active
Price increase: $449.9K (10/14)
$549,900
105 Stonewall Dr, Springfield, TN 37172
3beds
2,132sqft
Single Family Residence, Residential
Built in 2026
0.64 Acres Lot
$-- Zestimate®
$258/sqft
$-- HOA
What's special
Gas rangeBeautiful tiled showerStacked stone gas fireplaceOpen floor planVaulted ceilingsStainless appliancesUnder cabinet lighting
- 16 days
- 126
- 2
Likely to sell faster than
Zillow last checked:
Listing updated:
Listed by:
Sharon Swindell 615-828-7243,
Benchmark Realty, LLC 615-991-4949
Source: RealTracs MLS as distributed by MLS GRID,MLS#: 3620672
Facts & features
Interior
Bedrooms & bathrooms
- Bedrooms: 3
- Bathrooms: 3
- Full bathrooms: 2
- 1/2 bathrooms: 1
- Main level bedrooms: 1
Bedroom 1
- Features: Suite
- Level: Suite
- Area: 196 Square Feet
- Dimensions: 14x14
Bedroom 2
- Area: 208 Square Feet
- Dimensions: 16x13
Bedroom 3
- Area: 130 Square Feet
- Dimensions: 13x10
Primary bathroom
- Features: Double Vanity
- Level: Double Vanity
Dining room
- Features: Separate
- Level: Separate
- Area: 144 Square Feet
- Dimensions: 12x12
Kitchen
- Area: 168 Square Feet
- Dimensions: 12x14
Living room
- Features: Great Room
- Level: Great Room
- Area: 196 Square Feet
- Dimensions: 14x14
Other
- Features: Breakfast Room
- Level: Breakfast Room
- Area: 120 Square Feet
- Dimensions: 12x10
Other
- Features: Utility Room
- Level: Utility Room
- Area: 49 Square Feet
- Dimensions: 7x7
Recreation room
- Features: Other
- Level: Other
- Area: 294 Square Feet
- Dimensions: 21x14
Heating
- Central, Natural Gas
Cooling
- Central Air, Electric
Appliances
- Included: Electric Oven, Gas Range, Dishwasher, Microwave, Refrigerator, Stainless Steel Appliance(s)
Features
- Ceiling Fan(s), Entrance Foyer, Extra Closets, High Ceilings, Open Floorplan, Pantry, Walk-In Closet(s), Kitchen Island
- Flooring: Carpet, Laminate, Tile
- Basement: Crawl Space
- Number of fireplaces: 1
- Fireplace features: Gas, Great Room
Interior area
- Total structure area: 2,132
- Total interior livable area: 2,132 sqft
- Finished area above ground: 2,132
Property
Parking
- Total spaces: 2
- Parking features: Garage Faces Front, Concrete, Driveway
- Attached garage spaces: 2
- Has uncovered spaces: Yes
Features
- Levels: Two
- Stories: 2
- Patio & porch: Patio, Covered, Porch
Lot
- Size: 0.64 Acres
- Dimensions: 100 x 306.86 IRR
- Features: Level
- Topography: Level
Details
- Parcel number: 091M D 00300 000
- Special conditions: Standard
Construction
Type & style
- Home type: SingleFamily
- Property subtype: Single Family Residence, Residential
Materials
- Brick, Stone, Vinyl Siding
Condition
- New construction: Yes
- Year built: 2026
Utilities & green energy
- Sewer: Public Sewer
- Water: Public
- Utilities for property: Electricity Available, Natural Gas Available, Water Available
Green energy
- Energy efficient items: Thermostat, Water Heater
Community & HOA
Community
- Subdivision: Stonegate
HOA
- Has HOA: No
Location
- Region: Springfield
Financial & listing details
- Price per square foot: $258/sqft
- Tax assessed value: $75,000
- Annual tax amount: $487
- Date on market: 10/14/2026
- Date available: 02/15/2027
- Electric utility on property: Yes
Estimated market value
Not available
Estimated sales range
Not available
Not available
Price history
| Date | Event | Price |
|---|---|---|
| 10/14/2026 | Price change | $549,900+449.9%$258/sqft |
Source:  RealTracs MLS as distributed by MLS GRID #3620672 Report a problem | ||
| 10/12/2026 | Pending sale | $100,000-4.8%$47/sqft |
Source: RealTracs MLS as distributed by MLS GRID #3546320 Report a problem | ||
| 10/9/2026 | Sold | $105,000+5%$49/sqft |
Source: RealTracs MLS as distributed by MLS GRID #3546320 Report a problem | ||
| 9/11/2026 | Contingent | $100,000$47/sqft |
Source: RealTracs MLS as distributed by MLS GRID #3546320 Report a problem | ||
| 9/11/2026 | Listed for sale | $100,000$47/sqft |
Source: RealTracs MLS as distributed by MLS GRID #3546320 Report a problem | ||
Public tax history
| Year | Property taxes | Tax assessment |
|---|---|---|
| 2025 | $487 +3.6% | $18,750 |
| 2024 | $470 | $18,750 |
| 2023 | $470 +71.7% | $18,750 +150% |
| 2022 | $274 +41.6% | $7,500 |
| 2021 | $193 -29.4% | $7,500 |
| 2020 | $274 | $7,500 |
| 2019 | $274 | $7,500 |
| 2018 | $274 +0.2% | $7,500 +4.2% |
| 2017 | $273 -11.4% | $7,200 |
| 2016 | $308 +2.8% | $7,200 |
| 2015 | $300 | $7,200 |
| 2014 | $300 | $7,200 |
| 2013 | -- | $7,200 |
| 2012 | $272 | $7,200 |
| 2011 | $272 +9.9% | $7,200 |
| 2010 | $248 | $7,200 |
| 2009 | $248 | $7,200 |
| 2008 | $248 +9.9% | $7,200 |
| 2007 | $225 -14.5% | $7,200 |
| 2006 | $264 +9.8% | $7,200 +9.8% |
| 2005 | $240 | $6,555 |
| 2004 | $240 | $6,555 |
| 2002 | $240 | $6,555 |
| 2001 | -- | $6,555 -62.5% |
| 2000 | -- | $17,500 |
Find assessor info on the county website
Monthly payment
Est. payment
Payment breakdown
Explore the cost of this home by adjusting the details. Changes won't be saved.Climate risks
Neighborhood: 37172
Nearby schools
Schools provided by the listing agent
- Elementary: Crestview Elementary School
- Middle: Greenbrier Middle School
- High: Greenbrier High School
Source: RealTracs MLS as distributed by MLS GRID. This data may not be complete. We recommend contacting the local school district to confirm school assignments for this home.

Similar homes
- $550,0003 bd2 ba1.8k sqft5554 Stacy Springs Rd, Springfield, TN 37172For Sale

 MLS ID #3612684, Demetria White. RealTracs MLS as distributed by MLS GRID
- $339,9003 bd2 ba1.6k sqft208 General Forrest Dr, Springfield, TN 37172For Sale
 MLS ID #3626422, Syndi Shin Norton. RealTracs MLS as distributed by MLS GRID
- $506,5003 bd3 ba2.5k sqft7464 Hoods Branch Rd, Springfield, TN 37172For Sale
 MLS ID #3329909, S. L. Searcy. RealTracs MLS as distributed by MLS GRID
- $534,9003 bd2 ba2.5k sqft4919 Pulliam Hardaway Rd, Springfield, TN 37172For Sale
 MLS ID #3544426, Jackie D Adams. RealTracs MLS as distributed by MLS GRID
- $--3 bd1 ba1.2k sqft6646 Fisher Rd, Springfield, TN 37172AuctionMLS ID #3614542, Wally Gilliam, Jr. RealTracs MLS as distributed by MLS GRID
- $479,9003 bd3 ba1.9k sqft5216 Highway 161, Springfield, TN 37172For SaleMLS ID #3520890, Renee Wilson. RealTracs MLS as distributed by MLS GRID
- $441,0003 bd2 ba1.5k sqft3692 Armstrong Rd, Springfield, TN 37172For SaleMLS ID #3592466, Karen Albright. RealTracs MLS as distributed by MLS GRID
- $475,0004 bd3 ba2.3k sqft1050 Moncrief Cir, Greenbrier, TN 37073For SaleMLS ID #3612189, Jamie Hatter. RealTracs MLS as distributed by MLS GRID
- $589,9003 bd2 ba2.1k sqft532 Halltown Rd, Portland, TN 37148For SaleMLS ID #3627505, Candace Perkins. RealTracs MLS as distributed by MLS GRID
- $299,0003 bd2 ba1.4k sqft6070 Highway 49e, Springfield, TN 37172For SaleMLS ID #3629476, Jennie Oilar. RealTracs MLS as distributed by MLS GRID
- $285,0003 bd2 ba1.1k sqft147 Greystone Dr, Springfield, TN 37172For SaleMLS ID #3612218, Andy Knifley. RealTracs MLS as distributed by MLS GRID
- $--3 bd2 ba1.2k sqft1455 Dividing Ridge Rd, Goodlettsville, TN 37072AuctionMLS ID #3621552, Matthew Carman. RealTracs MLS as distributed by MLS GRID
- $623,0003 bd2 ba2.4k sqft5649 Minnis Rd, Springfield, TN 37172New ConstructionMLS ID #3335277, Amanda L. Bell. RealTracs MLS as distributed by MLS GRID
- $400,0003 bd1 ba1.7k sqft4360 Highway 431 N, Springfield, TN 37172For SaleMLS ID #2481705, Ed Cope. RealTracs MLS as distributed by MLS GRID
- $305,0003 bd2 ba1.2k sqft326 Gallop Ln, Springfield, TN 37172For SaleMLS ID #3513026, Karen Albright. RealTracs MLS as distributed by MLS GRID
- $519,9004 bd4 ba3k sqft212 Derby Ct, Joelton, TN 37080For SaleMLS ID #3612876, Brandon Webster. RealTracs MLS as distributed by MLS GRID
- $535,0003 bd2 ba1.6k sqft2322 Bearwallow Rd, Ashland City, TN 37015For SaleMLS ID #3622343, Barbara J. McDole. RealTracs MLS as distributed by MLS GRID
- $339,9003 bd2 ba1.3k sqft3922 Armstrong Rd, Springfield, TN 37172For SaleMLS ID #3593005, Jackie D Adams. RealTracs MLS as distributed by MLS GRID
- $519,9003 bd2 ba2.3k sqft512 Tyler Ct, Cottontown, TN 37048For SaleMLS ID #3545837, Wendy Dickens. RealTracs MLS as distributed by MLS GRID
- $599,9003 bd2 ba2.5k sqft5025 Rawlings Rd, Joelton, TN 37080For SaleMLS ID #3544784, Sherri Hoskins. RealTracs MLS as distributed by MLS GRID
