NO HOA! Beautiful All-Brick 1-Level Home on approx. 64 Acres! This well-maintained 3-bedroom, 2 1/2-bath home offers comfortable living with timeless finishes throughout. A striking double front door welcomes you into a floor plan featuring genuine hickory hardwood floors, fresh interior paint, and elegant arched doorways. The vaulted dining area creates an open, spacious feel. Granite countertops and abundant hickory cabinetry. The primary suite features a large bathroom with separate tiled shower and tub, tiled floor and double vanities. **Home also has updated wiring. The home offers a spacious floored attic with excellent storage options. Outside, enjoy refreshed landscaping, a 2-car attached garage, and an additional 3-vehicle carport for extra parking. Long driveway provides ample parking for family, guests, and multiple vehicles. There's a charming cottage-style outbuilding with a covered front porch, offering endless possibilities for storage, hobbies, or gardening. Added privacy in the backyard with a beautiful tree-lined backyard . Conveniently located and move-in ready! ***The adjacent lot is also available for purchase, offering a rare opportunity for extended family, friends, or future expansion. SEE MLS #3546320 FOR LOT LISTING (LOT IS NOW UNDER CONTRACT)
Active
$389,900
107 Stonewall Dr, Springfield, TN 37172
3beds
1,688sqft
Single Family Residence, Residential
Built in 1974
0.77 Acres Lot
$-- Zestimate®
$231/sqft
$-- HOA
What's special
Beautiful tree-lined backyardFresh interior paintRefreshed landscapingTiled floorGranite countertopsGenuine hickory hardwood floorsElegant arched doorways
- 4 days
- 313
- 35
Likely to sell faster than
Zillow last checked:
Listing updated:
Listed by:
Tina M. Perry 615-417-9982,
Crye-Leike, Inc., REALTORS 615-754-8999
Source: RealTracs MLS as distributed by MLS GRID,MLS#: 3546319
Facts & features
Interior
Bedrooms & bathrooms
- Bedrooms: 3
- Bathrooms: 3
- Full bathrooms: 2
- 1/2 bathrooms: 1
- Main level bedrooms: 3
Bedroom 1
- Features: Full Bath
- Level: Full Bath
- Area: 208 Square Feet
- Dimensions: 16x13
Bedroom 2
- Features: Bath
- Level: Bath
- Area: 195 Square Feet
- Dimensions: 15x13
Bedroom 3
- Area: 99 Square Feet
- Dimensions: 11x9
Primary bathroom
- Features: Double Vanity
- Level: Double Vanity
Kitchen
- Features: Eat-in Kitchen
- Level: Eat-in Kitchen
- Area: 242 Square Feet
- Dimensions: 11x22
Living room
- Area: 247 Square Feet
- Dimensions: 19x13
Heating
- Central, Electric
Cooling
- Central Air, Electric
Appliances
- Included: Electric Oven, Electric Range, Dishwasher, Microwave, Refrigerator
- Laundry: Electric Dryer Hookup, Washer Hookup
Features
- Bookcases, Built-in Features, Ceiling Fan(s), Entrance Foyer, High Ceilings
- Flooring: Wood, Tile
- Basement: Crawl Space
- Number of fireplaces: 1
- Fireplace features: Gas
Interior area
- Total structure area: 1,688
- Total interior livable area: 1,688 sqft
- Finished area above ground: 1,688
Property
Parking
- Total spaces: 10
- Parking features: Garage Faces Rear, Detached, Driveway
- Attached garage spaces: 2
- Carport spaces: 3
- Covered spaces: 5
- Uncovered spaces: 5
Features
- Levels: One
- Stories: 1
- Patio & porch: Patio
- Fencing: Back Yard
Lot
- Size: 0.77 Acres
- Dimensions: 100 x 346.52 IRR.
- Features: Level
- Topography: Level
Details
- Parcel number: 091M D 00400 000
- Special conditions: Standard
Construction
Type & style
- Home type: SingleFamily
- Architectural style: Ranch
- Property subtype: Single Family Residence, Residential
Materials
- Brick
Condition
- New construction: No
- Year built: 1974
Utilities & green energy
- Sewer: Public Sewer
- Water: Public
- Utilities for property: Electricity Available, Water Available
Community & HOA
Community
- Security: Smoke Detector(s)
- Subdivision: Stonegate
HOA
- Has HOA: No
Location
- Region: Springfield
Financial & listing details
- Price per square foot: $231/sqft
- Tax assessed value: $289,700
- Annual tax amount: $1,880
- Date on market: 9/11/2026
- Electric utility on property: Yes
Estimated market value
Not available
Estimated sales range
Not available
Not available
Price history
| Date | Event | Price |
|---|---|---|
| 9/11/2026 | Listed for sale | $389,900+68.8%$231/sqft |
Source:  RealTracs MLS as distributed by MLS GRID #3546319 Report a problem RealTracs MLS as distributed by MLS GRID #3546319 Report a problem | ||
| 3/24/2017 | Sold | $231,000$137/sqft |
Source: Public Record Report a problem | ||
Public tax history
| Year | Property taxes | Tax assessment |
|---|---|---|
| 2025 | $1,880 +3.6% | $72,425 |
| 2024 | $1,814 | $72,425 |
| 2023 | $1,814 +20.2% | $72,425 +75% |
| 2022 | $1,509 +41.6% | $41,375 |
| 2021 | $1,066 -29.4% | $41,375 |
| 2020 | $1,509 | $41,375 |
| 2019 | $1,509 | $41,375 |
| 2018 | $1,509 +1.9% | $41,375 +19.7% |
| 2017 | $1,481 -0.1% | $34,575 |
| 2016 | $1,482 +3% | $34,575 |
| 2015 | $1,438 | $34,575 |
| 2014 | $1,438 | $34,575 |
| 2013 | -- | $34,575 |
| 2012 | $1,469 | $34,575 -11.1% |
| 2011 | $1,469 +9.9% | $38,875 |
| 2010 | $1,337 | $38,875 |
| 2009 | $1,337 | $38,875 |
| 2008 | $1,337 +9.9% | $38,875 |
| 2007 | $1,217 -14.5% | $38,875 |
| 2006 | $1,423 +13% | $38,875 +13% |
| 2005 | $1,259 +0.4% | $34,400 +0.4% |
| 2004 | $1,254 | $34,275 |
| 2002 | $1,254 | $34,275 |
| 2001 | -- | $34,275 -71% |
| 2000 | -- | $118,143 |
Find assessor info on the county website
Monthly payment
Est. payment
Payment breakdown
Explore the cost of this home by adjusting the details. Changes won't be saved.Climate risks
Neighborhood: 37172
Nearby schools
Schools provided by the listing agent
- Elementary: Crestview Elementary School
- Middle: Greenbrier Middle School
- High: Greenbrier High School
Source: RealTracs MLS as distributed by MLS GRID. This data may not be complete. We recommend contacting the local school district to confirm school assignments for this home.

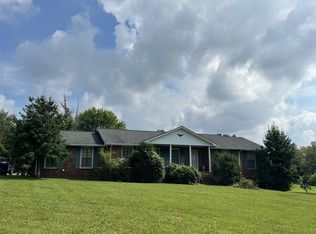

Similar homes
- $375,0004 bd4 ba2.2k sqft1704 Woodside Dr, Springfield, TN 37172For Sale

 MLS ID #3545391, Laura Wall. RealTracs MLS as distributed by MLS GRID
 - $345,0003 bd2 ba1.5k sqft2706 Driftwood Dr, Springfield, TN 37172For Sale
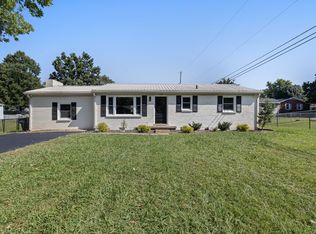 MLS ID #3531711, Melody Royalty. RealTracs MLS as distributed by MLS GRID
 - $349,9993 bd2 ba1.4k sqft200 Black Patch Dr, Springfield, TN 37172For Sale
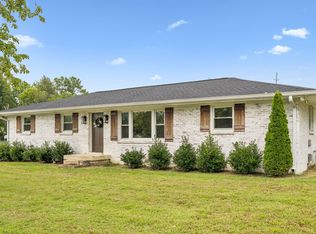 MLS ID #3506099, Lashae Whitley. RealTracs MLS as distributed by MLS GRID
 - $385,0003 bd3 ba2k sqft117 Thomas Holman Cir, Springfield, TN 37172For Sale
 MLS ID #3311634, Jodie Reynolds. RealTracs MLS as distributed by MLS GRID
 - $409,0004 bd2 ba2.3k sqft2209 Ruth St, Springfield, TN 37172For SaleMLS ID #3254737, Cornelia Gregory. RealTracs MLS as distributed by MLS GRID
- $379,9004 bd3 ba1.8k sqft2030 Morgan Ct, Springfield, TN 37172For SaleMLS ID #3309407, Pam Pritchett. RealTracs MLS as distributed by MLS GRID
- $425,0004 bd2 ba2.4k sqft674 Lakeside Dr, Springfield, TN 37172For SaleMLS ID #3309252, John Worling. RealTracs MLS as distributed by MLS GRID
- $425,0004 bd2 ba1.9k sqft2075 Nikki Dr, Springfield, TN 37172For SaleMLS ID #3243610, Michelle Patterson. RealTracs MLS as distributed by MLS GRID
- $367,0003 bd2 ba1.9k sqft153 Brandywine Ln, Springfield, TN 37172For SaleMLS ID #3513075, Melissa D. Hayes. RealTracs MLS as distributed by MLS GRID
- $449,9003 bd2 ba1.5k sqft8049 New Chapel Rd, Springfield, TN 37172For SaleMLS ID #3255922, S. L. Searcy. RealTracs MLS as distributed by MLS GRID
- $334,9003 bd2 ba1.4k sqft155 Julia Ann Ct, Springfield, TN 37172For SaleMLS ID #3269716, Syndi Shin Norton. RealTracs MLS as distributed by MLS GRID
- $389,9003 bd2 ba1.4k sqft129 Southern Ter, White House, TN 37188For SaleMLS ID #3526563, MaryGail Anderson. RealTracs MLS as distributed by MLS GRID
- $449,9993 bd3 ba2.3k sqft5658 Dividing Ridge Rd, Goodlettsville, TN 37072For SaleMLS ID #3256251, Heather Smith. RealTracs MLS as distributed by MLS GRID
- $279,9002 bd2 ba1.7k sqft2204 Ruth St APT 9, Springfield, TN 37172For SaleMLS ID #3216900, Tonya Hines. RealTracs MLS as distributed by MLS GRID
- $464,9003 bd3 ba2.1k sqft4075 Summit Dr, Greenbrier, TN 37073For SaleMLS ID #3545611, Sara Modaff. RealTracs MLS as distributed by MLS GRID
- $430,0003 bd3 ba2.2k sqft1358 Jason Cir, Ashland City, TN 37015For SaleMLS ID #3523699, Brittany Henry. RealTracs MLS as distributed by MLS GRID
- $370,0003 bd3 ba1.3k sqft263 Rockland Rd, Hendersonville, TN 37075For SaleMLS ID #3546844, Hagan Stone. RealTracs MLS as distributed by MLS GRID
- $--3 bd2 ba1.9k sqft607 N Palmers Chapel Rd, White House, TN 37188AuctionMLS ID #3529311, Bryan Ayers. RealTracs MLS as distributed by MLS GRID
- $515,9003 bd3 ba2.5k sqft7464 Hoods Branch Rd, Springfield, TN 37172For SaleMLS ID #3329909, S. L. Searcy. RealTracs MLS as distributed by MLS GRID
- $375,0004 bd3 ba1.6k sqft115 Robert Ave, White House, TN 37188For SaleMLS ID #3305853, Heather Anschuetz. RealTracs MLS as distributed by MLS GRID
