If you’ve been dreaming of starting a homestead or just looking for room to breathe, this 5-acre property offers the ideal setup. The home is a classic farmhouse featuring welcoming rocking chair porches where you can relax and take in the view of your land. Inside, you'll find hardwood floors throughout, a spacious living area, and a large kitchen with generous counter space for meal prep, canning, or family dinners. The land is ready for whatever you have in mind, whether that's planting large gardens, raising animals, or building out a full farmstead setup. The detached two-car garage, is fully insulated, heated, and cooled, making it an exceptional year-round workshop, hobby room, or project space. Additional storage buildings on the property give you plenty of extra room for tools, mowers, and farm equipment. There's so much opportunity with this one.
Active
$375,000
7503 S Swift Rd, Goodlettsville, TN 37072
2beds
1,638sqft
Single Family Residence, Residential
Built in 1987
5 Acres Lot
$-- Zestimate®
$229/sqft
$-- HOA
What's special
View of your landClassic farmhouseWelcoming rocking chair porchesHardwood floors throughout
- 6 days
- 1,392
- 239
Likely to sell faster than
Zillow last checked:
Listing updated:
Listed by:
Andy Knifley 615-308-4022,
The AndySoldIt Team KELLER WILLIAMS 615-667-1344
Source: RealTracs MLS as distributed by MLS GRID,MLS#: 3624152
Facts & features
Interior
Bedrooms & bathrooms
- Bedrooms: 2
- Bathrooms: 2
- Full bathrooms: 2
- Main level bedrooms: 1
Bedroom 1
- Features: Suite
- Level: Suite
- Area: 240 Square Feet
- Dimensions: 16x15
Bedroom 2
- Area: 156 Square Feet
- Dimensions: 13x12
Primary bathroom
- Features: Primary Bedroom
- Level: Primary Bedroom
Dining room
- Area: 180 Square Feet
- Dimensions: 12x15
Kitchen
- Area: 192 Square Feet
- Dimensions: 16x12
Living room
- Area: 300 Square Feet
- Dimensions: 20x15
Heating
- Central, Electric
Cooling
- Central Air
Appliances
- Included: Oven, Range, Dishwasher, Microwave, Refrigerator
- Laundry: Electric Dryer Hookup, Washer Hookup
Features
- Ceiling Fan(s), High Ceilings
- Flooring: Wood, Tile
- Basement: Crawl Space
- Number of fireplaces: 1
- Fireplace features: Electric
Interior area
- Total structure area: 1,638
- Total interior livable area: 1,638 sqft
- Finished area above ground: 1,638
Property
Parking
- Total spaces: 2
- Parking features: Detached
- Garage spaces: 2
Features
- Levels: Two
- Stories: 2
- Patio & porch: Porch, Covered
Lot
- Size: 5 Acres
Details
- Additional structures: Storage
- Parcel number: 126 07200 000
- Special conditions: Standard
Construction
Type & style
- Home type: SingleFamily
- Property subtype: Single Family Residence, Residential
Materials
- Vinyl Siding
- Roof: Shingle
Condition
- New construction: No
- Year built: 1987
Utilities & green energy
- Sewer: Septic Tank
- Water: Public
- Utilities for property: Electricity Available, Water Available
Community & HOA
Community
- Subdivision: 5 Acres
HOA
- Has HOA: No
Location
- Region: Goodlettsville
Financial & listing details
- Price per square foot: $229/sqft
- Tax assessed value: $351,800
- Annual tax amount: $1,583
- Date on market: 10/22/2026
- Electric utility on property: Yes
Estimated market value
Not available
Estimated sales range
Not available
Not available
Price history
| Date | Event | Price |
|---|---|---|
| 10/22/2026 | Listed for sale | $375,000+23%$229/sqft |
Source: RealTracs MLS as distributed by MLS GRID #3624152 Report a problem | ||
| 2/14/2020 | Sold | $305,000+2%$186/sqft |
Source:  RealTracs MLS as distributed by MLS GRID #2110602 Report a problem | ||
| 2/13/2020 | Listed for sale | $299,000$183/sqft |
Source: RE/MAX Choice Properties #2110602 Report a problem | ||
| 2/13/2020 | Pending sale | $299,000$183/sqft |
Source: RE/MAX Choice Properties #2110602 Report a problem | ||
| 1/2/2020 | Listed for sale | $299,000+147.1%$183/sqft |
Source: RE/MAX Choice Properties #2110602 Report a problem | ||
| 5/6/2005 | Sold | $121,000$74/sqft |
Source: Public Record Report a problem | ||
Public tax history
| Year | Property taxes | Tax assessment |
|---|---|---|
| 2025 | $1,583 | $87,950 |
| 2024 | $1,583 | $87,950 |
| 2023 | $1,583 +2.6% | $87,950 +46.8% |
| 2022 | $1,543 | $59,900 |
| 2021 | $1,543 | $59,900 |
| 2020 | $1,543 +24.2% | $59,900 +24.2% |
| 2019 | $1,242 | $48,225 |
| 2018 | $1,242 +0% | $48,225 +39.6% |
| 2017 | $1,242 +16.5% | $34,550 |
| 2016 | $1,066 +4.2% | $34,550 |
| 2015 | $1,023 | $34,550 |
| 2014 | $1,023 | $34,550 |
| 2013 | -- | $34,550 |
| 2012 | $1,004 | $34,550 -0.5% |
| 2011 | $1,004 +10.7% | $34,725 |
| 2010 | $906 | $34,725 |
| 2009 | $906 | $34,725 |
| 2008 | $906 +13.5% | $34,725 |
| 2007 | $799 -13.5% | $34,725 |
| 2006 | $924 +11.1% | $34,725 +11.1% |
| 2005 | $832 +7.5% | $31,265 +7.5% |
| 2002 | $774 | $29,091 |
| 2001 | -- | $29,091 -67.4% |
| 2000 | -- | $89,184 |
Find assessor info on the county website
Monthly payment
Est. payment
Payment breakdown
Explore the cost of this home by adjusting the details. Changes won't be saved.Climate risks
Neighborhood: 37072
Nearby schools
Schools provided by the listing agent
- Elementary: Watauga Elementary
- Middle: Greenbrier Middle School
- High: Greenbrier High School
Source: RealTracs MLS as distributed by MLS GRID. This data may not be complete. We recommend contacting the local school district to confirm school assignments for this home.
Similar homes
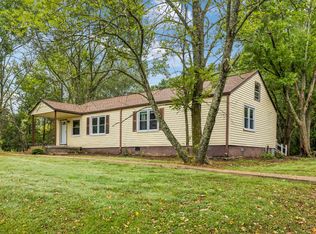
- $--3 bd2 ba1.2k sqft1455 Dividing Ridge Rd, Goodlettsville, TN 37072Auction
 MLS ID #3621552, Matthew Carman. RealTracs MLS as distributed by MLS GRID
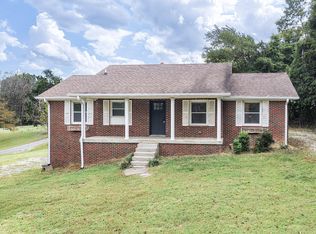
- $399,9004 bd2 ba2.1k sqft1155 Ridge Hill Rd, Goodlettsville, TN 37072For Sale
 MLS ID #3269543, Ralph Harvey. RealTracs MLS as distributed by MLS GRID
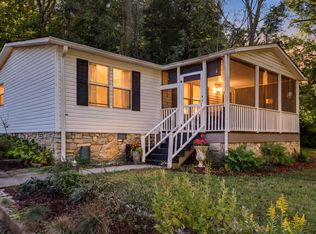
- $299,9993 bd2 ba1.1k sqft1416 Williamson Rd, Goodlettsville, TN 37072For Sale
 MLS ID #3623323, Amanda Dodson. RealTracs MLS as distributed by MLS GRID
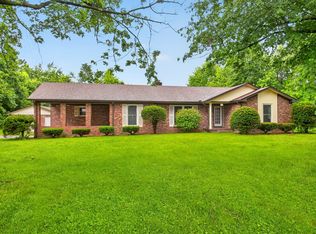
- $--3 bd2 ba1.8k sqft647-52 High St, Portland, TN 37148Auction
 MLS ID #3627444, Mitch Healey. RealTracs MLS as distributed by MLS GRID
- $375,0003 bd2 ba1.3k sqft4423 Highway 76, Cottontown, TN 37048For SaleMLS ID #3592006, Brandon Webster. RealTracs MLS as distributed by MLS GRID
- $409,9003 bd2 ba1.4k sqft106 Brooklawn Dr, White House, TN 37188For SaleMLS ID #3615224, Diana Morrow. RealTracs MLS as distributed by MLS GRID
- $374,9002 bd2 ba1.4k sqft239 Donelson Hills Dr, Nashville, TN 37214For SaleMLS ID #3510252, Julie A. Davis. RealTracs MLS as distributed by MLS GRID
- $449,9004 bd2 ba2.1k sqft609 Clifton Dr, Goodlettsville, TN 37072For SaleMLS ID #3506104, Wylie Chapman. RealTracs MLS as distributed by MLS GRID
- $453,0004 bd3 ba2.2k sqft1098 Williamson Rd, Goodlettsville, TN 37072For SaleMLS ID #3542488, Betty Dawkins, Realtor, ABR, SFR. RealTracs MLS as distributed by MLS GRID
- $339,9003 bd1 ba1.1k sqft119 Myers St, Goodlettsville, TN 37072For SaleMLS ID #3247053, Donna Shell. RealTracs MLS as distributed by MLS GRID
- $375,0004 bd2 ba1.4k sqft320 Raindrop Ln, Hendersonville, TN 37075For SaleMLS ID #3610915, Vickie Johnson. RealTracs MLS as distributed by MLS GRID
- $370,0003 bd2 ba1.9k sqft110 Sam Davis Dr, Springfield, TN 37172For SaleMLS ID #3611835, Jeff Wright. RealTracs MLS as distributed by MLS GRID
- $484,9993 bd3 ba2.3k sqft112 Paige Park Ln, Goodlettsville, TN 37072For SaleMLS ID #3613248, Gary Ashton. RealTracs MLS as distributed by MLS GRID
- $530,0003 bd2 ba2.2k sqft1917 Graceland Dr, Goodlettsville, TN 37072For SaleMLS ID #3193937, McKenzie Schmidt. RealTracs MLS as distributed by MLS GRID
- $365,9003 bd2 ba1.2k sqft192 Evergreen Cir, Hendersonville, TN 37075For SaleMLS ID #3542940, Cliff Overby. RealTracs MLS as distributed by MLS GRID
- $429,5003 bd2 ba2k sqft1019 Primrose Dr, Greenbrier, TN 37073For SaleMLS ID #3610786, Brenda Campbell. RealTracs MLS as distributed by MLS GRID
- $449,9003 bd2 ba2.1k sqft4092 Summit Dr, Greenbrier, TN 37073For SaleMLS ID #3278561, Lori Bowling. RealTracs MLS as distributed by MLS GRID
- $399,9003 bd2 ba1.2k sqft5730 Lakeview Rd, Springfield, TN 37172For SaleMLS ID #3603803, Nathan Endres. RealTracs MLS as distributed by MLS GRID
- $225,0002 bd1 ba936 sqft3590 Abednego Rd, Greenbrier, TN 37073For SaleMLS ID #3545089, Matthew Stewart. RealTracs MLS as distributed by MLS GRID
- $430,0004 bd2 ba1.8k sqft105 Brooklawn Dr, White House, TN 37188For SaleMLS ID #3611752, Andrew McGinnis. RealTracs MLS as distributed by MLS GRID
