Attention homesteaders, homeschoolers, chicken aficionados, aspiring goat owners (thinking soap!), A2A2 milk drinkers, family compounders, and actually anyone looking for an indoor/outdoor homey vibe!! The perfect property you have been dreaming about is hitting the market just in time for Tennessee fall. While the home chefs are cooking the perfect game day or thanksgiving meal, the outdoorsmen (or women!) can be shooting, hunting, or tinkering on the wooded five acres. With an inviting swimming pool, stunning composite deck, handmade benches that flip into picnic tables, this property is PERFECT for hosting family and friends all seasons of the year. Set up a trail camera outside to catch deer, wild turkeys, and birds. Inside the house you will find character galore with a gorgeous sitting area looking into the open kitchen and arched entryways into the sunroom! The walls are waiting to hang your family pictures; the closets are waiting to store your cowboy boots; and the ceilings are ready to hear your perfectly tailored playlists (or live music for you Nashville artists!). Do not miss the chance to own a gorgeous property so close to Nashville but nestled into Robertson County. 7525 S Swift Rd provides a turnkey house with ample opportunities to landscape, decorate, and tailor it to your family! Inspections Welcome. Sellers will not make any repairs.
Active
$415,000
7525 S Swift Rd, Goodlettsville, TN 37072
2beds
1,945sqft
Single Family Residence, Residential
Built in 1987
5.01 Acres Lot
$-- Zestimate®
$213/sqft
$-- HOA
What's special
Inviting swimming poolWooded five acresCharacter galoreStunning composite deck
- 24 days
- 1,033
- 110
Likely to sell faster than
Zillow last checked:
Listing updated:
Listed by:
Julian-Dre Smith 615-989-7733,
EXIT Realty Refined 615-989-7733
Source: RealTracs MLS as distributed by MLS GRID,MLS#: 3598899
Facts & features
Interior
Bedrooms & bathrooms
- Bedrooms: 2
- Bathrooms: 2
- Full bathrooms: 2
- Main level bedrooms: 2
Bedroom 1
- Area: 154 Square Feet
- Dimensions: 11x14
Bedroom 2
- Area: 204 Square Feet
- Dimensions: 12x17
Other
- Area: 299 Square Feet
- Dimensions: 23x13
Kitchen
- Area: 165 Square Feet
- Dimensions: 15x11
Living room
- Area: 221 Square Feet
- Dimensions: 13x17
Other
- Features: Office
- Level: Office
- Area: 168 Square Feet
- Dimensions: 12x14
Heating
- Central
Cooling
- Central Air
Appliances
- Included: Oven, Electric Range, Dishwasher, Dryer, Refrigerator, Washer
- Laundry: Electric Dryer Hookup, Washer Hookup
Features
- Air Filter, Built-in Features, Ceiling Fan(s), Pantry, High Speed Internet
- Flooring: Luxury Vinyl
- Basement: None
- Has fireplace: No
Interior area
- Total structure area: 1,945
- Total interior livable area: 1,945 sqft
- Finished area above ground: 1,945
Property
Parking
- Total spaces: 6
- Parking features: Detached, Aggregate
- Garage spaces: 2
- Uncovered spaces: 4
Features
- Levels: One
- Stories: 1
- Patio & porch: Porch, Screened
- Has private pool: Yes
- Pool features: Above Ground
- Fencing: Back Yard
- Has view: Yes
Lot
- Size: 5.01 Acres
- Features: Private, Wooded
- Topography: Private,Wooded
Details
- Parcel number: 126 07000 000
- Special conditions: Standard
- Other equipment: Air Purifier
Construction
Type & style
- Home type: SingleFamily
- Architectural style: Ranch
- Property subtype: Single Family Residence, Residential
Materials
- Vinyl Siding
- Roof: Shingle
Condition
- New construction: No
- Year built: 1987
Utilities & green energy
- Sewer: Septic Tank
- Water: Public
- Utilities for property: Water Available
Community & HOA
HOA
- Has HOA: No
Location
- Region: Goodlettsville
Financial & listing details
- Price per square foot: $213/sqft
- Tax assessed value: $268,800
- Annual tax amount: $1,210
- Date on market: 10/3/2026
Estimated market value
Not available
Estimated sales range
Not available
Not available
Price history
| Date | Event | Price |
|---|---|---|
| 10/3/2026 | Listed for sale | $415,000$213/sqft |
Source:  RealTracs MLS as distributed by MLS GRID #3598899 Report a problem | ||
Public tax history
| Year | Property taxes | Tax assessment |
|---|---|---|
| 2025 | $1,210 | $67,200 |
| 2024 | $1,210 | $67,200 |
| 2023 | $1,210 +28% | $67,200 +83.2% |
| 2022 | $945 | $36,675 |
| 2021 | $945 | $36,675 |
| 2020 | $945 | $36,675 |
| 2019 | $945 | $36,675 |
| 2018 | $945 0% | $36,675 +22.9% |
| 2017 | $945 +2.6% | $29,850 |
| 2016 | $921 +4.2% | $29,850 |
| 2015 | $884 | $29,850 |
| 2014 | $884 | $29,850 |
| 2013 | -- | $29,850 |
| 2012 | $837 | $29,850 +3.1% |
| 2011 | $837 +10.7% | $28,950 |
| 2010 | $756 | $28,950 |
| 2009 | $756 | $28,950 |
| 2008 | $756 +13.5% | $28,950 |
| 2007 | $666 -13.5% | $28,950 |
| 2006 | $770 +14.1% | $28,950 +14.1% |
| 2005 | $675 | $25,373 |
| 2004 | $675 | $25,373 |
| 2002 | $675 | $25,373 |
| 2001 | -- | $25,373 |
Find assessor info on the county website
Monthly payment
Est. payment
Payment breakdown
Explore the cost of this home by adjusting the details. Changes won't be saved.Climate risks
Neighborhood: 37072
Nearby schools
Schools provided by the listing agent
- Elementary: Robert F. Woodall Elementary
- Middle: White House Heritage Elementary School
- High: White House Heritage High School
Source: RealTracs MLS as distributed by MLS GRID. This data may not be complete. We recommend contacting the local school district to confirm school assignments for this home.

Similar homes
- $375,0002 bd2 ba1.6k sqft7503 S Swift Rd, Goodlettsville, TN 37072For Sale

 MLS ID #3624152, Andy Knifley. RealTracs MLS as distributed by MLS GRID
- $--3 bd2 ba1.6k sqft1010 Old Shiloh Rd, Millersville, TN 37072Auction
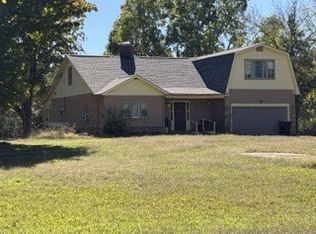 MLS ID #3624889, Ed Cope. RealTracs MLS as distributed by MLS GRID
- $419,9003 bd2 ba1.5k sqft7542 Bethel Rd, Goodlettsville, TN 37072For Sale
 MLS ID #3622250, William (B. J.) Sons. RealTracs MLS as distributed by MLS GRID
- $384,9003 bd2 ba1.4k sqft120 Knollwood Ct, Goodlettsville, TN 37072For Sale
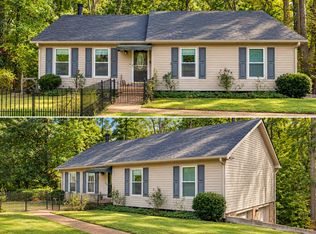 MLS ID #3619145, Brenda S. Kersey Broker ABR GRI. RealTracs MLS as distributed by MLS GRID
- $399,9004 bd2 ba2.1k sqft1155 Ridge Hill Rd, Goodlettsville, TN 37072For SaleMLS ID #3269543, Ralph Harvey. RealTracs MLS as distributed by MLS GRID
- $424,9003 bd3 ba1.8k sqft134 Brookview Cir, Goodlettsville, TN 37072For SaleMLS ID #3610246, Shannon LaCasse. RealTracs MLS as distributed by MLS GRID
- $380,0003 bd2 ba1.7k sqft1010 Blue Ridge Pkwy, Goodlettsville, TN 37072For SaleMLS ID #3594395, Karen Albright. RealTracs MLS as distributed by MLS GRID
- $375,0003 bd2 ba1.4k sqft114 Henry Rd, Goodlettsville, TN 37072For SaleMLS ID #3620476, Kevin Lewis. RealTracs MLS as distributed by MLS GRID
- $448,9003 bd2 ba1.7k sqft2110 Creek Trl, Goodlettsville, TN 37072For SaleMLS ID #3546045, Faye Sesler, ABR, ASP, CRS, SRES, SRS, PSA, e-pro, ACE. RealTracs MLS as distributed by MLS GRID
- $449,0003 bd2 ba2k sqft2117 Creek Trl, Goodlettsville, TN 37072For SaleMLS ID #3542591, Michael Harrison. RealTracs MLS as distributed by MLS GRID
- $389,0004 bd2 ba1.6k sqft2026B Highway 31 W, White House, TN 37188For SaleMLS ID #3626142, Haley Roberts. RealTracs MLS as distributed by MLS GRID
- $389,9002 bd2 ba1.7k sqft1136 Slaters Creek Rd, Goodlettsville, TN 37072For SaleMLS ID #3592924, Kathy M. Decker. RealTracs MLS as distributed by MLS GRID
- $406,0003 bd3 ba1.7k sqft308 Marlin Rd, White House, TN 37188For SaleMLS ID #3624862, Karen Albright. RealTracs MLS as distributed by MLS GRID
- $459,9004 bd3 ba2.3k sqft1016 Chelsea Dr, Goodlettsville, TN 37072For SaleMLS ID #3220597, NABEL TADROS. RealTracs MLS as distributed by MLS GRID
- $439,9003 bd3 ba1.9k sqft1193 Preston Way, Goodlettsville, TN 37072For SaleMLS ID #3321979, Daniel Williams. RealTracs MLS as distributed by MLS GRID
- $299,9002 bd2 ba1.6k sqft2174 Tinnin Rd, Goodlettsville, TN 37072For SaleMLS ID #3547102, Eddie Cox. RealTracs MLS as distributed by MLS GRID
- $319,0003 bd2 ba1.8k sqft107C C Smith St, Goodlettsville, TN 37072For SaleMLS ID #2801850, Larry Bryant. RealTracs MLS as distributed by MLS GRID
- $435,0005 bd2 ba1.9k sqft5255 N Mount Pleasant Rd, Greenbrier, TN 37073For SaleMLS ID #3247747, Jennifer (Jen) Mayo. RealTracs MLS as distributed by MLS GRID
