Beautiful location in Robertson County. Conveniently located, exceptional views, generously-sized lot. 3 car carport with storage at the rear, as well as a pull-down attic space. At rear of carport is another attached covered bay for lawn equipment. Partial fencing at rear. Formal living, formal dining. Large rec/family room for relaxing and entertaining. Nice hardwood floors. Tile bath with tub/shower access. Lovely very well maintained interior! Could be used as a 3 bedroom. Well worth the money! Natural gas available. Please call for an appointment. Any offers submitted to listing agent after 3:30pm on Fridays, any on weekends, or any on holidays, will be presented the following business day.
Active
Price cut: $10K (9/14)
$299,900
6070 Highway 49e, Springfield, TN 37172
2beds
1,452sqft
Single Family Residence, Residential
Built in 1955
0.34 Acres Lot
$-- Zestimate®
$207/sqft
$-- HOA
What's special
Exceptional viewsFormal livingNice hardwood floorsGenerously-sized lotFormal dining
- 119 days
- 405
- 43
Zillow last checked:
Listing updated:
Listed by:
GWEN DOWLAND 615-973-3914,
RE/MAX Choice Properties 615-452-7264
Source: RealTracs MLS as distributed by MLS GRID,MLS#: 3233770
Facts & features
Interior
Bedrooms & bathrooms
- Bedrooms: 2
- Bathrooms: 2
- Full bathrooms: 1
- 1/2 bathrooms: 1
- Main level bedrooms: 2
Bedroom 1
- Area: 144 Square Feet
- Dimensions: 12x12
Bedroom 2
- Area: 121 Square Feet
- Dimensions: 11x11
Dining room
- Area: 132 Square Feet
- Dimensions: 12x11
Kitchen
- Features: Pantry
- Level: Pantry
- Area: 110 Square Feet
- Dimensions: 11x10
Other
- Features: Utility Room
- Level: Utility Room
- Area: 80 Square Feet
- Dimensions: 10x8
Recreation room
- Area: 340 Square Feet
- Dimensions: 20x17
Heating
- Central, Electric
Cooling
- Central Air, Electric
Appliances
- Included: Electric Oven, Electric Range, Dishwasher
- Laundry: Washer Hookup
Features
- Flooring: Carpet, Wood, Tile
- Basement: Crawl Space
Interior area
- Total structure area: 1,452
- Total interior livable area: 1,452 sqft
- Finished area above ground: 1,452
Video & virtual tour
Property
Parking
- Total spaces: 8
- Parking features: Attached, Asphalt
- Carport spaces: 3
- Uncovered spaces: 5
Features
- Levels: One
- Stories: 1
- Has view: Yes
- View description: Valley
Lot
- Size: 0.34 Acres
- Dimensions: 100 x 150
- Features: Level
- Topography: Level
Details
- Parcel number: 080 04500 000
- Special conditions: Standard
Construction
Type & style
- Home type: SingleFamily
- Architectural style: Traditional
- Property subtype: Single Family Residence, Residential
Materials
- Brick
- Roof: Shingle
Condition
- New construction: No
- Year built: 1955
Utilities & green energy
- Sewer: Septic Tank
- Water: Private
- Utilities for property: Electricity Available, Water Available
Community & HOA
Community
- Subdivision: -
HOA
- Has HOA: No
Location
- Region: Springfield
Financial & listing details
- Price per square foot: $207/sqft
- Tax assessed value: $195,900
- Annual tax amount: $882
- Date on market: 6/10/2026
- Electric utility on property: Yes
Estimated market value
Not available
Estimated sales range
Not available
Not available
Price history
| Date | Event | Price |
|---|---|---|
| 9/14/2026 | Price change | $299,900-3.2%$207/sqft |
Source:  RealTracs MLS as distributed by MLS GRID #3233770 Report a problem RealTracs MLS as distributed by MLS GRID #3233770 Report a problem | ||
| 9/1/2026 | Price change | $309,900-6.8%$213/sqft |
Source: RealTracs MLS as distributed by MLS GRID #3233770 Report a problem | ||
| 6/10/2026 | Listed for sale | $332,500+95.7%$229/sqft |
Source: RealTracs MLS as distributed by MLS GRID #3233770 Report a problem | ||
| 6/19/2019 | Listing removed | $169,900$117/sqft |
Source: Tennessee Realty Partners #2028632 Report a problem | ||
| 5/17/2019 | Price change | $169,900-2.9%$117/sqft |
Source: Tennessee Realty Partners #2028632 Report a problem | ||
| 4/29/2019 | Price change | $174,900-2.8%$120/sqft |
Source: Tennessee Realty Partners #2028632 Report a problem | ||
| 4/9/2019 | Listed for sale | $179,900+33.3%$124/sqft |
Source: Tennessee Realty Partners #2028632 Report a problem | ||
| 2/28/2019 | Sold | $135,000$93/sqft |
Source: Public Record Report a problem | ||
Public tax history
| Year | Property taxes | Tax assessment |
|---|---|---|
| 2025 | $882 | $48,975 |
| 2024 | $882 | $48,975 |
| 2023 | $882 +34.9% | $48,975 +93% |
| 2022 | $654 | $25,375 |
| 2021 | $654 | $25,375 |
| 2020 | $654 | $25,375 |
| 2019 | $654 | $25,375 |
| 2018 | $654 -0.1% | $25,375 +45.4% |
| 2017 | $654 +21.6% | $17,450 |
| 2016 | $538 +4.2% | $17,450 |
| 2015 | $517 | $17,450 |
| 2014 | $517 | $17,450 |
| 2013 | -- | $17,450 |
| 2012 | $544 | $17,450 -7.3% |
| 2011 | $544 +10.7% | $18,825 |
| 2010 | $491 | $18,825 |
| 2009 | $491 | $18,825 |
| 2008 | $491 +13.5% | $18,825 |
| 2007 | $433 -13.5% | $18,825 |
| 2006 | $501 | $18,825 |
Find assessor info on the county website
Monthly payment
Est. payment
Payment breakdown
Explore the cost of this home by adjusting the details. Changes won't be saved.Climate risks
Neighborhood: 37172
Nearby schools
Schools provided by the listing agent
- Elementary: Krisle Elementary
- High: Springfield High School
Source: RealTracs MLS as distributed by MLS GRID. This data may not be complete. We recommend contacting the local school district to confirm school assignments for this home.
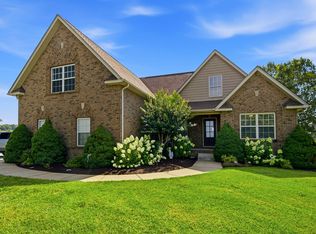
Similar homes
- $329,9002 bd1 ba1.5k sqft703 5th Ave W, Springfield, TN 37172For Sale
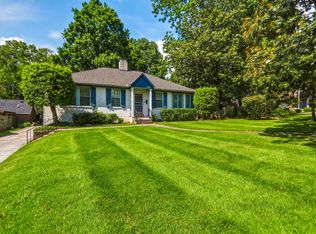
 MLS ID #3611342, Barry Richards. RealTracs MLS as distributed by MLS GRID
 - $269,9993 bd2 ba1.2k sqft128 Thomas Holman Cir, Springfield, TN 37172For Sale
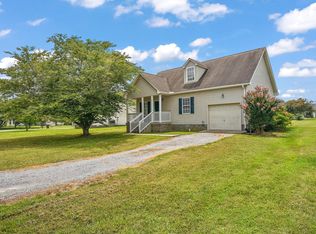 MLS ID #3322334, Gina Waters. RealTracs MLS as distributed by MLS GRID
 - $339,0003 bd2 ba1.3k sqft222 Hillview Way, Springfield, TN 37172For Sale
 MLS ID #3319744, Oscar Garcia. RealTracs MLS as distributed by MLS GRID
 - $295,0003 bd2 ba1.6k sqft3803 Old Greenbrier Pike, Springfield, TN 37172For Sale
 MLS ID #3527940, Bri Southgate. RealTracs MLS as distributed by MLS GRID
 - $339,9003 bd2 ba1.5k sqft2706 Driftwood Dr, Springfield, TN 37172For SaleMLS ID #3531711, Melody Royalty. RealTracs MLS as distributed by MLS GRID
- $339,9003 bd2 ba1.3k sqft3922 Armstrong Rd, Springfield, TN 37172For SaleMLS ID #3593005, Jackie D Adams. RealTracs MLS as distributed by MLS GRID
- $277,5003 bd2 ba1.2k sqft649 Laramie Dr, Springfield, TN 37172For SaleMLS ID #3164669, Marshall Casselman. RealTracs MLS as distributed by MLS GRID
- $249,9003 bd2 ba1.2k sqft824 Pitt Ave, Springfield, TN 37172For SaleMLS ID #3234080, Bernie Gallerani. RealTracs MLS as distributed by MLS GRID
- $245,0003 bd2 ba1k sqft303 15th Ave W, Springfield, TN 37172For SaleMLS ID #3229922, Felecia Mastin. RealTracs MLS as distributed by MLS GRID
- $385,0003 bd3 ba2k sqft117 Thomas Holman Cir, Springfield, TN 37172For SaleMLS ID #3311634, Jodie Reynolds. RealTracs MLS as distributed by MLS GRID
- $364,0003 bd2 ba1.9k sqft153 Brandywine Ln, Springfield, TN 37172For SaleMLS ID #3513075, Melissa D. Hayes. RealTracs MLS as distributed by MLS GRID
- $299,9993 bd2 ba1.2k sqft1357 Main St, Greenbrier, TN 37073For SaleMLS ID #3333815, Bryan Ayers. RealTracs MLS as distributed by MLS GRID
- $299,9002 bd2 ba1.6k sqft2174 Tinnin Rd, Goodlettsville, TN 37072For SaleMLS ID #3547102, Eddie Cox. RealTracs MLS as distributed by MLS GRID
- $442,0003 bd2 ba1.5k sqft3692 Armstrong Rd, Springfield, TN 37172For SaleMLS ID #3592466, Karen Albright. RealTracs MLS as distributed by MLS GRID
- $325,0003 bd2 ba1.3k sqft2099 Webster St, Greenbrier, TN 37073For SaleMLS ID #3526856, Andy Knifley. RealTracs MLS as distributed by MLS GRID
- $349,5003 bd2 ba1.1k sqft1656 Dove Ln, Springfield, TN 37172For SaleMLS ID #3547705, Jodi Culp. RealTracs MLS as distributed by MLS GRID
- $325,0002 bd2 ba2k sqft2634 Distillery Rd, Greenbrier, TN 37073For SaleMLS ID #3547780, Patricia Pullen. RealTracs MLS as distributed by MLS GRID
- $299,9003 bd1 ba1.2k sqft7628 Gerald Dr, Joelton, TN 37080For SaleMLS ID #3529798, Joe Sosh. RealTracs MLS as distributed by MLS GRID
- $300,0002 bd1 ba1.2k sqft1274 Lowes Ln, Goodlettsville, TN 37072For SaleMLS ID #3260283, Darla Nickens Hunley, SRS ABR C2ex Clhms GRI Pmn PSA Rene SFR. RealTracs MLS as distributed by MLS GRID
- $--3 bd2 ba1.9k sqft607 N Palmers Chapel Rd, White House, TN 37188AuctionMLS ID #3529311, Bryan Ayers. RealTracs MLS as distributed by MLS GRID
