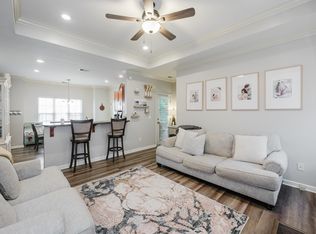
NEW PRICE! This one is just TOO CUTE! Welcome to low maintenance living in this adorably updated 2-bedroom charmer! So many precious details went into making this house feel like a home. You will love the tall ceilings in the living room, the open floor plan, and the character that each room holds. This home is completely move-in ready and boasts a large, fully fenced backyard with plenty of shade, a huge deck, and cute little twinkle lights to add even more flair to your outdoor hangout time. Less than FIVE minutes from tons of shopping and dining options in the booming city of Helena.
For sale
Price cut: $2.6K (6/10)
$239,900
7922 Wynwood Ln, Helena, AL 35080
2beds
1,163sqft
:
Get pre-qualified$1,447/mo
Single Family Residence
Built in 1998
5,662 Square Feet Lot
$237,600 Zestimate®
$206/sqft
$4/mo HOA
What's special
- 88 days |
- 951 |
- 100 |
Likely to sell faster than
Zillow last checked:
Listing updated:
Listed by:
Mary Martin Brown 205-370-5375,
Keller Williams Homewood
Source: GALMLS,MLS#: 21451316
Facts & features
Interior
Bedrooms & bathrooms
- Bedrooms: 2
- Bathrooms: 2
- Full bathrooms: 2
Rooms
- Room types: Bedroom, Dining Room, Bathroom, Kitchen, Master Bathroom, Master Bedroom
Primary bedroom
- Level: First
Bedroom 1
- Level: First
Primary bathroom
- Level: First
Bathroom 1
- Level: First
Dining room
- Level: First
Kitchen
- Features: Laminate Counters
- Level: First
Living room
- Level: First
Basement
- Area: 0
Heating
- Electric
Cooling
- Central Air
Appliances
- Included: Dishwasher, Electric Water Heater
- Laundry: Electric Dryer Hookup, Washer Hookup, Main Level, Laundry Closet, Yes
Features
- Recessed Lighting, Cathedral/Vaulted, Tub/Shower Combo
- Flooring: Laminate
- Attic: Pull Down Stairs,Yes
- Number of fireplaces: 1
- Fireplace features: Gas Starter, Living Room, Gas
Interior area
- Total interior livable area: 1,163 sqft
- Finished area above ground: 1,163
- Finished area below ground: 0
Video & virtual tour
Property
Parking
- Parking features: Driveway
- Has uncovered spaces: Yes
Features
- Levels: One
- Stories: 1
- Patio & porch: Open (DECK), Deck
- Pool features: None
- Fencing: Fenced
- Has view: Yes
- View description: None
- Waterfront features: No
Lot
- Size: 5,662 Square Feet
Details
- Parcel number: 135223003013.000
- Special conditions: N/A
Construction
Type & style
- Home type: SingleFamily
- Property subtype: Single Family Residence
Materials
- 1 Side Brick, Vinyl Siding
- Foundation: Slab
Condition
- Year built: 1998
Utilities & green energy
- Water: Public
- Utilities for property: Sewer Connected
Community & HOA
Community
- Subdivision: Wyndham
HOA
- Has HOA: Yes
- Amenities included: Management
- Services included: Maintenance Grounds, Utilities for Comm Areas
- HOA fee: $50 annually
Location
- Region: Helena
Financial & listing details
- Price per square foot: $206/sqft
- Tax assessed value: $218,800
- Annual tax amount: $1,031
- Price range: $239.9K - $239.9K
- Date on market: 4/28/2026
Estimated market value
$237,600
$226,000 - $249,000
$1,534/mo
Price history
| Date | Event | Price |
|---|---|---|
| 6/10/2026 | Price change | $239,900-1.1%$206/sqft |
Source:  GALMLS #21451316 Report a problem GALMLS #21451316 Report a problem | ||
| 5/2/2026 | Listed for sale | $242,500+4.3%$209/sqft |
Source: GALMLS #21451316 Report a problem | ||
| 6/24/2022 | Sold | $232,500+8.1%$200/sqft |
Source: GALMLS #1319037 Report a problem | ||
| 5/12/2022 | Contingent | $215,000$185/sqft |
Source: GALMLS #1319037 Report a problem | ||
| 5/9/2022 | Listed for sale | $215,000+141.6%$185/sqft |
Source: GALMLS #1319037 Report a problem | ||
| 8/4/1998 | Sold | $89,000$77/sqft |
Source: Public Record Report a problem | ||
Public tax history
| Year | Property taxes | Tax assessment |
|---|---|---|
| 2025 | $1,031 +0.7% | $21,880 +0.6% |
| 2024 | $1,024 +5% | $21,740 +4.8% |
| 2023 | $975 +51.2% | $20,740 +48.1% |
| 2022 | $645 +12.3% | $14,000 +11.5% |
| 2021 | $574 +1.4% | $12,560 +1.3% |
| 2020 | $567 +3.6% | $12,400 +3.3% |
| 2019 | $547 | $12,000 +8.7% |
| 2017 | $547 +12.5% | $11,040 +3.2% |
| 2015 | $486 -3.3% | $10,700 -3.6% |
| 2014 | $503 -1% | $11,100 -0.9% |
| 2013 | $508 | $11,200 |
| 2012 | $508 -1.5% | $11,200 -1.4% |
| 2011 | $516 -1.5% | $11,360 -1.4% |
| 2010 | $523 -1.8% | $11,520 -1.7% |
| 2009 | $533 +14% | $11,720 +12.9% |
| 2007 | $468 +8.7% | $10,380 -89.2% |
| 2005 | $430 +3.3% | $96,200 +3.1% |
| 2004 | $417 | $93,300 |
| 2003 | $417 +22.8% | -- |
| 2002 | $339 | -- |
| 2001 | $339 | -- |
Find assessor info on the county website
Monthly payment
Est. payment
Payment breakdown
Explore the cost of this home by adjusting the details. Changes won't be saved.Climate risks
Neighborhood: 35080
Nearby schools
GreatSchools rating
- 10/10Helena Elementary SchoolGrades: K-2Distance: 0.9 mi
- 7/10Helena Middle SchoolGrades: 6-8Distance: 1.4 mi
- 8/10Helena High SchoolGrades: 9-12Distance: 1.2 mi
Schools provided by the listing agent
- Elementary: Helena
- Middle: Helena
- High: Helena
Source: GALMLS. This data may not be complete. We recommend contacting the local school district to confirm school assignments for this home.
- $219,200-- bd2 ba1.1k sqft7924 Wynwood Ln, Helena, AL 35080Off Market
- $221,100-- bd2 ba1.2k sqft7920 Wynwood Ln, Helena, AL 35080Off Market
- $218,300-- bd2 ba1.1k sqft7926 Wynwood Ln, Helena, AL 35080Off Market
- $233,200-- bd2 ba1.3k sqft7928 Wynwood Ln, Helena, AL 35080Off Market
- $257,300-- bd2 ba1.6k sqft7808 Wellwood Cir, Helena, AL 35080Off Market
- $260,100-- bd2 ba1.6k sqft7810 Wellwood Cir, Helena, AL 35080Off Market
- $237,9003 bd2 ba1.3k sqft7925 Wynwood Ln, Helena, AL 35080Off Market
- $217,4002 bd2 ba1.1k sqft7930 Wynwood Ln, Helena, AL 35080Off Market
A local agent can set up tours, give advice and negotiate with sellers.
Similar homes
- $315,0003 bd2 ba1.4k sqft144 Roy Ct, Helena, AL 35080For Sale

 MLS ID #21459818, Kyle McReynolds, Keller Williams Realty Vestavia. GALMLS
 - $250,0002 bd2 ba1.1k sqft432 Holland Lakes Dr N, Pelham, AL 35124For Sale
 MLS ID #21455145, Chad Beasley, EXP Realty LLC. GALMLS
 - $329,9003 bd3 ba1.7k sqft551 Fieldstone Dr, Helena, AL 35080For Sale
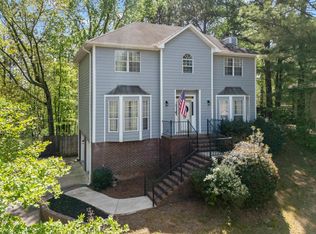 MLS ID #21448799, Fulton Williams, LAH Sotheby's International Realty Crestline. GALMLS
 - $225,0003 bd2 ba1.3k sqft802 6th Ave SW, Alabaster, AL 35007For Sale
 MLS ID #21457051, Michelle Traweek, Keller Williams Realty Vestavia. GALMLS
 - $269,5003 bd2 ba1.5k sqftAt&t, Pelham, AL 35124For SaleMLS ID #21458120, Michael Dunkling, RealtySouth - Chilton II. GALMLS
- $229,0002 bd2 ba1.3k sqft144 Warwick Cir, Alabaster, AL 35007For SaleMLS ID #21457517, Brian Bentley, RealtySouth-Inverness Office. GALMLS
- $319,5003 bd3 ba1.7k sqftAtt, Helena, AL 35080For SaleMLS ID #21454806, Robert Hamlin, RealtySouth-OTM-Acton Rd. GALMLS
- $320,0003 bd3 ba1.6k sqft113 Chadwick Dr, Helena, AL 35080For SaleMLS ID #21456355, Ben Styes, Keller Williams. GALMLS
- $270,0003 bd2 ba1.2k sqft124 Cedar Grove Pkwy, Maylene, AL 35114For SaleMLS ID #21456353, Tori Gilliland, Keller Williams Realty Vestavia. GALMLS
- $235,0002 bd2 ba1.4k sqft160 Hayesbury Ln, Pelham, AL 35124For SaleMLS ID #21456051, Alex Morriss, DREAM Properties AL LLC. GALMLS
- $258,0003 bd2 ba1.4k sqft109 Sunflower Pl, Alabaster, AL 35007For SaleMLS ID #21454259, Brian Bentley, RealtySouth-Inverness Office. GALMLS
- $290,0004 bd2 ba1.6k sqft199 Stonecliff Cir, Pelham, AL 35124For SaleMLS ID #21458561, Brenda Blanton, eXp Realty, LLC Central. GALMLS
- $239,9003 bd2 ba1.6k sqftSpectrum Att, Calera, AL 35040For SaleMLS ID #21457175, Hope Rhoades, Keller Williams. GALMLS
- $299,9003 bd2 ba1.5k sqft132 Greenfield Ln, Alabaster, AL 35007For SaleMLS ID #21458378, Debbie Burks, Keller Williams Realty Hoover. GALMLS
- $265,0003 bd2 ba1.4k sqft1008 Valhalla Way, Calera, AL 35040For SaleMLS ID #21460118, Chad Beasley, EXP Realty LLC. GALMLS
- $324,9003 bd3 ba1.6k sqft126 Crestmont Ln, Pelham, AL 35124For SaleMLS ID #21459812, Anita Nettuno, EXIT Realty Cahaba. GALMLS
- $231,9003 bd2 ba1.3k sqft641 Meriweather Dr, Calera, AL 35040For SaleMLS ID #21458381, James Barrett, eXp Realty, LLC Central. GALMLS
- $212,9002 bd3 ba1.2k sqftSpectrum, Pelham, AL 35124For SaleMLS ID #21454459, Julie Archibald, LAH Sotheby's International Realty Mountain Brook. GALMLS
- $235,0003 bd2 ba1.3k sqft148 Stonecreek Pl, Calera, AL 35040For SaleMLS ID #21447388, Autumn Pate, Keller Williams Realty Hoover. GALMLS
- $225,9003 bd2 ba1.4k sqft5223 Gayle Ln, Hueytown, AL 35023For SaleMLS ID #21458839, Quentin Carter, Barnes & Associates. GALMLS
