Say Hello to the Price Improvement on this beautifully maintained 4-bedroom, 2-bathroom home nestled on a quiet, tree-lined street in Philadelphia's desirable 19150 neighborhood. Combining timeless charm with modern updates, this spacious residence offers a versatile floor plan designed for comfortable everyday living and effortless entertaining. The upper level features three generously sized bedrooms, a full hall bathroom, and a convenient hallway closet for additional storage. The basement level includes a fourth bedroom and a beautifully updated full bathroom, creating a flexible living space that can easily serve as a guest suite, home office, gym, recreation room, or family room. Recent improvements provide added value and peace of mind, including a brand-new roof, updated electrical system, new windows installed in 2023, and a new furnace with a pre-installed coil for future central air conditioning. These major upgrades make this home move-in ready while offering the opportunity to add central air with ease.
For sale
Price cut: $15K (8/31)
$299,999
7925 Michener Ave, Philadelphia, PA 19150
4beds
1,182sqft
Townhouse
Built in 1950
1,612 Square Feet Lot
$-- Zestimate®
$254/sqft
$-- HOA
What's special
- 118 days
- 269
- 10
Zillow last checked:
Listing updated:
Listed by:
Sinoe Naji-Taylor 484-846-6991,
Velvet Rope Homes 2152790591
Source: Bright MLS,MLS#: PAPH2616570
Facts & features
Interior
Bedrooms & bathrooms
- Bedrooms: 4
- Bathrooms: 2
- Full bathrooms: 2
Basement
- Area: 0
Heating
- Forced Air, Natural Gas
Cooling
- Window Unit(s)
Appliances
- Included: Dryer, ENERGY STAR Qualified Refrigerator, Oven/Range - Gas, Washer, Gas Water Heater
- Laundry: In Basement
Features
- Flooring: Hardwood
- Basement: Finished
- Has fireplace: No
Interior area
- Total structure area: 1,182
- Total interior livable area: 1,182 sqft
- Finished area above ground: 1,182
- Finished area below ground: 0
Property
Parking
- Parking features: On Street
- Has uncovered spaces: Yes
Accessibility
- Accessibility features: 2+ Access Exits
Features
- Levels: Two
- Stories: 2
- Pool features: None
Lot
- Size: 1,612 Square Feet
Details
- Additional structures: Above Grade, Below Grade
- Parcel number: 501150700
- Zoning: RSA5
- Special conditions: Standard
Construction
Type & style
- Home type: Townhouse
- Architectural style: Other
- Property subtype: Townhouse
Materials
- Masonry
- Foundation: Concrete Perimeter, Block
- Roof: Shingle
Condition
- New construction: No
- Year built: 1950
Utilities & green energy
- Sewer: Public Septic
- Water: Public
Community & HOA
Community
- Subdivision: West Oak Lane
HOA
- Has HOA: No
Location
- Region: Philadelphia
- Municipality: PHILADELPHIA
Financial & listing details
- Price per square foot: $254/sqft
- Tax assessed value: $207,400
- Annual tax amount: $2,903
- Date on market: 5/7/2026
- Listing agreement: Exclusive Agency
- Listing terms: Conventional,FHA,VA Loan,Cash
- Inclusions: Washer, Dryer, Refrigerator, Stove,
- Exclusions: Tenants Property
- Ownership: Fee Simple
Estimated market value
Not available
Estimated sales range
Not available
Not available
Price history
| Date | Event | Price |
|---|---|---|
| 8/31/2026 | Price change | $299,999-4.8%$254/sqft |
Source:  Bright MLS #PAPH2616570 Report a problem Bright MLS #PAPH2616570 Report a problem | ||
| 7/13/2026 | Price change | $315,000-1.6%$266/sqft |
Source: Bright MLS #PAPH2616570 Report a problem | ||
| 6/8/2026 | Price change | $320,000-1.5%$271/sqft |
Source: Bright MLS #PAPH2616570 Report a problem | ||
| 5/12/2026 | Listed for sale | $325,000$275/sqft |
Source: Bright MLS #PAPH2616570 Report a problem | ||
Public tax history
| Year | Property taxes | Tax assessment |
|---|---|---|
| 2025 | $2,903 +25.8% | $207,400 +25.8% |
| 2024 | $2,308 | $164,900 |
| 2023 | $2,308 +41.2% | $164,900 |
| 2022 | $1,635 | -- |
| 2021 | $1,635 -4.2% | -- |
| 2018 | $1,706 +48.8% | -- |
| 2017 | $1,146 -12.9% | -- |
| 2016 | $1,316 -24.2% | -- |
| 2015 | $1,736 | -- |
| 2014 | $1,736 +4.5% | $124,000 +625.7% |
| 2012 | $1,662 | $17,088 |
| 2011 | -- | $17,088 |
| 2010 | -- | $17,088 |
| 2009 | -- | $17,088 |
| 2008 | -- | $17,088 |
| 2007 | -- | $17,088 +7.4% |
| 2006 | -- | $15,904 |
| 2005 | -- | $15,904 |
| 2004 | -- | $15,904 +4.4% |
| 2003 | -- | $15,232 +13.3% |
| 2002 | -- | $13,440 +7.1% |
| 2000 | -- | $12,544 +5.9% |
| 1999 | -- | $11,840 |
Find assessor info on the county website
Monthly payment
Est. payment
Payment breakdown
Explore the cost of this home by adjusting the details. Changes won't be saved.Climate risks
Neighborhood: West Oak Lane
Nearby schools
Similar homes
- $299,9994 bd2 ba1.1k sqft8506 Provident St, Philadelphia, PA 19150For Sale
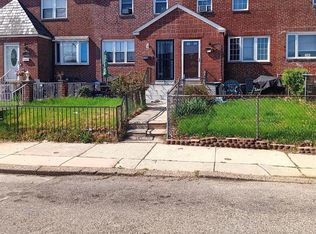
 MLS ID #PAPH2612914, Valerie Carty, Desmond Spencer Real Estate. Bright MLS
 - $279,0003 bd3 ba1.4k sqft941 E Slocum St, Philadelphia, PA 19150For Sale
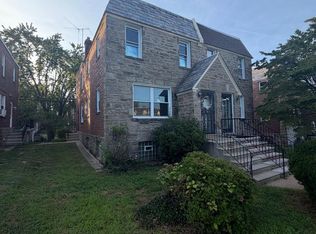 MLS ID #PAPH2661532, Amber Watson-Tardiff, Keller Williams Realty - Moorestown. Bright MLS
 - $285,0003 bd2 ba1.1k sqft8318 Thouron Ave, Philadelphia, PA 19150For Sale
 MLS ID #PAPH2661548, Brian Lanoza, Century 21 Advantage Gold-Southampton. Bright MLS
 - $325,0003 bd2 ba1.4k sqft8613 Rugby St, Philadelphia, PA 19150For Sale
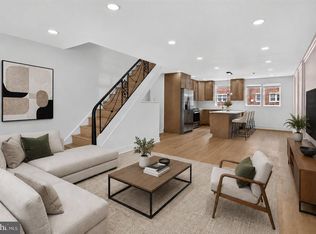 MLS ID #PAPH2664886, mike nijim, Realty Mark Cityscape-Huntingdon Valley. Bright MLS
 - $339,9004 bd3 ba1.1k sqft7741 Fayette St, Philadelphia, PA 19150For SaleMLS ID #PAPH2648520, Wanda Rucker, Keller Williams Real Estate Tri-County. Bright MLS
- $335,0003 bd2 ba1.2k sqft8238 Fayette St, Philadelphia, PA 19150For SaleMLS ID #PAPH2656316, Logan Rothman, Engel & Volkers. Bright MLS
- $309,9004 bd2 ba1.7k sqft2423 76th Ave, Philadelphia, PA 19150For SaleMLS ID #PAPH2617132, Angela Coven, KW Empower. Bright MLS
- $300,0003 bd2 ba1.1k sqft7450 Beverly Rd, Philadelphia, PA 19138For SaleMLS ID #PAPH2663868, Tammy Bowens, Keller Williams Real Estate-Langhorne. Bright MLS
- $329,9003 bd2 ba1.6k sqft7838 Thouron Ave, Philadelphia, PA 19150For SaleMLS ID #PAPH2622476, Dante Barton, BluChip Realty. Bright MLS
- $294,5003 bd2 ba1.1k sqft7530 Gilbert St, Philadelphia, PA 19150For SaleMLS ID #PAPH2623204, Rhonda Smith Robertson, Valor Real Estate, LLC.. Bright MLS
- $319,0004 bd2 ba1k sqft1128 E Upsal St, Philadelphia, PA 19150For SaleMLS ID #PAPH2622928, Stephen Kennedy, KW Empower. Bright MLS
- $320,0004 bd3 ba1.5k sqft7083 Forrest Ave, Philadelphia, PA 19138For SaleMLS ID #PAPH2665142, mike nijim, Realty Mark Cityscape-Huntingdon Valley. Bright MLS
- $299,0003 bd3 ba990 sqft7816 Temple Rd, Philadelphia, PA 19150For SaleMLS ID #PAPH2610410, Andrew Gordynskiy, RE/MAX Centre Realtors. Bright MLS
- $319,0003 bd2 ba1.1k sqft1106 E Hortter St, Philadelphia, PA 19150For SaleMLS ID #PAPH2631590, Joseph Fasy Jr, Joseph F X Fasy Realtors. Bright MLS
- $269,0003 bd2 ba1.1k sqft8516 Williams Ave, Philadelphia, PA 19150For SaleMLS ID #PAPH2642334, Michelle Spears, EXP Realty, LLC. Bright MLS
- $270,0003 bd2 ba1.1k sqft8547 Forrest Ave, Philadelphia, PA 19150For SaleMLS ID #PAPH2651352, Michelle Phillips, Luxe Real Estate LLC. Bright MLS
- $349,9004 bd2 ba1.1k sqft8307 Thouron Ave, Philadelphia, PA 19150For SaleMLS ID #PAPH2636378, Samuel Iwu, Tesla Realty Group, LLC. Bright MLS
- $264,9993 bd1 ba1.2k sqft7538 Rugby St, Philadelphia, PA 19150For SaleMLS ID #PAPH2659246, Linda Sandoval Sandoval Martinez-Herrera, Giraldo Real Estate Group. Bright MLS
- $259,9003 bd2 ba1.1k sqft1409 E Weaver St, Philadelphia, PA 19150For SaleMLS ID #PAPH2606170, Briahna Savage, EXP Realty, LLC. Bright MLS
- $315,0003 bd1 ba1.1k sqft1107 E Sharpnack St, Philadelphia, PA 19150For SaleMLS ID #PAPH2588416, Bob Cervone, Compass RE. Bright MLS
