Enjoy stunning sunsets and lakefront living on sought-after Long Lake, offering both peaceful surroundings and year-round recreation. This beautifully updated home features a remodeled kitchen with quartz countertops, SS appliances, granite sink, custom hood vent, subway tile backsplash, and panoramic lake views. Spa-inspired bathrooms have been thoughtfully renovated with modern finishes.The inviting great room showcases walls of windows, a Kozy Heat FP, and charming shiplap ceilings that enhance the home's coastal character. Upstairs, the spacious primary BR offers breathtaking floor-to-ceiling lake views, while the generously sized 2nd BR provides ample space for guests or family. Step outside to enjoy extensive perennial gardens a large deck and sandy beach. 50 Year Transferrable Warr.
Contingent
$899,000
7926 E Long Lake DRIVE, Waterford, WI 53185
2beds
3,027sqft
:
Get pre-qualified$5,812/mo
Single Family Residence
Built in 1982
10,454 Square Feet Lot
$872,800 Zestimate®
$297/sqft
$-- HOA
What's special
Modern finishesCustom hood ventExtensive perennial gardensSandy beachQuartz countertopsSpa-inspired bathroomsPanoramic lake views
- 50 days |
- 82 |
- 3 |
Zillow last checked:
Listing updated:
Listed by:
Renata Greeley PropertyInfo@shorewest.com,
Shorewest Realtors, Inc.
Source: WIREX MLS,MLS#: 1965395 Originating MLS: Metro MLS
Originating MLS: Metro MLSFacts & features
Interior
Bedrooms & bathrooms
- Bedrooms: 2
- Bathrooms: 2
- Full bathrooms: 1
- 1/2 bathrooms: 1
Primary bedroom
- Level: Upper
- Area: 414
- Dimensions: 23 x 18
Bedroom 2
- Level: Upper
- Area: 260
- Dimensions: 26 x 10
Bathroom
- Features: Shower on Lower, Ceramic Tile, Shower Stall
Dining room
- Level: Main
- Area: 120
- Dimensions: 12 x 10
Kitchen
- Level: Main
- Area: 190
- Dimensions: 19 x 10
Living room
- Level: Main
- Area: 676
- Dimensions: 26 x 26
Heating
- Natural Gas, Forced Air, Other
Cooling
- Central Air, Other
Appliances
- Included: Cooktop, Dishwasher, Disposal, Dryer, Microwave, Other, Oven, Refrigerator, Washer
Features
- High Speed Internet, Pantry, Cathedral/vaulted ceiling, Walk-In Closet(s)
- Windows: Skylight(s)
- Basement: 8'+ Ceiling,Block,Full,Partially Finished,Sump Pump
Interior area
- Total structure area: 2,531
- Total interior livable area: 3,027 sqft
- Finished area above ground: 2,531
- Finished area below ground: 496
Video & virtual tour
Property
Parking
- Total spaces: 2.5
- Parking features: Garage Door Opener, Detached, 2 Car, 1 Space
- Garage spaces: 2.5
Features
- Levels: Two
- Stories: 2
- Patio & porch: Deck
- Has view: Yes
- View description: Water
- Has water view: Yes
- Water view: Water
- Waterfront features: Deeded Water Access, Water Access/Rights, Waterfront, Lake, Pier, 1-50 feet
- Body of water: Long Lake
Lot
- Size: 10,454 Square Feet
Details
- Additional structures: Garden Shed
- Parcel number: 010042007130000
- Zoning: Res
Construction
Type & style
- Home type: SingleFamily
- Architectural style: Cape Cod,Other
- Property subtype: Single Family Residence
Materials
- Brick, Brick/Stone, Aluminum Trim, Other
Condition
- 21+ Years
- New construction: No
- Year built: 1982
Utilities & green energy
- Sewer: Public Sewer
- Water: Well
Community & HOA
Location
- Region: Wind Lake
- Municipality: Norway
Financial & listing details
- Price per square foot: $297/sqft
- Tax assessed value: $654,300
- Annual tax amount: $6,852
- Date on market: 6/3/2026
Estimated market value
$872,800
$829,000 - $916,000
$2,690/mo
Price history
| Date | Event | Price |
|---|---|---|
| 6/7/2026 | Contingent | $899,000$297/sqft |
Source:  WIREX MLS #1965395 Report a problem WIREX MLS #1965395 Report a problem | ||
| 6/3/2026 | Listed for sale | $899,000+149.7%$297/sqft |
Source: WIREX MLS #1965395 Report a problem | ||
| 9/6/2017 | Sold | $360,000-6.5%$119/sqft |
Source: Public Record Report a problem | ||
| 4/21/2017 | Price change | $385,000-1.2%$127/sqft |
Source: Milwaukee Flat Fee Homes #1441704 Report a problem | ||
| 7/7/2016 | Price change | $389,500-1.4%$129/sqft |
Source: MilwaukeeFlatFeeHomes.com #1441704 Report a problem | ||
| 6/5/2016 | Price change | $394,900-1.3%$130/sqft |
Source: MilwaukeeFlatFeeHomes.com #1441704 Report a problem | ||
| 9/7/2015 | Listed for sale | $399,900+14.3%$132/sqft |
Source: MilwaukeeFlatFeeHomes.com #1441704 Report a problem | ||
| 10/5/2006 | Sold | $350,000$116/sqft |
Source: Public Record Report a problem | ||
Public tax history
| Year | Property taxes | Tax assessment |
|---|---|---|
| 2025 | $6,852 +8.5% | $654,300 |
| 2024 | $6,315 +4.6% | $654,300 +44.8% |
| 2023 | $6,038 +2.3% | $451,900 |
| 2022 | $5,903 +0.5% | $451,900 |
| 2021 | $5,874 | $451,900 |
| 2020 | -- | $451,900 +30.4% |
| 2019 | $5,319 +17.2% | $346,600 +9.5% |
| 2018 | $4,539 +4.4% | $316,600 +1.9% |
| 2017 | $4,349 -7.2% | $310,800 |
| 2016 | $4,687 | $310,800 |
| 2015 | $4,687 +1.7% | $310,800 |
| 2014 | $4,607 -9.8% | $310,800 -0.7% |
| 2013 | $5,110 +0.9% | $313,100 |
| 2012 | $5,066 -4.4% | $313,100 |
| 2011 | $5,298 +2.6% | $313,100 |
| 2010 | $5,166 -1.1% | $313,100 |
| 2009 | $5,225 -1.1% | $313,100 +0.8% |
| 2008 | $5,283 +2.2% | $310,500 |
| 2007 | $5,171 +6% | $310,500 |
| 2006 | $4,880 +6.4% | $310,500 +26.3% |
| 2005 | $4,584 +0.2% | $245,900 |
| 2004 | $4,573 +6.1% | $245,900 |
| 2003 | $4,310 +6.5% | $245,900 +48.5% |
| 2002 | $4,046 +9.1% | $165,600 |
| 2001 | $3,708 -0.6% | $165,600 |
| 2000 | $3,731 | $165,600 |
Find assessor info on the county website
Monthly payment
Est. payment
Payment breakdown
Explore the cost of this home by adjusting the details. Changes won't be saved.Climate risks
Neighborhood: 53185
Nearby schools
GreatSchools rating
- 9/10Lakeview Elementary SchoolGrades: K-4Distance: 0.9 mi
- 7/10Lake Denoon Middle SchoolGrades: 5-8Distance: 1.8 mi
- 8/10Muskego High SchoolGrades: 9-12Distance: 4.2 mi
Schools provided by the listing agent
- Elementary: Lakeview
- High: Muskego
- District: Muskego-Norway
Source: WIREX MLS. This data may not be complete. We recommend contacting the local school district to confirm school assignments for this home.
- $423,000-- bd-- ba-- sqft7920 E Long Lake Dr, Wind Lake, WI 53185Off Market
- $507,600-- bd-- ba-- sqft7930 E Long Lake Dr, Wind Lake, WI 53185Off Market
- $544,2002 bd1 ba1.4k sqft7936 E Long Lake Dr, Wind Lake, WI 53185Off Market
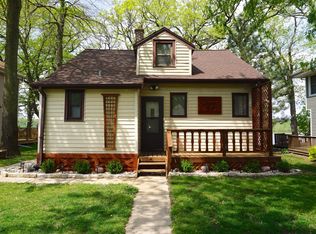
- $712,5004 bd2 ba2.1k sqft7912 E Long Lake Dr, Wind Lake, WI 53185Sold
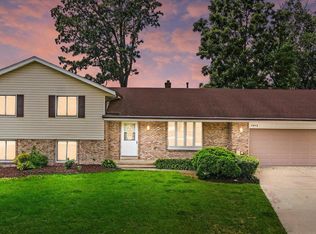
- $381,900-- bd-- ba-- sqft7923 E Long Lake Rd, Wind Lake, WI 53185Off Market
- $552,900-- bd-- ba-- sqft7940 E Long Lake Dr, Wind Lake, WI 53185Off Market
- $906,900-- bd-- ba-- sqft7908 E Long Lake Dr, Wind Lake, WI 53185Off Market
- $375,700-- bd-- ba-- sqft7937 E Long Lake Dr, Wind Lake, WI 53185Off Market
A local agent can set up tours, give advice and negotiate with sellers.
A local lender can help you make sure your offer is ready when you are.
Similar homes
- $914,9003 bd3 ba2.6k sqft7301 W Wind Lake ROAD, Wind Lake, WI 53185Active
 MLS ID #1972854, The Blend Group*. WIREX MLS
 - $1,174,9003 bd3 ba1.9k sqft7433 N Tichigan ROAD, Waterford, WI 53185Active
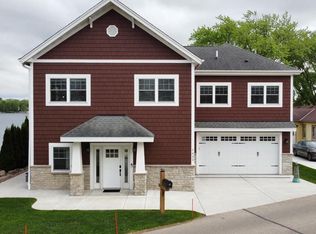 MLS ID #1972971, Mathew Moore. WIREX MLS
 - $850,0004 bd3 ba1.9k sqft6709 Spruce LANE, Waterford, WI 53185Active
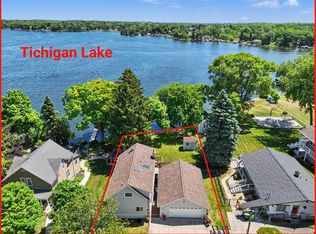 MLS ID #1968925, Kelly Savelkoul. WIREX MLS
 - $760,0004 bd3 ba2.2k sqft6912 N Tichigan ROAD, Waterford, WI 53185Active
 MLS ID #1964037, The Nicholls Group*. WIREX MLS
 - $499,9003 bd2 ba1.6k sqft28720 Sunflower LANE, Waterford, WI 53185ActiveMLS ID #1972362, Beverly Barnes. WIREX MLS
- $949,9003 bd2 ba2.6k sqft10780 S 92nd STREET, Franklin, WI 53132ActiveMLS ID #1969900, Michael Schuch. WIREX MLS
- $799,9003 bd4 ba2.6k sqftS67W20071 Benjamin COURT, Muskego, WI 53150ActiveMLS ID #1971550, Alaina Zieman. WIREX MLS
- $850,0005 bd4 ba3.4k sqft14445 W Meadowshire DRIVE, New Berlin, WI 53151ActiveMLS ID #1972641, Kellie Bray. WIREX MLS
- $1,050,0004 bd2 ba2.1k sqftS106W20597 N Shore DRIVE, Muskego, WI 53150ActiveMLS ID #1967190, Lynn Loyola. WIREX MLS
- $799,9004 bd3 ba2.8k sqftW238S6825 State Road 164, Waukesha, WI 53189ActiveMLS ID #1970848, William Winser. WIREX MLS
- $920,0003 bd3 ba3.4k sqft12918 Bell ROAD, Caledonia, WI 53108ActiveMLS ID #1966344, Stephen Law. WIREX MLS
- $674,5004 bd3 ba3.3k sqftS94W23075 Meadow View LANE, Big Bend, WI 53103ActiveMLS ID #1969812, Hoffmann Team*. WIREX MLS
- $899,9005 bd4 ba4.1k sqft13600 W Eagle TRACE, New Berlin, WI 53151ActiveMLS ID #1969226, Van Hnun. WIREX MLS
- $899,5005 bd3 ba4.2k sqft6724 Horseshoe TRAIL, Burlington, WI 53105ActiveMLS ID #1964659, Laura Woltersdorf. WIREX MLS
- $515,0002 bd2 ba1.5k sqft8508 Fox River ROAD, Waterford, WI 53185ActiveMLS ID #1966651, Donna Brongiel Team*. WIREX MLS
- $875,0004 bd3 ba3.8k sqft17800 Burlington ROAD, Union Grove, WI 53182ActiveMLS ID #1964545, Bradley Buntrock. WIREX MLS
- $874,9003 bd4 ba3.7k sqft4705 301st AVENUE, Salem, WI 53168ActiveMLS ID #1969824, The O Team*. WIREX MLS
- $945,0003 bd3 ba3.7k sqft19755 Brian DRIVE, Brookfield, WI 53045ActiveMLS ID #1972091, Jennifer Landro Real Estate Team*. WIREX MLS
- $969,9003 bd3 ba2.5k sqft24026 W Oakwood LANE, Kansasville, WI 53139ActiveMLS ID #1970324, Nicole Lasocki. WIREX MLS
- $795,0003 bd3 ba2.7k sqft7300 S 92nd STREET, Franklin, WI 53132ActiveMLS ID #1966796, Suzanne Powers Realty Group*. WIREX MLS
