2026 Parade home featuring: Energy STAR home, Continuous, tankless water heater, Granite countertops, Custom cabinets, super-sized pantry, spray foam insulation, zoned Wi-Fi sprinkler system, direct vent electric fireplace, smart home features, 6-foot privacy fenced backyard, outdoor kitchen, landscaped front yard, and more. Room for everyone with 5 bedrooms, family room, study & game room!
New construction
$679,900
7928 Crooked Trl, Tyler, TX 75703
5beds
3,106sqft
Single Family Residence
Built in 2026
-- sqft lot
$671,800 Zestimate®
$219/sqft
$-- HOA
What's special
Direct vent electric fireplaceOutdoor kitchenLandscaped front yardFamily roomGranite countertopsStudy and game roomSmart home features
- 68 days
- 101
- 1
Zillow last checked:
Listing updated:
Listed by:
Laura Corbett 903-530-3675,
RE/MAX Tyler
Source: GTARMLS,MLS#: 26008729
Facts & features
Interior
Bedrooms & bathrooms
- Bedrooms: 5
- Bathrooms: 3
- Full bathrooms: 3
Bathroom
- Features: Shower Only, Shower/Tub, Separate Lavatories, Double Lavatory, Separate Water Closet, Separate Walk-In Closets, Ceramic Tile
Heating
- Central/Gas, Fireplace Insert
Cooling
- Central Electric, Ceiling Fan(s), Humidty Control
Appliances
- Included: Dishwasher, Disposal, Microwave, Double Oven, Electric Oven, Gas Cooktop, Tankless Water Heater, ENERGY STAR Qualified Appliances
Features
- Master Bedroom Split, Guest Bedroom Split, All Bedrooms Downstairs, Master Bedroom Downstairs, Guest Bedroom Downstairs, Breakfast Bar, Ceiling Fan, Smart Home, Vaulted Ceiling(s), Pantry
- Flooring: Carpet, Tile, Vinyl
- Windows: Double Pane Windows, Low-Emissivity Windows
- Attic: Permanent Stairs
- Fireplace features: Insert, Blower Fan, Electric
Interior area
- Total structure area: 3,106
- Total interior livable area: 3,106 sqft
Property
Parking
- Total spaces: 3
- Parking features: Inside Entrance, Garage Door Opener, Concrete
- Garage spaces: 3
Features
- Levels: One
- Stories: 1
- Patio & porch: Covered
- Exterior features: Outdoor Grill, Irrigation System, Outdoor Kitchen
- Pool features: None
- Has spa: Yes
- Spa features: Bath
- Fencing: Wood
Lot
- Features: Subdivision Lot, Rectangular Lot
Construction
Type & style
- Home type: SingleFamily
- Architectural style: Traditional
- Property subtype: Single Family Residence
Materials
- Brick
- Foundation: Slab
- Roof: Composition
Condition
- New Construction
- New construction: Yes
- Year built: 2026
Utilities & green energy
- Sewer: Public Sewer
- Water: Public
- Utilities for property: Cable Available, Satellite, DSL, Satellite Internet, Cable Internet
Green energy
- Energy efficient items: 16+ SEER AC, 90% Efficient Furnace, Dehumidifier, Insulation, High Efficiency Water Heater, Insulated Doors, Programmable Thermostat
- Indoor air quality: Contaminant Control
Community & HOA
Community
- Features: Curbs, Sidewalks
- Security: Audio and Video Surveillance, Smoke Detector(s)
- Subdivision: Cumberland Place W U-1
HOA
- Has HOA: No
Location
- Region: Tyler
Financial & listing details
- Price per square foot: $219/sqft
- Annual tax amount: $4,265
- Date on market: 6/22/2026
- Listing terms: Conventional,FHA,Cash
- Road surface type: Paved
Estimated market value
$671,800
$638,000 - $705,000
$3,376/mo
Price history
| Date | Event | Price |
|---|---|---|
| 6/22/2026 | Listed for sale | $679,900+46.2%$219/sqft |
Source:  GTARMLS #26008729 Report a problem GTARMLS #26008729 Report a problem | ||
| 11/11/2025 | Listing removed | $464,900$150/sqft |
Source: Pyramid Homes Report a problem | ||
| 11/7/2025 | Listed for sale | $464,900$150/sqft |
Source: Pyramid Homes Report a problem | ||
Public tax history
Tax history is unavailable.
Monthly payment
Est. payment
Payment breakdown
Explore the cost of this home by adjusting the details. Changes won't be saved.Climate risks
Neighborhood: 75703
Nearby schools
Schools provided by the listing agent
- Elementary: Jack
- Middle: Hubbard
- High: Tyler Legacy
Source: GTARMLS. This data may not be complete. We recommend contacting the local school district to confirm school assignments for this home.

Similar homes
- $660,0005 bd3 ba3.9k sqft1301 S Chilton Ave, Tyler, TX 75701For Sale
 MLS ID #26006653, Rebecca Burks, RE/MAX Professionals. GTARMLS
 - from $679,9105 bd3 ba3.1k sqft3053 ft² Floor Plan, Crooked Trail Plan, Crooked Trail, Tyler, TX 75703New Construction
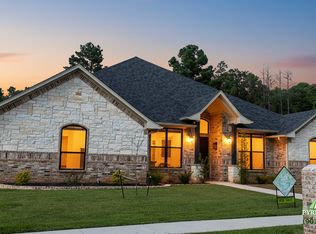 Pyramid Homes
 - $585,0004 bd4 ba3.1k sqft609 Potomac Dr, Tyler, TX 75703For Sale
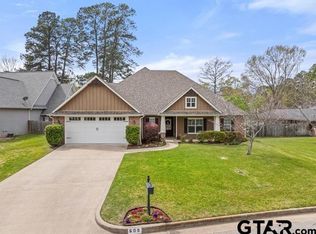 MLS ID #26003854, Nita Meads, Ebby Halliday - Tyler. GTARMLS
 - $579,5004 bd4 ba3.2k sqft114 E 2nd St, Tyler, TX 75701For Sale
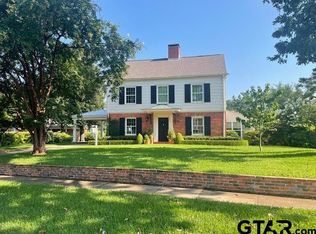 MLS ID #26006281, Cadie Kelly, Trust Property Management. GTARMLS
