Welcome to 7929 Talton St! Discover this spacious 5-bedroom home featuring 4 full baths and 2 half baths, generous living areas, a dedicated office, and a unique hat room with custom display racks. Interior highlights include updated bathrooms, a walk-in shower, and a relaxing walk-in bathtub. A standout feature is the Generac backup generator, providing added convenience during power outages. Outside, enjoy an expansive fenced yard with an electric driveway gate, covered parking, and three storage sheds offering plenty of additional storage. With its versatile floor plan, abundant space, and distinctive features, this property offers endless possibilities for comfortable living, entertaining, and hobbies. Schedule your private showing today!
For sale
$275,000
7929 Talton St, Houston, TX 77028
5beds
2,560sqft
Single Family Residence
Built in 1947
0.36 Acres Lot
$267,200 Zestimate®
$107/sqft
$-- HOA
What's special
Updated bathroomsDedicated officeElectric driveway gateAbundant spaceExpansive fenced yardVersatile floor planRelaxing walk-in bathtub
- 9 days
- 438
- 56
Likely to sell faster than
Zillow last checked:
Listing updated:
Listed by:
Karen Whitfield TREC #0663128 281-923-6822,
Karen Whitfield Realty
Source: HAR,MLS#: 40099968
Facts & features
Interior
Bedrooms & bathrooms
- Bedrooms: 5
- Bathrooms: 4
- Full bathrooms: 3
- 1/2 bathrooms: 1
Primary bedroom
- Level: First
- Area: 140
- Dimensions: 10x14
Bedroom
- Level: First
- Area: 100
- Dimensions: 10x10
Bedroom
- Level: First
- Area: 100
- Dimensions: 10x10
Bedroom
- Level: First
- Area: 120
- Dimensions: 12x10
Other
- Level: First
- Area: 144
- Dimensions: 12x12
Kitchen
- Level: First
Living room
- Level: First
Primary bath
- Level: First
Heating
- Electric, Natural Gas, Window Unit
Cooling
- Ceiling Fan(s), Electric, Gas
Appliances
- Included: Gas Oven, Gas Range
- Laundry: Electric Dryer Hookup, Gas Dryer Hookup, Washer Hookup
Features
- All Bedrooms Down
Interior area
- Total structure area: 2,560
- Total interior livable area: 2,560 sqft
Property
Parking
- Total spaces: 2
- Parking features: Attached, Electric Gate, Garage Door Opener
- Attached garage spaces: 2
Features
- Stories: 1
Lot
- Size: 0.36 Acres
- Features: Subdivided, 1/4 Up to 1/2 Acre
Details
- Parcel number: 0761180190320
Construction
Type & style
- Home type: SingleFamily
- Architectural style: Traditional
- Property subtype: Single Family Residence
Materials
- Brick
- Foundation: Slab
- Roof: Composition
Condition
- New construction: No
- Year built: 1947
Utilities & green energy
- Sewer: Public Sewer
- Water: Public
Community & HOA
Community
- Subdivision: Parkhurst Estates Sec 02
Location
- Region: Houston
Financial & listing details
- Price per square foot: $107/sqft
- Tax assessed value: $272,216
- Annual tax amount: $3,735
- Date on market: 10/24/2026
Estimated market value
$267,200
$254,000 - $281,000
$2,696/mo
Price history
| Date | Event | Price |
|---|---|---|
| 10/24/2026 | Listed for sale | $275,000$107/sqft |
Source:  HAR #40099968 Report a problem | ||
Public tax history
| Year | Property taxes | Tax assessment |
|---|---|---|
| 2025 | -- | $272,216 -0.8% |
| 2024 | -- | $274,467 +5.3% |
| 2023 | -- | $260,765 +27.3% |
| 2022 | $262 | $204,872 +21% |
| 2021 | -- | $169,385 -0.8% |
| 2020 | $262 | $170,666 +5.9% |
| 2019 | $262 +10.6% | $161,121 +59.2% |
| 2018 | $237 | $101,231 |
| 2017 | $237 +38.2% | $101,231 +17.7% |
| 2016 | $171 -3.2% | $85,991 |
| 2015 | $177 | $85,991 +53.6% |
| 2014 | $177 | $56,000 |
| 2013 | -- | $56,000 |
| 2012 | -- | $56,000 -6.7% |
| 2011 | -- | $60,000 |
| 2010 | -- | $60,000 |
| 2009 | -- | $60,000 -57% |
| 2007 | -- | $139,574 +74.8% |
| 2006 | -- | $79,860 +10% |
| 2005 | -- | $72,600 +10% |
| 2004 | -- | $66,000 +19.3% |
| 2003 | -- | $55,300 +9.9% |
| 2002 | -- | $50,300 +9.8% |
| 2001 | -- | $45,800 +19.9% |
| 2000 | -- | $38,200 |
Find assessor info on the county website
Monthly payment
Est. payment
Payment breakdown
Explore the cost of this home by adjusting the details. Changes won't be saved.Climate risks
Neighborhood: East Houston
Nearby schools
Schools provided by the listing agent
- Elementary: Hilliard Elementary School
- Middle: Forest Brook Middle School
- High: North Forest High School
Source: HAR. This data may not be complete. We recommend contacting the local school district to confirm school assignments for this home.

Similar homes
- $250,0005 bd2 ba2.4k sqft7625 Touchstone St, Houston, TX 77028For Sale
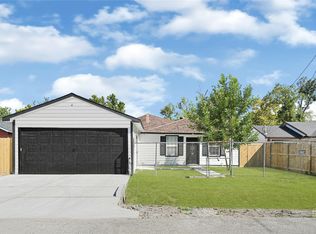 MLS ID #26386492, Natalie Gutierrez, L&N Realty, LLC. HAR
- $298,0004 bd3 ba1.4k sqft8609 Homewood Ln, Houston, TX 77028For Sale
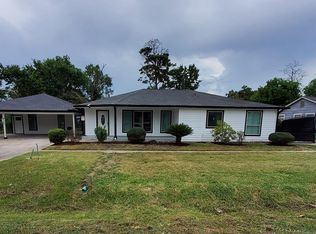 MLS ID #56654242, Pauline Clark, Keller Williams Realty Northeast. HAR
- $265,0003 bd2 ba1.3k sqft7622 Touchstone St, Houston, TX 77028For Sale
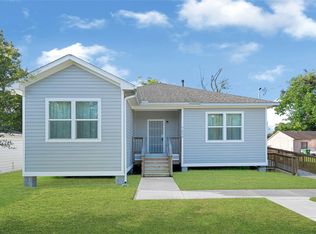 MLS ID #24563855, Natalie Gutierrez, L&N Realty, LLC. HAR
- $160,0004 bd1 ba1.3k sqft8161 Record St, Houston, TX 77028For Sale
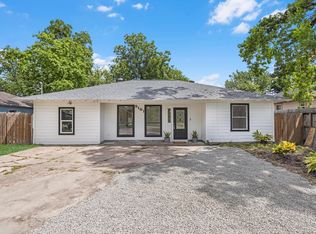 MLS ID #39397777, Steven Tran, The Sears Group. HAR
