Immaculate Trinity/Houston Gardens retreat! This stunning 2-story residence offers a luxurious living experience with 3 bedrooms, 2.5 bathrooms, and a convenient 2-car carport with a gated driveway. Built in 2006, this abode exudes elegance and style, showcasing recent upgrades such as lavish LVP flooring, sleek granite countertops in the updated kitchen and bathrooms, a generously sized laundry room, and a sprawling fully fenced grassy lot. Experience the epitome of contemporary living in this meticulously crafted home where every detail has been thoughtfully considered, promising a harmonious blend of sophistication and comfort.
For sale
$249,999
7421 Carothers St, Houston, TX 77028
3beds
1,728sqft
Single Family Residence
Built in 2006
5,061 Square Feet Lot
$248,600 Zestimate®
$145/sqft
$-- HOA
What's special
Lavish lvp flooringGenerously sized laundry room
- 15 days
- 133
- 30
Likely to sell faster than
Zillow last checked:
Listing updated:
Listed by:
Ruben Limon TREC #0762198 713-231-3750,
NuWay Realty Group LLC
Source: HAR,MLS#: 96533532
Facts & features
Interior
Bedrooms & bathrooms
- Bedrooms: 3
- Bathrooms: 3
- Full bathrooms: 2
- 1/2 bathrooms: 1
Primary bedroom
- Level: Second
- Area: 130
- Dimensions: 10 x 13
Bedroom
- Level: Second
- Area: 117
- Dimensions: 9 x 13
Bedroom
- Level: Second
- Area: 117
- Dimensions: 9 x 13
Other
- Level: First
- Area: 36
- Dimensions: 6 x 6
Other
- Level: Second
- Area: 45
- Dimensions: 5 x 9
Dining room
- Level: First
- Area: 198
- Dimensions: 11 x 18
Kitchen
- Level: First
- Area: 132
- Dimensions: 11 x 12
Living room
- Level: First
- Area: 345
- Dimensions: 15 x 23
Primary bath
- Level: Second
- Area: 50
- Dimensions: 5 x 10
Utility room
- Level: First
- Area: 36
- Dimensions: 6 x 6
Heating
- Electric
Cooling
- Electric
Features
- All Bedrooms Up
Interior area
- Total structure area: 1,728
- Total interior livable area: 1,728 sqft
Property
Parking
- Total spaces: 2
- Parking features: Driveway Gate, Attached Carport
- Carport spaces: 2
Features
- Stories: 2
Lot
- Size: 5,061 Square Feet
- Features: Subdivided, 0 Up To 1/4 Acre
Details
- Parcel number: 0670940090002
Construction
Type & style
- Home type: SingleFamily
- Architectural style: Traditional
- Property subtype: Single Family Residence
Materials
- Cement Siding, Wood Siding
- Foundation: Slab
- Roof: Composition
Condition
- New construction: No
- Year built: 2006
Utilities & green energy
- Sewer: Public Sewer
- Water: Public
Community & HOA
Community
- Subdivision: Rosedale Gardens Sec 04
Location
- Region: Houston
Financial & listing details
- Price per square foot: $145/sqft
- Tax assessed value: $150,488
- Annual tax amount: $3,650
- Date on market: 10/1/2026
- Listing terms: Cash,Conventional,FHA,VA Loan
Estimated market value
$248,600
$236,000 - $261,000
$2,041/mo
Price history
| Date | Event | Price |
|---|---|---|
| 10/1/2026 | Listed for sale | $249,999$145/sqft |
Source:  HAR #96533532 Report a problem HAR #96533532 Report a problem | ||
| 3/31/2004 | Sold | -- |
Source: Public Record Report a problem | ||
Public tax history
| Year | Property taxes | Tax assessment |
|---|---|---|
| 2025 | $3,137 +21.9% | $150,488 |
| 2024 | $2,574 +24.6% | $150,488 +46.8% |
| 2023 | $2,066 -8.5% | $102,519 |
| 2022 | $2,257 | -- |
| 2021 | -- | $135,375 |
| 2020 | $3,248 +7.9% | $135,375 +8.9% |
| 2019 | $3,009 +26.7% | $124,276 +32.2% |
| 2018 | $2,375 | $94,000 |
| 2017 | $2,375 -0.1% | $94,000 |
| 2016 | $2,377 | $94,000 |
| 2015 | -- | $94,000 |
| 2014 | -- | $94,000 |
| 2013 | -- | $94,000 -2.1% |
| 2012 | -- | $96,000 -1.2% |
| 2011 | -- | $97,212 |
| 2010 | -- | $97,212 |
| 2009 | -- | $97,212 |
| 2008 | -- | -- |
| 2007 | -- | $200,359 +3239.3% |
| 2006 | -- | $6,000 |
| 2005 | -- | $6,000 |
| 2004 | -- | $6,000 |
| 2003 | -- | $6,000 |
| 2002 | -- | $6,000 |
| 2001 | -- | $6,000 |
| 2000 | -- | $6,000 |
Find assessor info on the county website
Monthly payment
Est. payment
Payment breakdown
Explore the cost of this home by adjusting the details. Changes won't be saved.Climate risks
Neighborhood: Trinity - Houston Gardens
Nearby schools
Schools provided by the listing agent
- Elementary: Mcgowen Elementary School (Houston)
- Middle: Key Middle School
- High: Kashmere High School
Source: HAR. This data may not be complete. We recommend contacting the local school district to confirm school assignments for this home.

Similar homes
- $265,0003 bd2 ba1.3k sqft7622 Touchstone St, Houston, TX 77028For Sale
 MLS ID #24563855, Natalie Gutierrez, L&N Realty, LLC. HAR
 - $250,0005 bd2 ba2.4k sqft7625 Touchstone St, Houston, TX 77028For Sale
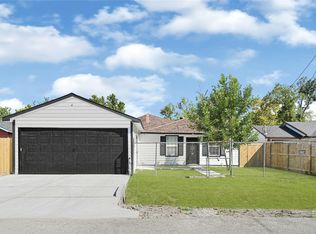 MLS ID #26386492, Natalie Gutierrez, L&N Realty, LLC. HAR
 - $235,0003 bd2 ba1.2k sqft8147 Chateau St, Houston, TX 77028New Construction
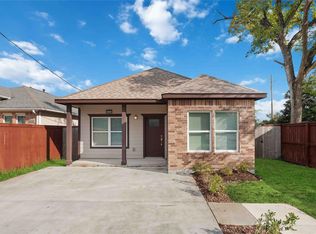 MLS ID #51377795, Philip Gilbert, Nan & Company Properties - Corporate Office (Heights). HAR
 - $259,9003 bd3 ba1.4k sqft8019 Elbert St, Houston, TX 77028For Sale
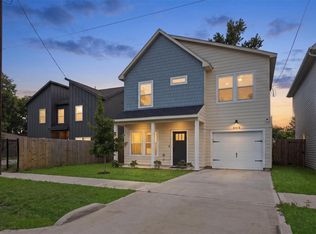 MLS ID #68862862, Neema Patel, Corcoran Prestige Realty. HAR
 - $209,9993 bd1 ba1.4k sqft7911 Carolwood Dr, Houston, TX 77028For Sale
 MLS ID #2014084, William Lawhun TREC #855397, Newera Property Management LLC. LERA MLS
