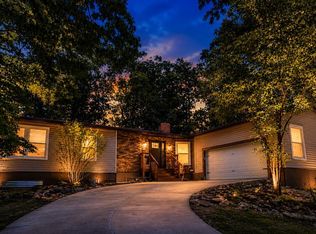
Discover this charming 3-bedroom, 2.5-bath home in the wooded, Lake Sherwood community. With 1,500 sq ft of living space, this home offers an open-concept layout, vaulted ceilings, and views of the main lake. Enjoy a cozy woodburning fireplace and a divided bedroom floor plan for added privacy.
The kitchen features stainless steel appliances, butcher block countertops, and a center breakfast bar. The finished lower level provides additional living space, a bonus room, and a half bathroom. An oversized tuck-under garage offers plenty of storage.
Located in the highly desirable Lake Sherwood community—featuring six lakes, a clubhouse, pool, and the security of a gated entrance—this home provides the perfect blend of comfort and recreation. Lease-to-purchase options or credit-building programs available. Contact us for details.
Pending
Listed by: EXP Realty, LLC • Kevin B Dairaghi • 314-413-3607
$325,000
793 Village Green Dr, Marthasville, MO 63357
3beds
1,500sqft
Single Family Residence
Built in 2001
9,687 Square Feet Lot
$321,300 Zestimate®
$217/sqft
$-- HOA
What's special
Cozy woodburning fireplaceOpen-concept layoutBonus roomCenter breakfast barButcher block countertopsVaulted ceilings
- 69 days |
- 24 |
- 0 |
Zillow last checked:
Listing updated:
Listed by:
Kevin B Dairaghi 314-413-3607,
EXP Realty, LLC
Source: MARIS,MLS#: 25077420 Originating MLS: St. Louis Association of REALTORS
Originating MLS: St. Louis Association of REALTORSFacts & features
Interior
Bedrooms & bathrooms
- Bedrooms: 3
- Bathrooms: 3
- Full bathrooms: 2
- 1/2 bathrooms: 1
- Main level bathrooms: 2
- Main level bedrooms: 3
Primary bedroom
- Level: Main
- Area: 132
- Dimensions: 12x11
Bedroom
- Level: Main
- Area: 132
- Dimensions: 12x11
Bedroom 2
- Level: Main
- Area: 144
- Dimensions: 12x12
Dining room
- Level: Main
- Area: 120
- Dimensions: 12x10
Great room
- Level: Main
- Area: 396
- Dimensions: 18x22
Kitchen
- Level: Main
- Area: 132
- Dimensions: 12x11
Heating
- Electric, Forced Air
Cooling
- Ceiling Fan(s), Central Air, Electric
Features
- Basement: Finished,Full
- Number of fireplaces: 1
- Fireplace features: Great Room
Interior area
- Total structure area: 1,500
- Total interior livable area: 1,500 sqft
- Finished area above ground: 1,500
Property
Parking
- Total spaces: 2
- Parking features: Garage - Attached
- Attached garage spaces: 2
Features
- Levels: One
- Has view: Yes
- View description: Lake
- Water view: Lake
Lot
- Size: 9,687 Square Feet
- Features: Views
Details
- Parcel number: 1211.0402007.000.000
- Special conditions: Standard
Construction
Type & style
- Home type: SingleFamily
- Architectural style: Traditional
- Property subtype: Single Family Residence
Materials
- Vinyl Siding
Condition
- Year built: 2001
Utilities & green energy
- Electric: Ameren, Other
- Sewer: Public Sewer
- Water: Community
- Utilities for property: Electricity Connected, Water Connected
Community & HOA
Community
- Subdivision: Lake Sherwood Estates
HOA
- Has HOA: No
Location
- Region: Marthasville
Financial & listing details
- Price per square foot: $217/sqft
- Tax assessed value: $133,570
- Annual tax amount: $1,472
- Date on market: 11/20/2025
- Cumulative days on market: 69 days
- Listing terms: Cash,Conventional,FHA,VA Loan
- Ownership: Private
- Electric utility on property: Yes
Estimated market value
$321,300
$305,000 - $337,000
$2,543/mo
Price history
| Date | Event | Price |
|---|---|---|
| 1/25/2026 | Pending sale | $325,000$217/sqft |
Source:  MARIS #25077420 Report a problem MARIS #25077420 Report a problem | ||
| 11/20/2025 | Listed for sale | $325,000+25%$217/sqft |
Source: MARIS #25077420 Report a problem | ||
| 2/27/2025 | Sold | -- |
Source: MARIS #24074150 Report a problem | ||
| 2/1/2025 | Contingent | $260,000$173/sqft |
Source: MARIS #24074150 Report a problem | ||
| 12/13/2024 | Listed for sale | $260,000$173/sqft |
Source: MARIS #24074150 Report a problem | ||
Public tax history
| Year | Property taxes | Tax assessment |
|---|---|---|
| 2025 | $1,614 +9.6% | $25,378 +13% |
| 2024 | $1,472 +3.9% | $22,459 |
| 2023 | $1,417 +7% | $22,459 +8% |
| 2022 | $1,324 | $20,796 |
| 2021 | -- | $20,796 |
| 2020 | -- | $20,796 |
| 2019 | -- | $20,796 |
| 2017 | -- | $20,796 |
| 2016 | -- | $20,796 |
| 2015 | -- | $20,796 |
Find assessor info on the county website
Monthly payment
Est. payment
Payment breakdown
Explore the cost of this home by adjusting the details. Changes won't be saved.Climate risks
Neighborhood: 63357
Nearby schools
GreatSchools rating
- 9/10Augusta Elementary SchoolGrades: K-6Distance: 8.6 mi
- 6/10Washington Middle SchoolGrades: 7-8Distance: 8.6 mi
- 7/10Washington High SchoolGrades: 9-12Distance: 8.5 mi
Schools provided by the listing agent
- Elementary: Augusta Elem.
- Middle: Washington Middle
- High: Washington High
Source: MARIS. This data may not be complete. We recommend contacting the local school district to confirm school assignments for this home.
- $4,880-- bd-- ba-- sqft792 Village Green Dr, Marthasville, MO 63357Off Market
- $4,270-- bd-- ba-- sqft754 York Rd, Marthasville, MO 63357Off Market
- $311,400-- bd2 ba1.4k sqft791 Village Green Dr, Lake Sherwood, MO 63357Off Market
- $338,0003 bd3 ba2.2k sqft791 Village Green Dr, Marthasville, MO 63357Off Market

- $4,270-- bd-- ba-- sqft755 York Rd, Marthasville, MO 63357Off Market
- $2,260-- bd-- ba-- sqft850 W Gray Friar Dr, Lake Sherwood, MO 63357Off Market
- $4,270-- bd-- ba-- sqft756 York Rd, Marthasville, MO 63357Off Market
- $314,000-- bd2 ba1.6k sqft798 W Gray Friar Dr, Marthasville, MO 63357Off Market
A local agent can set up tours, give advice and negotiate with sellers.
Similar homes
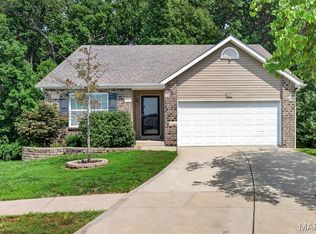
- $320,0003 bd2 ba1.7k sqft1900 Glenn Ct, Marthasville, MO 63357For Sale
 MLS ID #26014969, Sarah West, Realty Executives Premiere. MARIS
 - $339,0004 bd3 ba2.1k sqft83 N Kings Rd, Lake Sherwood, MO 63357For Sale
 MLS ID #26047561, Keith M Yuede, RE/MAX EDGE. MARIS
 - $330,0003 bd2 ba1.3k sqft141 Katie Lynn Ct, Wentzville, MO 63385For Sale
 MLS ID #26052642, Cory A Scurlock, EXP Realty, LLC. MARIS
 - $335,0003 bd2 ba1.3k sqft454 Honeysuckle Creek Dr, Wentzville, MO 63385For Sale
 MLS ID #26051171, Derek Voyles, Lifstyl Real Estate. MARIS
 - $344,3003 bd2 ba1.4k sqft10717 Trenton Ln, Foristell, MO 63348New ConstructionMLS ID #26048324, Anastasia M Young, Brooks & Young Realty. MARIS
- $300,0003 bd4 ba1.9k sqft247 John Charles Dr #2163B, Wentzville, MO 63385For SaleMLS ID #26048846, Steve T Spry, DRG - Delhougne Realty Group. MARIS
- $339,0004 bd3 ba1.6k sqft127 Quail Creek Dr, Wright City, MO 63390For SaleMLS ID #26051390, Sue Kleeschulte, Alexander Realty Inc. MARIS
- $315,0004 bd3 ba1.9k sqft808 Big Red Ct, Warrenton, MO 63383For SaleMLS ID #26052712, Brandon L Shurtz, Worth Clark Realty. MARIS
- $349,9003 bd2 ba1.5k sqft426 Windy Hills Dr, Washington, MO 63090For SaleMLS ID #26051902, Donna L Venti, Coldwell Banker Premier Group. MARIS
- $327,9003 bd3 ba1.7k sqft2 Berwick At Wilmer Xing, Wentzville, MO 63385New ConstructionMLS ID #26051265, Pamela Chyba, ListWithFreedom.com Inc. MARIS
- $325,4004 bd3 ba1.9k sqft2 Sterling At Wildflower Manors, Wentzville, MO 63385New ConstructionMLS ID #26049868, Pamela Chyba, ListWithFreedom.com Inc. MARIS
- $325,4004 bd3 ba1.9k sqft2 Expanded Sterling At Wildflower Mnrs, Wentzville, MO 63385New ConstructionMLS ID #26049521, Pamela Chyba, ListWithFreedom.com Inc. MARIS
- $306,9003 bd3 ba1.7k sqft2 Berwick At Wildflower Manors, Wentzville, MO 63385New ConstructionMLS ID #26049520, Pamela Chyba, ListWithFreedom.com Inc. MARIS
- $309,9003 bd2 ba1.5k sqft2 Aspen Ii At Wildflower Mnr, Wentzville, MO 63385New ConstructionMLS ID #26049515, Pamela Chyba, ListWithFreedom.com Inc. MARIS
- $294,9003 bd2 ba1.1k sqft143 Trotters Creek Ln, Wright City, MO 63390For SaleMLS ID #26047190, Michael P Maris, Worth Clark Realty. MARIS
- $344,9003 bd3 ba1.7k sqft224 Quiet Bend Dr, Wentzville, MO 63385For SaleMLS ID #26049552, Jamie Myers, RE/MAX Results. MARIS
- $294,9003 bd2 ba1.5k sqft2 Hickory At Boone Rdg, Truesdale, MO 63380New ConstructionMLS ID #26049649, Pamela Chyba, ListWithFreedom.com Inc. MARIS
- $289,9003 bd2 ba1.5k sqft2 Aspen Ii At Elkhorn Ridge Mnrs, Truesdale, MO 63380New ConstructionMLS ID #26049477, Pamela Chyba, ListWithFreedom.com Inc. MARIS
- $292,9004 bd3 ba1.9k sqft2 Sterling At Boone Rdg, Truesdale, MO 63380New ConstructionMLS ID #26049626, Pamela Chyba, ListWithFreedom.com Inc. MARIS
- $351,5003 bd3 ba1.9k sqft429 Briarchase Pl, Lake Saint Louis, MO 63367For SaleMLS ID #26049505, Michelle Syberg, Mid America Property Partners. MARIS
