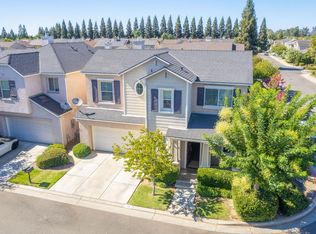
New Price.... Seller is motivated!Located in the desirable European Quarter Gated Community, just minutes from The Row and The Avenue where you'll enjoy fine dining, shopping, walking trails, community parks, and more. This great 2-story home is located within the highly regarded Clovis Unified School District.Offering 3 bedrooms and 2.5 baths, this home features an isolated bedroom and bath on the main level perfect for guests, multi-generational living, or a private office space. All bedrooms are enhanced with elegant plantation shutters.The spacious kitchen offers a center island, abundant cabinetry, and a generous eating area. The inviting living room features a fireplace and an abundance of windows that fill the home with natural light.Upstairs, the primary suite includes a spacious walk-in closet with built-ins and a large bathroom complete with a soaking tub and separate shower. Between the bedrooms is a versatile flex space ideal for a kids' study area, play space, or exercise area. You will also find a spacious upstairs laundry room for added convenience.Additional features include a coated garage floor with storage area. The backyard offers an uncovered patio and charming stone seating area shaded by mature trees. It needs a little TLC to create a peaceful outdoor retreat.
Accepting backups
Price cut: $10K (7/7)
$415,000
793 W Bordeaux Ln, Clovis, CA 93619
3beds
3baths
1,601sqft
:
Get pre-qualified$2,838/mo
Residential, Single Family Residence
Built in 2002
3,301 Square Feet Lot
$413,200 Zestimate®
$259/sqft
$90/mo HOA
What's special
Spacious upstairs laundry roomGenerous eating areaAbundant cabinetry
- 65 days |
- 886 |
- 45 |
Likely to sell faster than
Zillow last checked:
Listing updated:
Listed by:
Debra DePrima-Chance DRE #01353582 559-940-0853,
Rise Real Estate
Source: Fresno MLS,MLS#: 649517Originating MLS: Fresno MLS
Facts & features
Interior
Bedrooms & bathrooms
- Bedrooms: 3
- Bathrooms: 3
Primary bedroom
- Area: 0
- Dimensions: 0 x 0
Bedroom 1
- Area: 0
- Dimensions: 0 x 0
Bedroom 2
- Area: 0
- Dimensions: 0 x 0
Bedroom 3
- Area: 0
- Dimensions: 0 x 0
Bedroom 4
- Area: 0
- Dimensions: 0 x 0
Bathroom
- Features: Tub/Shower, Shower, Tub, Oval Tub
Dining room
- Features: Family Room/Area
- Area: 0
- Dimensions: 0 x 0
Family room
- Area: 0
- Dimensions: 0 x 0
Kitchen
- Features: Eat-in Kitchen, Breakfast Bar, Pantry
- Area: 0
- Dimensions: 0 x 0
Living room
- Area: 0
- Dimensions: 0 x 0
Basement
- Area: 0
Heating
- Has Heating (Unspecified Type)
Cooling
- Central Air
Appliances
- Included: F/S Range/Oven, Gas Appliances, Disposal, Dishwasher, Microwave, Refrigerator
- Laundry: Inside, Utility Room, Upper Level
Features
- Isolated Bedroom, Isolated Bathroom, Loft
- Flooring: Carpet, Laminate, Tile, Vinyl
- Windows: Double Pane Windows
- Number of fireplaces: 1
- Fireplace features: Zero Clearance
Interior area
- Total structure area: 1,601
- Total interior livable area: 1,601 sqft
Property
Parking
- Total spaces: 2
- Parking features: Garage - Attached
- Attached garage spaces: 2
Features
- Levels: Two
- Stories: 2
- Patio & porch: Uncovered, Concrete
- Fencing: Fenced
Lot
- Size: 3,301 Square Feet
- Dimensions: 50 x 66
- Features: Urban, Corner Lot, Sprinklers In Front, Sprinklers In Rear, Sprinklers Auto, Mature Landscape
Details
- Parcel number: 56019140
- Zoning: R2
Construction
Type & style
- Home type: SingleFamily
- Architectural style: Tudor
- Property subtype: Residential, Single Family Residence
Materials
- Stucco
- Foundation: Concrete
- Roof: Composition
Condition
- Year built: 2002
Details
- Builder name: Wathen Castano
Utilities & green energy
- Electric: On
- Sewer: Public Sewer
- Water: Public
- Utilities for property: Public Utilities
Community & HOA
HOA
- Has HOA: Yes
- Amenities included: Gated
- HOA fee: $90 monthly
Location
- Region: Clovis
Financial & listing details
- Price per square foot: $259/sqft
- Tax assessed value: $333,556
- Annual tax amount: $4,113
- Date on market: 5/29/2026
- Cumulative days on market: 65 days
- Listing agreement: Exclusive Right To Sell
Estimated market value
$413,200
$393,000 - $434,000
$2,348/mo
Price history
| Date | Event | Price |
|---|---|---|
| 7/15/2026 | Pending sale | $415,000$259/sqft |
Source: Fresno MLS #649517 Report a problem | ||
| 7/7/2026 | Price change | $415,000-2.4%$259/sqft |
Source: Fresno MLS #649517 Report a problem | ||
| 7/2/2026 | Price change | $425,000-3.4%$265/sqft |
Source: Fresno MLS #649517 Report a problem | ||
| 6/12/2026 | Price change | $439,950-1.1%$275/sqft |
Source: Fresno MLS #649517 Report a problem | ||
| 5/29/2026 | Listed for sale | $444,950+45.9%$278/sqft |
Source: Fresno MLS #649517 Report a problem | ||
| 3/24/2021 | Listing removed | -- |
Source: Owner Report a problem | ||
| 1/12/2020 | Listing removed | $1,750$1/sqft |
Source: Owner Report a problem | ||
| 1/3/2020 | Listed for rent | $1,750$1/sqft |
Source: Owner Report a problem | ||
| 7/2/2019 | Sold | $305,000$191/sqft |
Source: Public Record Report a problem | ||
| 5/30/2019 | Listed for sale | $305,000+10.9%$191/sqft |
Source: Lion Real Estate #524013 Report a problem | ||
| 1/31/2017 | Sold | $275,000+0%$172/sqft |
Source: Public Record Report a problem | ||
| 12/20/2016 | Price change | $274,950-1.1%$172/sqft |
Source: Guarantee Real Estate #474670 Report a problem | ||
| 12/16/2016 | Listed for sale | $278,000+37.6%$174/sqft |
Source: Guarantee Real Estate #474670 Report a problem | ||
| 10/31/2003 | Sold | $202,000$126/sqft |
Source: Public Record Report a problem | ||
Public tax history
| Year | Property taxes | Tax assessment |
|---|---|---|
| 2025 | $4,113 +2.3% | $333,556 +2% |
| 2024 | $4,022 +1.9% | $327,017 +2% |
| 2023 | $3,949 +1.3% | $320,606 +2% |
| 2022 | $3,898 +3.3% | $314,321 +2% |
| 2021 | $3,772 +0.4% | $308,159 +1% |
| 2020 | $3,759 +6.3% | $305,000 +6.6% |
| 2019 | $3,535 +2.1% | $286,005 +2% |
| 2018 | $3,460 +12.6% | $280,398 +13.6% |
| 2017 | $3,072 +3.3% | $246,842 +2% |
| 2016 | $2,973 +1.9% | $242,003 +1.5% |
| 2015 | $2,916 +1.8% | $238,369 +2% |
| 2014 | $2,865 | $233,701 +14.8% |
| 2013 | -- | $203,500 +10% |
| 2012 | -- | $185,000 -7.5% |
| 2011 | -- | $200,000 |
| 2010 | -- | $200,000 -4.8% |
| 2009 | -- | $210,000 -3.7% |
| 2008 | -- | $218,108 +2% |
| 2007 | -- | $213,832 +2% |
| 2006 | -- | $209,640 +2% |
| 2005 | -- | $205,530 |
Find assessor info on the county website
Monthly payment
Est. payment
Payment breakdown
Explore the cost of this home by adjusting the details. Changes won't be saved.Climate risks
Neighborhood: 93619
Nearby schools
GreatSchools rating
- 8/10Garfield Elementary SchoolGrades: K-6Distance: 0.8 mi
- 9/10Alta Sierra Intermediate SchoolGrades: 7-8Distance: 0.7 mi
- 10/10Buchanan High SchoolGrades: 9-12Distance: 0.9 mi
Schools provided by the listing agent
- Elementary: Garfield
- Middle: Alta Sierra
- High: Buchanan
Source: Fresno MLS. This data may not be complete. We recommend contacting the local school district to confirm school assignments for this home.
- $358,4003 bd2 ba1.6k sqft783 W Bordeaux Ln, Clovis, CA 93619Off Market
- $484,7003 bd3 ba1.6k sqft790 W Brittany Ln, Clovis, CA 93619Off Market
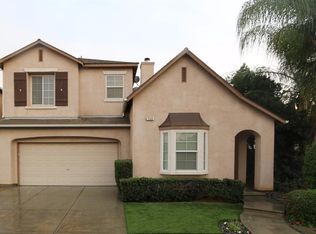
- $470,8003 bd3 ba1.8k sqft799 W Bordeaux Ln, Clovis, CA 93619Off Market
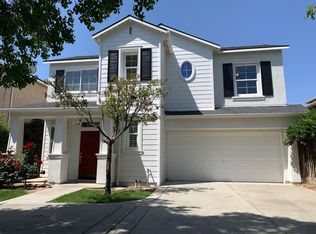
- $420,7003 bd2 ba1.5k sqft1696 N Dublin Ln, Clovis, CA 93619Off Market

- $437,0003 bd2 ba1.6k sqft780 W Brittany Ln, Clovis, CA 93619Off Market
- $448,3003 bd3 ba1.6k sqft794 W Brittany Ln, Clovis, CA 93619Off Market
- $403,1002 bd2 ba1.2k sqft773 W Bordeaux Ln, Clovis, CA 93619Off Market
- $456,5003 bd3 ba1.6k sqft788 W Bordeaux Ln, Clovis, CA 93619Off Market
A local agent can set up tours, give advice and negotiate with sellers.
Similar homes
- $469,9004 bd3 ba1.9k sqft1801 N Miramar Ln, Clovis, CA 93619For Sale
 MLS ID #651001, Ryan F. Davis. Fresno MLS
 - $429,9993 bd2 ba1.5k sqft1355 Fremont Ave, Clovis, CA 93612For Sale
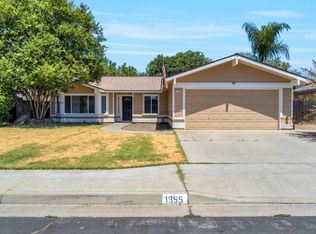 MLS ID #652996, Scott Tafoya. Fresno MLS
 - $419,9993 bd3 ba1.3k sqft3140 Redington Ave, Clovis, CA 93619For Sale
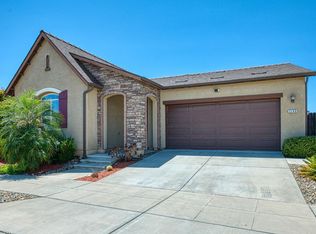 MLS ID #652473, Monica B. Vigil. Fresno MLS
 - $499,0004 bd3 ba1.9k sqft15 W Brittany Ln, Clovis, CA 93619For Sale
 MLS ID #652697, Parminder Singh. Fresno MLS
 - $455,0003 bd2 ba1.4k sqft2636 E Plymouth Way, Fresno, CA 93720For SaleMLS ID #653036, Darin Zuber. Fresno MLS
- $424,9003 bd3 ba1.8k sqft6565 N Rowell Ave, Fresno, CA 93710For SaleMLS ID #652900, Mary Noelle Guthrie. Fresno MLS
- $384,9003 bd2 ba1.4k sqft1645 Renn Ave, Clovis, CA 93611For SaleMLS ID #652947, Tommy Smith. Fresno MLS
- $599,0003 bd2 ba1.9k sqft1471 N Terry Ave, Clovis, CA 93619For SaleMLS ID #649892, Joan M Hixon. Fresno MLS
- $465,0004 bd3 ba1.9k sqft1523 N Reunion Way, Clovis, CA 93619For SaleMLS ID #652484, Danny Grubb. Fresno MLS
- $427,9003 bd2 ba1.5k sqft1407 Purvis Ave, Clovis, CA 93611For SaleMLS ID #650445, Dolores Haydee Moerman. Fresno MLS
- $405,0003 bd3 ba1.6k sqft1515 Zenith Point, Clovis, CA 93619For SaleMLS ID #646130, Scott Comstock. Fresno MLS
- $475,0004 bd3 ba1.8k sqft3852 Morris Ave, Clovis, CA 93619For SaleMLS ID #652926, Lisa A. Soltesz. Fresno MLS
- $392,5003 bd2 ba1.6k sqft2324 E Fir Ave, Fresno, CA 93720For SaleMLS ID #650705, Erik Abram. Fresno MLS
- $370,0003 bd3 ba1.2k sqft3566 Integrity Way, Clovis, CA 93619For SaleMLS ID #651261, Barbara J. Thongsavat. Fresno MLS
- $399,9993 bd3 ba1.6k sqft373 N Amedeo Ln, Clovis, CA 93611For SaleMLS ID #652512, Ryan Gainer. Fresno MLS
- $479,9503 bd2 ba1.4k sqft4122 Heritage Ave, Clovis, CA 93619For SaleMLS ID #649147, Nico P. Gentile. Fresno MLS
- $400,0002 bd3 ba1.4k sqft1083 E Monticello Cir, Fresno, CA 93720For SaleMLS ID #651503, Michael C. Angelos. Fresno MLS
- $520,0004 bd2 ba1.8k sqft1687 Bedford Ave, Clovis, CA 93611For SaleMLS ID #651880, Matthew Fulcher. Fresno MLS
- $410,0003 bd2 ba1.8k sqft5308 N Colonial Ave APT 102, Fresno, CA 93704For SaleMLS ID #651914, Kimberly A. Dixon. Fresno MLS
- $405,0004 bd2 ba1.6k sqft4752 W Fremont Ave, Fresno, CA 93722For SaleMLS ID #652828, Oscar Mata. Fresno MLS
Local buyer's agents are ready to help
