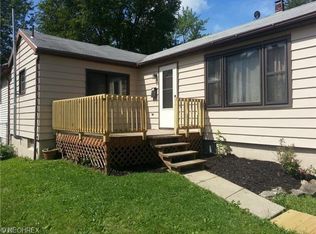
Discover the possibilities at 7930 Third Street! This inviting two-story home features 3 bedrooms, 1½ bathrooms, and 1,040 square feet of thoughtfully arranged living space. The spacious living and dining rooms offer plenty of room to relax and gather, while new carpeting on the staircase and throughout the upstairs bedrooms adds a fresh, updated touch. An attached garage provides convenient parking and extra storage. Full of potential and ready for its next owner—schedule your private showing today!
Active
$110,000
7930 3rd St, Masury, OH 44438
3beds
1,040sqft
Single Family Residence
Built in 1920
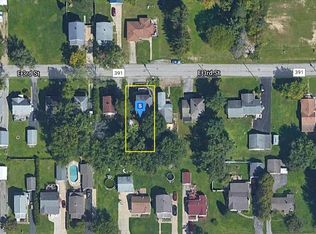
5,998 Square Feet Lot
$-- Zestimate®
$106/sqft
$-- HOA
What's special
- 3 hours
- 62
- 6
Zillow last checked:
Listing updated:
Listed by:
Linda J Reibenstein 330-280-0348 lreibenstein2001@outlook.com,
RE/MAX Edge Realty,
Stacy Corp 330-565-7964,
RE/MAX Edge Realty
Source: MLS Now,MLS#: 5241933 Originating MLS: Stark Trumbull Area REALTORS
Originating MLS: Stark Trumbull Area REALTORSFacts & features
Interior
Bedrooms & bathrooms
- Bedrooms: 3
- Bathrooms: 2
- Full bathrooms: 1
- 1/2 bathrooms: 1
- Main level bathrooms: 1
Heating
- Gas
Cooling
- Window Unit(s)
Appliances
- Included: Dryer, Microwave, Range, Refrigerator, Washer
Features
- Basement: Unfinished,Walk-Out Access
- Has fireplace: No
Interior area
- Total structure area: 1,040
- Total interior livable area: 1,040 sqft
- Finished area above ground: 1,040
Video & virtual tour
Property
Parking
- Total spaces: 1
- Parking features: Driveway
- Garage spaces: 1
Features
- Levels: Two
- Stories: 2
- Fencing: Fenced
Lot
- Size: 5,998 Square Feet
Details
- Parcel number: 03048823
Construction
Type & style
- Home type: SingleFamily
- Architectural style: Conventional
- Property subtype: Single Family Residence
Materials
- Vinyl Siding
- Roof: Shingle
Condition
- Fixer,Updated/Remodeled
- Year built: 1920
Utilities & green energy
- Sewer: Public Sewer
- Water: Public
Community & HOA
Community
- Subdivision: Standard Homes
HOA
- Has HOA: No
Location
- Region: Masury
Financial & listing details
- Price per square foot: $106/sqft
- Tax assessed value: $74,200
- Annual tax amount: $1,210
- Date on market: 9/3/2026
Estimated market value
Not available
Estimated sales range
Not available
Not available
Price history
| Date | Event | Price |
|---|---|---|
| 9/3/2026 | Listed for sale | $110,000+55.1%$106/sqft |
Source:  MLS Now #5241933 Report a problem MLS Now #5241933 Report a problem | ||
| 3/24/2021 | Listing removed | -- |
Source: Owner Report a problem | ||
| 11/14/2018 | Sold | $70,900-5.3%$68/sqft |
Source: Public Record Report a problem | ||
| 10/6/2018 | Listed for sale | $74,900$72/sqft |
Source: Owner Report a problem | ||
Public tax history
| Year | Property taxes | Tax assessment |
|---|---|---|
| 2025 | $1,299 +5.9% | $25,970 |
| 2024 | $1,227 -2.3% | $25,970 |
| 2023 | $1,255 +37% | $25,970 +65.2% |
| 2022 | $916 +6.5% | $15,720 |
| 2021 | $860 +0.6% | $15,720 |
| 2020 | $855 -1.9% | $15,720 +5.2% |
| 2019 | $872 +0.9% | $14,950 |
| 2018 | $864 +0.1% | $14,950 |
| 2017 | $863 -25.2% | $14,950 -22.3% |
| 2016 | $1,153 -0.2% | $19,250 |
| 2015 | $1,155 +0.5% | $19,250 |
| 2014 | $1,150 -4.6% | $19,250 -6.3% |
| 2013 | $1,205 +12.6% | $20,550 |
| 2012 | $1,070 +1.1% | $20,550 +0% |
| 2011 | $1,059 -9% | $20,545 -14.1% |
| 2010 | $1,164 +0.2% | $23,905 |
| 2009 | $1,162 +0.2% | $23,905 |
| 2008 | $1,160 +3.2% | -- |
| 2007 | $1,124 +16.8% | -- |
| 2006 | $963 +1.7% | -- |
| 2005 | $946 +30.2% | $23,905 |
| 2004 | $727 +4.5% | -- |
| 2003 | $696 +0% | -- |
| 2002 | $695 +0.3% | -- |
| 2001 | $693 +10.7% | -- |
| 2000 | $626 | -- |
Find assessor info on the county website
Monthly payment
Est. payment
Payment breakdown
Explore the cost of this home by adjusting the details. Changes won't be saved.Climate risks
Neighborhood: 44438
Nearby schools
Schools provided by the listing agent
- District: Brookfield LSD - 7803
Source: MLS Now. This data may not be complete. We recommend contacting the local school district to confirm school assignments for this home.
Similar homes
- $89,9002 bd1 ba998 sqft676 S Stateline Rd, Masury, OH 44438For Sale
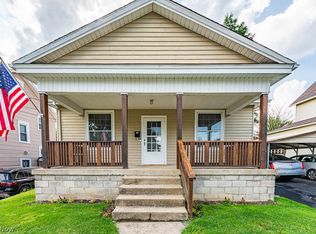 MLS ID #5240307, Amy J Andrews, Howard Hanna. MLS Now
 - $--3 bd2 ba1.2k sqft32 Lincoln Ave, Niles, OH 44446AuctionAuction.com 2
- $110,0004 bd2 ba1.5k sqft836 Alameda Ave, Youngstown, OH 44510For Sale
 MLS ID #5241010, Joshua Harsch, Howard Hanna. MLS Now
 - $145,0003 bd2 ba1.4k sqft8246 W Columbia St, Masury, OH 44438For Sale
 MLS ID #5233544, Sherry L Maiorca, Brokers Realty Group. MLS Now
