Welcome to this exceptional, ONE-OWNER home in the sought-after Grand Terrace subdivision—where style, space, and privacy meet. This 3 bed, 3 bath home features an open-concept layout with soaring cathedral ceilings and a bright, airy living space that flows seamlessly through the living, dining, and kitchen areas. The spacious primary suite offers a walk-in closet and dual vanity ensuite. The finished daylight basement adds a large family room, rec space, and full bath—perfect for guests or entertaining. Enjoy a fully fenced backyard with a 6-ft privacy fence, backing to acreages for a rare sense of seclusion with no rear neighbors. An oversized 3-car garage, fully insulated, drywalled, and painted with 28’ depth, offers exceptional storage and workspace potential. Move-in ready with upscale touches throughout—this home is a rare find in a prime location.
Pending
$394,900
7930 Mandalay Dr, Lincoln, NE 68516
3beds
2,073sqft
Single Family Residence
Built in 2013
7,840 Square Feet Lot
$396,000 Zestimate®
$190/sqft
$15/mo HOA
What's special
- 64 days |
- 96 |
- 0 |
Zillow last checked:
Listing updated:
Listed by:
Julie Davis 817-608-6608,
EXIT Realty Professionals
Source: GPRMLS,MLS#: 22616478
Facts & features
Interior
Bedrooms & bathrooms
- Bedrooms: 3
- Bathrooms: 3
- Full bathrooms: 1
- 3/4 bathrooms: 1
- 1/2 bathrooms: 1
- Main level bathrooms: 2
Primary bedroom
- Features: Wall/Wall Carpeting, Ceiling Fan(s), Walk-In Closet(s)
- Level: Main
- Area: 168
- Dimensions: 14 x 12
Bedroom 2
- Features: Wall/Wall Carpeting
- Level: Main
- Area: 160
- Dimensions: 16 x 10
Bedroom 3
- Features: Wall/Wall Carpeting
- Level: Main
- Area: 156
- Dimensions: 13 x 12
Primary bathroom
- Features: Double Sinks, Full
Family room
- Features: Wall/Wall Carpeting
- Level: Basement
- Area: 240
- Dimensions: 15 x 16
Kitchen
- Features: Pantry, Luxury Vinyl Plank
- Level: Main
- Area: 154
- Dimensions: 14 x 11
Living room
- Features: Wall/Wall Carpeting, Cath./Vaulted Ceiling, Ceiling Fan(s)
- Level: Main
- Area: 208
- Dimensions: 16 x 13
Basement
- Area: 530
Heating
- Electric, Forced Air
Cooling
- Central Air
Appliances
- Included: Range, Dishwasher, Disposal, Microwave
- Laundry: Luxury Vinyl Plank
Features
- Ceiling Fan(s), Pantry
- Flooring: Carpet, Luxury Vinyl, Plank
- Windows: LL Daylight Windows
- Basement: Daylight,Finished
- Has fireplace: No
Interior area
- Total structure area: 2,073
- Total interior livable area: 2,073 sqft
- Finished area above ground: 1,543
- Finished area below ground: 530
Property
Parking
- Total spaces: 3
- Parking features: Attached, Garage Door Opener
- Attached garage spaces: 3
Features
- Levels: Split Entry
- Patio & porch: Porch, Patio, Deck
- Exterior features: Sprinkler System
- Fencing: Privacy
Lot
- Size: 7,840 Square Feet
- Dimensions: 66 x 120
- Features: Up to 1/4 Acre., City Lot, Subdivided, Public Sidewalk
Details
- Parcel number: 1622214015000
Construction
Type & style
- Home type: SingleFamily
- Property subtype: Single Family Residence
Materials
- Concrete
- Foundation: Concrete Perimeter
- Roof: Composition
Condition
- Not New and NOT a Model
- New construction: No
- Year built: 2013
Utilities & green energy
- Sewer: Public Sewer
- Water: Public
- Utilities for property: Electricity Available, Fiber Optic, Sewer Available, Water Available
Community & HOA
Community
- Subdivision: Grand Terrace
HOA
- Has HOA: Yes
- Services included: Common Area Maintenance
- HOA fee: $175 annually
Location
- Region: Lincoln
Financial & listing details
- Price per square foot: $190/sqft
- Tax assessed value: $363,700
- Annual tax amount: $4,673
- Date on market: 6/12/2026
- Listing terms: Cash,Conventional,FHA,USDA Loan,VA Loan
- Ownership: Fee Simple
- Electric utility on property: Yes
Estimated market value
$396,000
$376,000 - $416,000
$2,418/mo
Price history
| Date | Event | Price |
|---|---|---|
| 6/12/2026 | Pending sale | $394,900$190/sqft |
Source:  GPRMLS #22616478 Report a problem GPRMLS #22616478 Report a problem | ||
| 5/29/2026 | Listing removed | $394,900$190/sqft |
Source: EXIT Realty broker feed #22612644 Report a problem | ||
| 5/7/2026 | Listed for sale | $394,900$190/sqft |
Source: GPRMLS #22612644 Report a problem | ||
| 5/7/2026 | Listing removed | $394,900$190/sqft |
Source: EXIT Realty broker feed #22607429 Report a problem | ||
| 4/28/2026 | Price change | $394,900-1.2%$190/sqft |
Source: GPRMLS #22607429 Report a problem | ||
| 4/23/2026 | Price change | $399,500-0.1%$193/sqft |
Source: GPRMLS #22607429 Report a problem | ||
| 4/22/2026 | Pending sale | $400,000$193/sqft |
Source: GPRMLS #22607429 Report a problem | ||
| 4/18/2026 | Price change | $400,000-2%$193/sqft |
Source: GPRMLS #22607429 Report a problem | ||
| 4/9/2026 | Listed for sale | $408,000$197/sqft |
Source: GPRMLS #22607429 Report a problem | ||
| 3/25/2026 | Pending sale | $408,000$197/sqft |
Source: GPRMLS #22607429 Report a problem | ||
| 3/21/2026 | Listed for sale | $408,000+10.3%$197/sqft |
Source: GPRMLS #22607429 Report a problem | ||
| 3/13/2023 | Listing removed | -- |
Source: Owner Report a problem | ||
| 2/25/2023 | Price change | $369,900-1.4%$178/sqft |
Source: Owner Report a problem | ||
| 2/20/2023 | Listed for sale | $375,000+35.4%$181/sqft |
Source: Owner Report a problem | ||
| 3/24/2021 | Listing removed | -- |
Source: Owner Report a problem | ||
| 5/4/2020 | Listing removed | $276,900$134/sqft |
Source: Owner Report a problem | ||
| 4/15/2020 | Listed for sale | $276,900+2.6%$134/sqft |
Source: Owner Report a problem | ||
| 2/29/2020 | Listing removed | $269,900$130/sqft |
Source: Owner Report a problem | ||
| 2/16/2020 | Price change | $269,900-0.7%$130/sqft |
Source: Owner Report a problem | ||
| 2/13/2020 | Price change | $271,900-1.8%$131/sqft |
Source: Owner Report a problem | ||
| 2/1/2020 | Listed for sale | $276,900+2.6%$134/sqft |
Source: Owner Report a problem | ||
| 6/25/2019 | Listing removed | $269,900$130/sqft |
Source: Owner Report a problem | ||
| 6/15/2019 | Listed for sale | $269,900+29.2%$130/sqft |
Source: Owner Report a problem | ||
| 4/8/2014 | Sold | $208,888+364.2%$101/sqft |
Source: GPRMLS #L10112288 Report a problem | ||
| 10/1/2013 | Sold | $45,000-18.2%$22/sqft |
Source: Public Record Report a problem | ||
| 5/24/2013 | Sold | $55,000$27/sqft |
Source: Public Record Report a problem | ||
Public tax history
| Year | Property taxes | Tax assessment |
|---|---|---|
| 2025 | $4,673 +8.6% | $363,700 +16.8% |
| 2024 | $4,305 -17.5% | $311,500 |
| 2023 | $5,221 +2.7% | $311,500 +21.9% |
| 2022 | $5,083 -0.2% | $255,600 |
| 2021 | $5,094 +13.9% | $255,600 +9.2% |
| 2020 | $4,471 -5.2% | $234,000 |
| 2019 | $4,715 +0.2% | $234,000 -0.3% |
| 2018 | $4,706 +4.5% | $234,600 |
| 2017 | $4,503 +12.3% | $234,600 +13.9% |
| 2016 | $4,009 | $205,900 |
| 2015 | $4,009 +0.7% | $205,900 +59.6% |
| 2014 | $3,982 +58.7% | $129,000 +186.7% |
| 2013 | $2,509 | $45,000 |
| 2012 | -- | $45,000 |
Find assessor info on the county website
Monthly payment
Est. payment
Payment breakdown
Explore the cost of this home by adjusting the details. Changes won't be saved.Climate risks
Neighborhood: Family Acres
Nearby schools
GreatSchools rating
- 8/10Maxey Elementary SchoolGrades: PK-5Distance: 1.7 mi
- 8/10Moore Middle SchoolGrades: 6-8Distance: 0.9 mi
- NAStanding Bear High SchoolGrades: 9-12Distance: 2.4 mi
Schools provided by the listing agent
- Elementary: Maxey
- Middle: Moore
- High: Standing Bear
- District: Lincoln Public Schools
Source: GPRMLS. This data may not be complete. We recommend contacting the local school district to confirm school assignments for this home.
- $395,5004 bd3 ba1.5k sqft7940 Mandalay Dr, Lincoln, NE 68516Off Market
- $426,5002 bd3 ba1.5k sqft7920 Mandalay Dr, Lincoln, NE 68516Off Market
- $---- bd-- ba-- sqft7901 Mandalay Dr, Lincoln, NE 68516Off Market
- $477,0005 bd3 ba1.7k sqft8000 Mandalay Dr, Lincoln, NE 68516Off Market
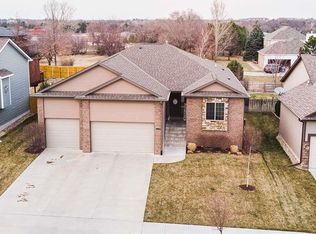
- $395,9004 bd3 ba1.3k sqft7910 Mandalay Dr, Lincoln, NE 68516Off Market
- $460,0004 bd3 ba2.9k sqft7935 Mandalay Dr, Lincoln, NE 68516Sold
- $437,9002 bd3 ba1.5k sqft7925 Mandalay Dr, Lincoln, NE 68516Off Market
- $407,2003 bd3 ba1.4k sqft7945 Mandalay Dr, Lincoln, NE 68516Off Market
A local agent can set up tours, give advice and negotiate with sellers.
A local lender can help you make sure your offer is ready when you are.
Similar homes
- $375,0005 bd3 ba2.2k sqft8011 Creek View Ct, Lincoln, NE 68516For Sale
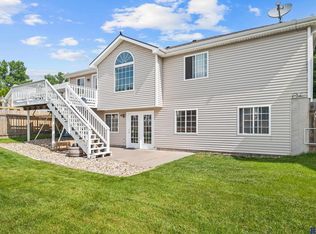
 MLS ID #22623168, Jenifer Velazquez, HOME Real Estate. GPRMLS
 - $430,0003 bd4 ba2.1k sqft7817 Barrington Pl, Lincoln, NE 68516For Sale
 MLS ID #22622932, Elizabeth Haney, BHHS Ambassador Real Estate. GPRMLS
 - $365,0003 bd3 ba2k sqft8101 Cheney Ridge Rd, Lincoln, NE 68516For Sale
 MLS ID #22623136, Saul Bakewell, Nebraska Realty. GPRMLS
 - $400,0004 bd3 ba2.4k sqft9515 Friedman St, Lincoln, NE 68516For Sale
 MLS ID #22623083, Lauren Lineweber, Pinnacle Realty Group. GPRMLS
 - $429,5004 bd3 ba2.6k sqft7412 Collister Rd, Lincoln, NE 68516For SaleMLS ID #22623339, Josie Tidball, Giving Realty. GPRMLS
- $389,9003 bd4 ba2.7k sqft7432 Grand Oaks Dr, Lincoln, NE 68516For SaleMLS ID #22620958, Johanna Rhoads, REMAX Concepts. GPRMLS
- $425,0003 bd4 ba2.8k sqft4733 Thomasbrook Ln, Lincoln, NE 68516For SaleMLS ID #22622393, Pam Leupold, HOME Real Estate. GPRMLS
- $495,0004 bd3 ba2.7k sqft6301 Kelsey Ln, Lincoln, NE 68516For SaleMLS ID #22623257, Josh Popp, REMAX Concepts. GPRMLS
- $357,5003 bd3 ba2.2k sqft6220 Fleetwood Dr, Lincoln, NE 68516For SaleMLS ID #22622297, Danny Poethig, BHHS Ambassador Real Estate. GPRMLS
- $385,0004 bd3 ba2.5k sqft6916 Bernese Blvd, Lincoln, NE 68516For SaleMLS ID #22620814, Katie Ulrich, HOME Real Estate. GPRMLS
- $494,9005 bd3 ba2.9k sqft7537 S 79th St, Lincoln, NE 68516For SaleMLS ID #22617967, John Hejl, SimpliCity Real Estate. GPRMLS
- $439,9005 bd3 ba2.4k sqft9625 S 71st St, Lincoln, NE 68516For SaleMLS ID #22621884, Leah Eischen, SimpliCity Real Estate. GPRMLS
- $420,0003 bd4 ba2.9k sqft6325 Briar Rosa Dr, Lincoln, NE 68516For SaleMLS ID #22622634, Kimberly Jo Peitzmeier, Dodge County Realty Group. GPRMLS
- $428,0004 bd4 ba2.9k sqft2864 Katelyn Cir, Lincoln, NE 68516For SaleMLS ID #22622047, Andrea Trail, Magnolia Real Estate. GPRMLS
- $434,9004 bd3 ba2.2k sqft3719 Broadbear Rd, Lincoln, NE 68516For SaleMLS ID #22622919, Ashley Hustad, BancWise Realty. GPRMLS
- $449,9004 bd4 ba2.6k sqft6530 Courtney Cir, Lincoln, NE 68516For SaleMLS ID #22621878, Leslie Metzger, Nebraska Realty. GPRMLS
- $399,0003 bd3 ba3k sqft5800 Berkeley Dr, Lincoln, NE 68512For SaleMLS ID #22622046, Andrea Trail, Magnolia Real Estate. GPRMLS
- $454,5005 bd4 ba2.8k sqft7910 Red Oak Rd, Lincoln, NE 68516For SaleMLS ID #22620522, Ashley Oborny, Coldwell Banker NHS R E. GPRMLS
- $499,9004 bd3 ba2.5k sqft6205 Thompson Creek Blvd, Lincoln, NE 68516For SaleMLS ID #22618886, Josh Popp, REMAX Concepts. GPRMLS
- $475,0005 bd3 ba2.7k sqft6122 Thompson Creek Blvd, Lincoln, NE 68516For SaleMLS ID #22614072, Gigi Haase Sothan, Nebraska Realty. GPRMLS
