Step inside and be impressed by this spacious home in UNIVERSITY PARK COUNTRY CLUB! Featuring 3 bedrooms, 3 full bathrooms, and a versatile den that can be converted into a fourth bedroom if needed, this inviting residence combines generous living spaces, beautiful pool views, and a thoughtful layout for everyday comfort and entertaining. The oversized living room features a cozy gas fireplace, creating the perfect setting for a glass of wine and conversation with family, friends, or neighbors. Just off the entrance, the formal dining room offers an elegant space for holiday celebrations and memorable meals. At the heart of the home, the spacious kitchen provides room for more than one cook, with a central island, built-in dishwasher, and large sink, all complemented by views of the pool and lanai. The adjoining family room offers plenty of space for gathering, enjoying movie nights, or simply relaxing at home. Privately positioned to the right of the entrance, the primary suite features a spacious bedroom with direct lanai access and views of sparkling pool water and lush landscaping with year-round blooms. Two walk-in closets provide ample storage, while the oversized primary bathroom includes a whirlpool tub and double vanities. Two guest bedrooms and two additional full bathrooms offer comfortable accommodations and privacy. The separate den adds flexibility as a home office, occasional guest space, or potential fourth bedroom. Outside, the inviting pool and lanai provide a beautiful setting to unwind and enjoy Florida living. Recent updates include the roof, air conditioning, water heater, and more. Beyond the home, discover the exceptional University Park Country Club lifestyle. Mature landscaping, sprawling natural beauty, and a staffed, gated entrance welcome you into this award-winning community. Recreational offerings include 27 holes of golf, 11 lighted Har-Tru tennis courts, four pickleball courts, a fitness center, and croquet. Tree-lined streets invite leisurely walks and bike rides, while dining, social activities, and a variety of clubs provide opportunities to connect with neighbors and pursue your interests. Enjoy convenient access to downtown Sarasota’s arts and cultural attractions, shopping, dining, and healthcare, along with Nathan Benderson Park, the Ringling Museum, St. Armands Circle, boating, and the area’s renowned Gulf beaches. Discover a home with room to gather, space to unwind, and a beautiful setting to enjoy the University Park Country Club lifestyle. UPDATE ROOF, AC.
Pending
$890,000
7930 WYNDHAM COURT, UNIVERSITY PARK, FL 34201
3beds
2,741sqft
Single Family Residence
Built in 1997
0.3 Acres Lot
$889,600 Zestimate®
$325/sqft
$759/mo HOA
What's special
Cozy gas fireplaceCentral islandDirect lanai accessTwo guest bedroomsAdjoining family roomVersatile denTree-lined streets
- 26 days
- 280
- 9
Likely to sell faster than
Zillow last checked:
Listing updated:
Listed by:
Marina Solo, PA 941-960-6445,
KW SUNCOAST 941-792-2000
Source: Stellar MLS,MLS#: A4709449 Originating MLS: Sarasota - Manatee
Facts & features
Interior
Bedrooms & bathrooms
- Bedrooms: 3
- Bathrooms: 3
- Full bathrooms: 3
Rooms
- Room types: Den/Library/Office, Dining Room, Living Room, Great Room, Utility Room
Primary bedroom
- Features: Ceiling Fan(s), Built-in Closet
- Level: First
- Area: 330 Square Feet
- Dimensions: 15x22
Bedroom 2
- Features: Ceiling Fan(s), Built-in Closet
- Level: First
- Area: 156 Square Feet
- Dimensions: 12x13
Bedroom 3
- Features: Ceiling Fan(s), Built-in Closet
- Level: First
- Area: 156 Square Feet
- Dimensions: 12x13
Dining room
- Features: No Closet
- Level: First
- Area: 182 Square Feet
- Dimensions: 13x14
Family room
- Features: Ceiling Fan(s), No Closet
- Level: First
- Area: 255 Square Feet
- Dimensions: 15x17
Kitchen
- Features: Storage Closet
- Level: First
- Area: 204 Square Feet
- Dimensions: 17x12
Laundry
- Features: Built-in Closet
- Level: First
- Area: 48 Square Feet
- Dimensions: 8x6
Living room
- Features: Ceiling Fan(s), No Closet
- Level: First
- Area: 352 Square Feet
- Dimensions: 22x16
Office
- Level: First
- Area: 187 Square Feet
- Dimensions: 11x17
Heating
- Central, Natural Gas
Cooling
- Central Air, Zoned
Appliances
- Included: Dishwasher, Disposal, Microwave, Range, Refrigerator, Washer
- Laundry: Inside, Laundry Room
Features
- Ceiling Fan(s), Crown Molding, High Ceilings, Primary Bedroom Main Floor, Split Bedroom, Walk-In Closet(s)
- Flooring: Engineered Hardwood, Tile
- Doors: French Doors, Outdoor Kitchen, Sliding Doors
- Windows: Window Treatments
- Has fireplace: No
- Fireplace features: Gas, Living Room
- Common walls with other units/homes: Corner Unit
Interior area
- Total structure area: 3,100
- Total interior livable area: 2,741 sqft
Property
Parking
- Total spaces: 2
- Parking features: Garage Door Opener, Oversized
- Attached garage spaces: 2
Features
- Levels: One
- Stories: 1
- Exterior features: Irrigation System, Lighting, Outdoor Kitchen, Sprinkler Metered
- Has private pool: Yes
- Pool features: In Ground, Heated
- Has spa: Yes
- Spa features: Heated, In Ground
- Has view: Yes
- View description: Garden
Lot
- Size: 0.3 Acres
- Features: Corner Lot, Near Golf Course
- Residential vegetation: Mature Landscaping, Trees/Landscaped
Details
- Parcel number: 2054143959
- Zoning: PDR/WPE/
- Special conditions: None
Construction
Type & style
- Home type: SingleFamily
- Architectural style: Ranch
- Property subtype: Single Family Residence
Materials
- Block, Stucco
- Foundation: Crawlspace
- Roof: Tile
Condition
- Completed
- New construction: No
- Year built: 1997
Utilities & green energy
- Sewer: Public Sewer
- Water: Public
- Utilities for property: Cable Connected, Electricity Connected, Natural Gas Connected, Phone Available, Sewer Connected, Street Lights, Water Connected
Community & HOA
Community
- Security: Security System
- Pet fee: $0 monthly
- Subdivision: UNIVERSITY PARK COUNTRY CLUB
HOA
- Has HOA: Yes
- HOA fee: $759 monthly
- HOA name: Merci Harrod
Location
- Region: University Park
Financial & listing details
- Price per square foot: $325/sqft
- Tax assessed value: $759,642
- Annual tax amount: $7,851
- Date on market: 10/14/2026
- Cumulative days on market: 28 days
- Ownership: Fee Simple
- Total actual rent: 0
- Electric utility on property: Yes
- Road surface type: Asphalt
Estimated market value
$889,600
$845,000 - $934,000
$4,924/mo
Price history
| Date | Event | Price |
|---|---|---|
| 10/16/2026 | Pending sale | $890,000$325/sqft |
Source:  Stellar MLS #A4709449 Report a problem | ||
| 10/15/2026 | Listed for sale | $890,000+881.3%$325/sqft |
Source: Stellar MLS #A4709449 Report a problem | ||
| 5/21/1997 | Sold | $90,700$33/sqft |
Source: Public Record Report a problem | ||
Public tax history
| Year | Property taxes | Tax assessment |
|---|---|---|
| 2025 | $7,851 +2.5% | $468,806 +2.9% |
| 2024 | $7,656 +1.2% | $455,594 +3% |
| 2023 | $7,565 +1.4% | $442,324 +3% |
| 2022 | $7,462 +0.1% | $429,441 +3% |
| 2021 | $7,453 +0.9% | $416,933 +1.4% |
| 2020 | $7,390 +21.5% | $411,177 +2.3% |
| 2019 | $6,083 | $401,933 +1.9% |
| 2018 | $6,083 +1% | $394,439 +2.1% |
| 2017 | $6,023 +6.4% | $386,326 +2.1% |
| 2016 | $5,663 | $378,380 +0.7% |
| 2015 | $5,663 | $375,750 +0.8% |
| 2014 | $5,663 +1.4% | $372,768 +1.5% |
| 2013 | $5,584 +558342% | $367,259 +1.7% |
| 2012 | $1 | $361,120 +0% |
| 2011 | $1 | $360,968 -0.1% |
| 2010 | -- | $361,458 -15.7% |
| 2009 | $6,581 -9.4% | $428,766 -7.4% |
| 2008 | $7,261 +4.6% | $463,209 +3% |
| 2007 | $6,941 -4.6% | $449,717 +2.5% |
| 2006 | $7,276 +1.2% | $438,748 +3% |
| 2005 | $7,187 +1.8% | $425,969 +3% |
| 2004 | $7,063 +0.3% | $413,562 +1.9% |
| 2003 | $7,041 +6.7% | $405,851 +2.4% |
| 2002 | $6,599 +3.2% | $396,339 +1.6% |
| 2001 | $6,394 +14% | $390,097 +24.3% |
| 2000 | $5,609 | $313,826 |
Find assessor info on the county website
Monthly payment
Est. payment
Payment breakdown
Explore the cost of this home by adjusting the details. Changes won't be saved.Climate risks
Neighborhood: University Park
Similar homes
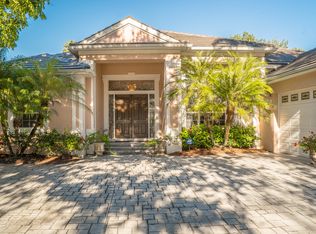
- $980,0003 bd2 ba2.4k sqft6607 HUNTER COMBE CROSSING, UNIVERSITY PARK, FL 34201For Sale
 MLS ID #A4711246, Marina Solo, PA, KW SUNCOAST. Stellar MLS
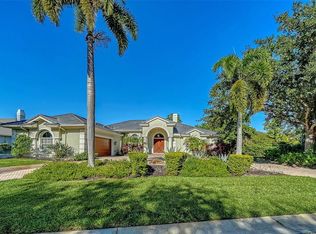
- $940,0003 bd3 ba2.6k sqft8106 DUKES WOOD COURT, UNIVERSITY PARK, FL 34201For Sale
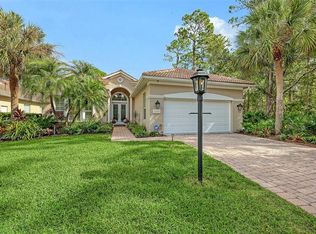 MLS ID #A4710798, Bob Stanley, THE BOB STANLEY GROUP. Stellar MLS
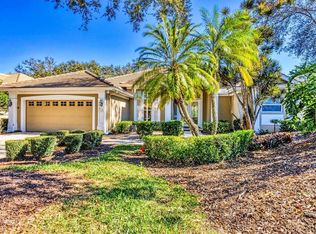
- $789,0003 bd3 ba2.6k sqft6915 LAREDO TERRACE, UNIVERSITY PARK, FL 34201For Sale
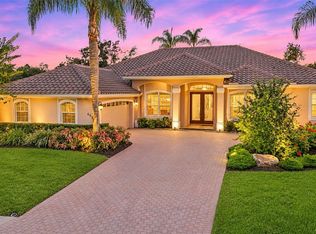 MLS ID #A4690861, Beth Ann Boyer, MICHAEL SAUNDERS & COMPANY. Stellar MLS
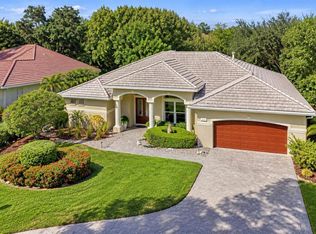
- $724,9003 bd3 ba2.4k sqft7620 DRAYTON CIRCLE, BRADENTON, FL 34201For Sale
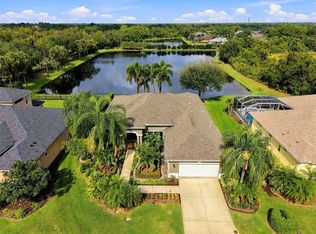 MLS ID #TB8561925, David Harrison, CHARLES RUTENBERG REALTY INC. Stellar MLS
- $1,090,0003 bd3 ba2.7k sqft7212 SAINT GEORGES WAY, UNIVERSITY PARK, FL 34201For SaleMLS ID #A4711893, Marcia McLaughlin, RE/MAX ALLIANCE GROUP. Stellar MLS
- $1,175,0003 bd3 ba2.4k sqft7329 CHATSWORTH COURT, UNIVERSITY PARK, FL 34201For SaleMLS ID #A4712043, Daniela Soiman, FINE PROPERTIES. Stellar MLS
- $659,0003 bd2 ba2.5k sqft8218 ABINGDON COURT, BRADENTON, FL 34201For SaleMLS ID #A4711831, Daniela Soiman, FINE PROPERTIES. Stellar MLS
- $1,100,0004 bd4 ba2.9k sqft7127 PRESTWICK COURT, UNIVERSITY PARK, FL 34201For SaleMLS ID #A4709470, Marina Solo, PA, KW SUNCOAST. Stellar MLS
- $824,9994 bd3 ba3.2k sqft7409 GREEN STREET, UNIVERSITY PARK, FL 34201For SaleMLS ID #A4706205, Tami Cashi, COLDWELL BANKER REALTY. Stellar MLS
- $790,0002 bd3 ba2.2k sqft6943 LENNOX PLACE, UNIVERSITY PARK, FL 34201For SaleMLS ID #A4698243, Leidy Vizcaino, MICHAEL SAUNDERS & COMPANY. Stellar MLS
- $799,9003 bd3 ba2.4k sqft7346 WINDEMERE LANE, UNIVERSITY PARK, FL 34201For SaleMLS ID #A4697989, Daniela Soiman, FINE PROPERTIES. Stellar MLS
- $649,9953 bd3 ba2.3k sqft6435 BERKSHIRE PLACE, UNIVERSITY PARK, FL 34201For SaleMLS ID #A4708449, Larry Brzostek, RE/MAX ALLIANCE GROUP. Stellar MLS
- $1,050,0003 bd3 ba2.7k sqft7555 TORI WAY, BRADENTON, FL 34202For SaleMLS ID #TB8563211, William Kerswill, SMITH & ASSOCIATES REAL ESTATE. Stellar MLS
- $859,0003 bd3 ba2.5k sqft7570 LINKS COURT, SARASOTA, FL 34243For SaleMLS ID #A4707761, Adam Kwiat, TIDELINE REAL ESTATE BROKERS. Stellar MLS
- $1,199,0003 bd3 ba2.6k sqft6682 SAINT JAMES CROSSING, UNIVERSITY PARK, FL 34201For SaleMLS ID #A4702029, Scott Rickards, PA, RE/MAX ALLIANCE GROUP. Stellar MLS
- $685,0003 bd2 ba2k sqft7916 HAMPTON COURT, UNIVERSITY PARK, FL 34201For SaleMLS ID #A4695470, Marina Solo, PA, KW SUNCOAST. Stellar MLS
- $945,0003 bd3 ba2.8k sqft7913 BROADMOOR PINES BOULEVARD, SARASOTA, FL 34243For SaleMLS ID #A4708843, Donna Soda, PLLC, DOUGLAS ELLIMAN. Stellar MLS
- $695,0004 bd4 ba3.1k sqft7732 ASHLEY CIRCLE, BRADENTON, FL 34201For SaleMLS ID #A4710125, Troy Funk, REALTY ONE GROUP MVP. Stellar MLS
- $550,0003 bd2 ba1.7k sqft7159 PRESTWICK COURT, UNIVERSITY PARK, FL 34201For SaleMLS ID #A4712397, Marina Solo, PA, KW SUNCOAST. Stellar MLS
- $669,9003 bd3 ba2.1k sqft8009 HAMPTON COURT, UNIVERSITY PARK, FL 34201For SaleMLS ID #A4691078, Daniela Soiman, FINE PROPERTIES. Stellar MLS
