Enjoy the best of waterfront living in this beautifully renovated, four-bedroom, four-bathroom multi-level harbor home. Offering picturesque marina views and an inviting coastal lifestyle. Thoughtfully designed to maximize space, light, and entertaining, the home features pecky cypress cathedral ceiling, hardwood floors throughout the main living areas, and full impact glass. An expansive open deck provides the perfect setting to relax, entertain, and take in the surrounding views. The well-appointed floor plan offers two primary suites, each with there own en-suite bath, along with two additional bedrooms, one of which is a generously sized bunk room ideal for guests. A wonderful opportunity to enjoy relaxed waterfront living with space, style, and comfort.
For sale
$2,300,000
7931 SE DOCK Street, Hobe Sound, FL 33455
4beds
2,746sqft
Single Family Residence
Built in 1991
6,150 Square Feet Lot
$1,635,100 Zestimate®
$838/sqft
$2,250/mo HOA
What's special
Beautifully renovatedExpansive open deckPicturesque marina viewsFull impact glassPecky cypress cathedral ceiling
- 1 day
- 118
- 2
Zillow last checked:
Listing updated:
Listed by:
Elizabeth A Bourque 561-379-9446,
Loblolly Realty LLC
Source: BeachesMLS,MLS#: B26099050 Originating MLS: BeachesMLS
Facts & features
Interior
Bedrooms & bathrooms
- Bedrooms: 4
- Bathrooms: 4
- Full bathrooms: 4
Primary bedroom
- Level: Upper
- Area: 240
- Dimensions: 16 X 15
Kitchen
- Level: Upper
- Area: 272
- Dimensions: 16 X 17
Living room
- Level: Upper
- Area: 368
- Dimensions: 23 X 16
Heating
- Central, Electric
Cooling
- Central Air, Ceiling Fan(s), Electric
Appliances
- Included: Dryer, Dishwasher, Electric Range, Electric Water Heater, Microwave, Oven, Water Heater, Washer
- Laundry: Inside
Features
- High Ceilings, Kitchen Island, Living/Dining Room, Multiple En Suite Bathrooms, Upper Level Primary, Vaulted Ceiling(s), Walk-In Closet(s)
- Flooring: Carpet, Clay, Tile, Wood
- Windows: Plantation Shutters
- Has fireplace: Yes
- Fireplace features: Wood Burning
- Furnished: Yes
Interior area
- Total structure area: 3,257
- Total interior livable area: 2,746 sqft
Video & virtual tour
Property
Parking
- Total spaces: 2
- Parking features: Attached, Garage, Garage Door Opener
- Attached garage spaces: 2
Accessibility
- Accessibility features: None
Features
- Levels: Multi/Split
- Stories: 4
- Patio & porch: Deck
- Exterior features: Outdoor Living Area
- Has view: Yes
- View description: Marina
- Has water view: Yes
- Water view: Marina
- Waterfront features: Canal Access, Canal Front, Mangrove
Lot
- Size: 6,150 Square Feet
- Features: < 1/4 Acre
Details
- Parcel number: 343842165000000100
- Zoning: PUD
- Special conditions: Standard
Construction
Type & style
- Home type: SingleFamily
- Property subtype: Single Family Residence
Materials
- Frame
- Roof: Composition,Shingle
Condition
- Resale
- New construction: No
- Year built: 1991
Utilities & green energy
- Electric: 3 Phase
- Sewer: Public Sewer
- Water: Public
- Utilities for property: Cable Available, Sewer Available, Water Available
Community & HOA
Community
- Features: Home Owners Association, Gated, Marina, Property Manager On-Site
- Security: Gated with Guard, Gated Community, Security Guard
- Subdivision: LOBLOLLY BAY
HOA
- Has HOA: Yes
- Amenities included: Management
- Services included: Security, Trash
- HOA fee: $2,250 monthly
Location
- Region: Hobe Sound
Financial & listing details
- Price per square foot: $838/sqft
- Tax assessed value: $1,270,716
- Annual tax amount: $20,644
- Date on market: 11/11/2026
- Cumulative days on market: 5 days
- Listing terms: Cash,Conventional
Estimated market value
$1,635,100
$1.46M - $1.85M
$5,775/mo
Price history
| Date | Event | Price |
|---|---|---|
| 11/11/2026 | Listed for sale | $2,300,000+43.8%$838/sqft |
Source:  BeachesMLS #B26099050 Report a problem | ||
| 5/2/2025 | Sold | $1,600,000-3%$583/sqft |
Source: BeachesMLS #R11038410 Report a problem | ||
| 3/19/2025 | Pending sale | $1,650,000$601/sqft |
Source: BeachesMLS #RX-11038410 Report a problem | ||
| 2/8/2025 | Price change | $1,650,000-5.7%$601/sqft |
Source: BeachesMLS #RX-11038410 Report a problem | ||
| 11/19/2024 | Listed for sale | $1,750,000+4.5%$637/sqft |
Source: BeachesMLS #RX-11038410 Report a problem | ||
| 5/21/2024 | Listing removed | -- |
Source: BeachesMLS #RX-10899905 Report a problem | ||
| 3/27/2024 | Price change | $1,675,000-4.3%$610/sqft |
Source: BeachesMLS #RX-10899905 Report a problem | ||
| 1/23/2024 | Listed for sale | $1,750,000-5.4%$637/sqft |
Source: BeachesMLS #RX-10899905 Report a problem | ||
| 7/13/2023 | Listed for sale | $1,850,000$674/sqft |
Source: BeachesMLS #RX-10899905 Report a problem | ||
| 6/27/2023 | Contingent | $1,850,000$674/sqft |
Source: BeachesMLS #RX-10899905 Report a problem | ||
| 6/26/2023 | Listed for sale | $1,850,000+23.3%$674/sqft |
Source: BeachesMLS #RX-10899905 Report a problem | ||
| 12/21/2021 | Sold | $1,500,000-3.2%$546/sqft |
Source:  MIAMI #A11131650 Report a problem | ||
| 12/10/2021 | Pending sale | $1,550,000$564/sqft |
Source: MIAMI #A11131650 Report a problem | ||
| 12/3/2021 | Listed for sale | $1,550,000$564/sqft |
Source: MIAMI #A11131650 Report a problem | ||
| 10/14/2021 | Listing removed | -- |
Source:  Martin County REALTORS® of the Treasure Coast (MCRTC) #M20031218 Report a problem | ||
| 9/8/2021 | Listed for sale | $1,550,000+463.6%$564/sqft |
Source: Martin County REALTORS® of the Treasure Coast (MCRTC) #M20031041 Report a problem | ||
| 8/18/2000 | Sold | $275,000$100/sqft |
Source: Public Record Report a problem | ||
Public tax history
| Year | Property taxes | Tax assessment |
|---|---|---|
| 2025 | $20,644 -1.8% | $1,280,850 +2.1% |
| 2024 | $21,012 +0.8% | $1,254,070 +2.3% |
| 2023 | $20,842 +10.1% | $1,225,411 +10% |
| 2022 | $18,922 +96% | $1,114,010 +118.6% |
| 2021 | $9,652 +14.9% | $509,531 +10% |
| 2020 | $8,398 -1.3% | $463,210 -0.5% |
| 2019 | $8,508 | $465,570 -3.1% |
| 2018 | $8,508 -2.4% | $480,290 -1.7% |
| 2017 | $8,718 +18.6% | $488,840 +12.5% |
| 2016 | $7,349 | $434,540 +9.9% |
| 2015 | $7,349 | $395,270 -8.1% |
| 2014 | $7,349 | $430,120 +2.7% |
| 2013 | -- | $418,730 -1.2% |
| 2012 | -- | $423,800 -0.5% |
| 2011 | -- | $425,970 -17.3% |
| 2010 | -- | $514,810 -2.5% |
| 2009 | -- | $528,040 -0.8% |
| 2008 | -- | $532,530 -8.2% |
| 2007 | $5,800 -2.6% | $580,020 -2.6% |
| 2006 | $5,953 | $595,310 +28.9% |
| 2005 | -- | $461,790 |
Find assessor info on the county website
Monthly payment
Est. payment
Payment breakdown
Explore the cost of this home by adjusting the details. Changes won't be saved.Climate risks
Neighborhood: 33455
Nearby schools
Schools provided by the listing agent
- Elementary: SeaWind
- Middle: Murray
- High: South Fork
Source: BeachesMLS. This data may not be complete. We recommend contacting the local school district to confirm school assignments for this home.
- $1,865,8003 bd2 ba3k sqft7941 SE Dock St, Hobe Sound, FL 33455Off Market
- $1,371,1003 bd4 ba2.3k sqft7505 SE Jamaican Ct, Hobe Sound, FL 33455Off Market

- $1,433,5003 bd3 ba2.3k sqft7507 SE Jamaican Ct, Hobe Sound, FL 33455Off Market
- $1,973,1004 bd4 ba2.8k sqft7961 SE Dock St, Hobe Sound, FL 33455Off Market

Similar homes
- $2,695,0003 bd5 ba3.7k sqft6283 SE Moss Ridge Pointe, Hobe Sound, FL 33455For Sale
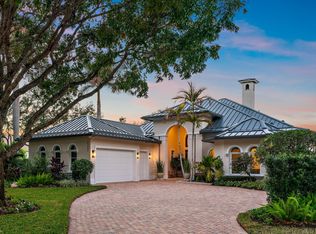
 MLS ID #B26094540, Denice M Sexton, Lost Tree Realty. BeachesMLS
- $1,890,0004 bd4 ba2.7k sqftWoodmere Pines, Hobe Sound, FL 33455For Sale
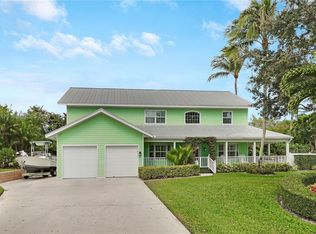
 MLS ID #A11957675, Michael Rutledge, The Keyes Company (Tequesta). MIAMI
- $3,250,0004 bd3 ba4k sqft8460 SE SABAL Street, Hobe Sound, FL 33455For Sale
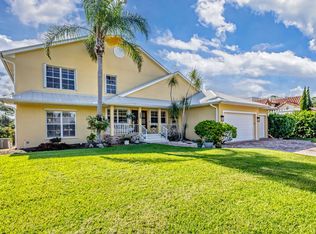 MLS ID #B26089685, Rachel Cramer, Illustrated Properties/Hobe So. BeachesMLS
- $2,189,0003 bd3 ba3.3k sqft2674 SE ERICKSON Drive, Port St Lucie, FL 34984For Sale
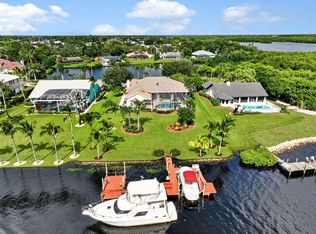 MLS ID #B26096356, Alexander Haigh, EXP Realty LLC. BeachesMLS
- $2,250,0003 bd3 ba2.3k sqft17085 Bay Street, Jupiter, FL 33477For SaleMLS ID #B26098072, Andrea Sue Roth PA, Echo Fine Properties. BeachesMLS
- $1,499,0004 bd3 ba2.6k sqft9954 SE Osprey Pointe Drive SE, Hobe Sound, FL 33455For SaleMLS ID #B26041371, Carl A. Dykes, Illustrated Properties/Hobe So. BeachesMLS
- $1,220,0003 bd4 ba3.7k sqft5401 SE Burning Tree Circle, Stuart, FL 34997For SaleMLS ID #B26097258, Katy Fisher, Nicklaus Vance. BeachesMLS
- $1,599,0004 bd4 ba3.3k sqft6385 SE BALTUSROL Terrace, Stuart, FL 34997For SaleMLS ID #B26055577, Kari Lydon, Compass Florida LLC. BeachesMLS
- $2,499,0005 bd5 ba3.9k sqft4290 SE Whiticar Way, Stuart, FL 34997For SaleMLS ID #R11162569, Andrew Volpe, Serhant. BeachesMLS
- $2,200,0004 bd3 ba2.7k sqft533 Carrara Court, Jupiter, FL 33478For SaleMLS ID #B26093689, Matthew Michael Pizzuto, Keller Williams Realty/P B. BeachesMLS
- $2,450,0005 bd4 ba4k sqft3331 SE RIVER VISTA Drive, Port St Lucie, FL 34952For SaleMLS ID #B26096298, Daniel Arthur Hammer, Compass Florida LLC. BeachesMLS
- $2,495,0004 bd4 ba2.9k sqft3120 SE Downwinds Road, Jupiter, FL 33478For SaleMLS ID #B26056658, Rita Dickinson, The Keyes Company (Tequesta). BeachesMLS
- $2,479,0004 bd4 ba3.6k sqft19998 SE Gallberry Drive, Jupiter, FL 33458For SaleMLS ID #B26073661, John A DelPrete, Douglas Elliman Jupiter. BeachesMLS
- $1,980,0004 bd3 ba3.3k sqft15 Heritage Way, Sewalls Pt, FL 34996For SaleMLS ID #T20056616, Kimberly Spears, Douglas Elliman Jupiter. MIAMI
- $2,295,0004 bd3 ba2.4k sqft12870 La Rochelle Circle, Palm Beach Gardens, FL 33410For SaleMLS ID #B26076736, Carmella Smith, The Keyes Company. BeachesMLS
- $1,949,0004 bd4 ba2.8k sqft1209 Merlot Drive, Palm Beach Gardens, FL 33410For SaleMLS ID #B26096580, Rosa Roy PA, The Keyes Company (Tequesta). BeachesMLS
- $2,595,8885 bd6 ba3.7k sqft18397 SE Heritage Dr, Jupiter, FL 33469For SaleMLS ID #T20056981, Patrick Stracuzzi, Sr, RE/MAX Select Group. MIAMI
- $3,000,0004 bd6 ba3.7k sqft8176 SE RED ROOT Way, Jupiter, FL 33458For SaleMLS ID #B26095500, Devin Kai Vitella, Douglas Elliman Jupiter. BeachesMLS
- $1,300,0003 bd2 ba1.8k sqft12165 SE Nassau Street, Hobe Sound, FL 33455For SaleMLS ID #R11148207, Tara Fontana-Goldstein, William Raveis Florida, LLC. BeachesMLS
- $1,925,0003 bd3 ba2.8k sqft18456 SE Heritage Oaks Lane, Tequesta, FL 33469For SaleMLS ID #B26084275, George M Richetelli, Compass Florida LLC. BeachesMLS
