This is far from your typical duplex. Offering just under 6,000 square feet, fully remodeled in 2021 this property creates a strong opportunity for multi-generational living or an investment setup where you occupy one unit and lease the other. 7932 Whitcomb includes 4 bedrooms and 3 bathrooms, highlighted by two separate suites--one on the main level and another upstairs. The main living area is open and bright, with large windows bringing in plenty of natural light. The kitchen is generously sized with abundant cabinetry and pantry storage. Bedrooms are well-proportioned, and the main-level primary suite features an additional flex space perfect for a home office or a relaxing coffee nook. There's also a sun-filled bonus room positioned next to the 3-car garage. 7934 Whitcomb offers 3 bedrooms and 3 bathrooms, along with a versatile bonus room ideal for office use. The kitchen is designed with an island and ample cabinet and pantry storage. This unit is complemented by a 2-car garage that includes a dedicated workshop area. Outside, a fence and paver patio create a comfortable, secluded outdoor space. Both units have been updated with newer windows. The location provides close proximity to shopping and convenient access onto Route 30.
Active
$569,000
7932-7934 Whitcomb St, Merrillville, IN 46410
7beds
5,830sqft
Half Duplex
Built in 1975
0.41 Acres Lot
$553,100 Zestimate®
$98/sqft
$-- HOA
What's special
- 62 days
- 160
- 10
Zillow last checked:
Listing updated:
Listed by:
Anthony Christopher,
McColly Real Estate 219-322-5508,
Michael Becze,
McColly Real Estate
Source: NIRA as distributed by MLS GRID,MLS#: 843333
Facts & features
Interior
Bedrooms & bathrooms
- Bedrooms: 7
- Bathrooms: 6
- Full bathrooms: 2
- 3/4 bathrooms: 2
- 1/2 bathrooms: 2
Rooms
- Room types: Bonus Room, Primary Bedroom, Living Room, Kitchen, Dining Room, Den, Bedroom 4, Bedroom 3, Bedroom 2
Primary bedroom
- Level: Upper
- Area: 133
- Dimensions: 19.0 x 7.0
Bedroom 2
- Level: Upper
- Area: 182
- Dimensions: 14.0 x 13.0
Bedroom 3
- Level: Upper
- Area: 165
- Dimensions: 15.0 x 11.0
Bedroom 4
- Level: Main
- Area: 240
- Dimensions: 20.0 x 12.0
Bonus room
- Level: Main
- Area: 312
- Dimensions: 26.0 x 12.0
Den
- Level: Main
- Area: 224
- Dimensions: 16.0 x 14.0
Dining room
- Level: Main
- Area: 98
- Dimensions: 14.0 x 7.0
Kitchen
- Level: Main
- Area: 117
- Dimensions: 13.0 x 9.0
Living room
- Level: Main
- Area: 154
- Dimensions: 14.0 x 11.0
Heating
- Baseboard, Natural Gas, Forced Air
Appliances
- Included: Dryer, Washer, Stainless Steel Appliance(s), Refrigerator, Gas Water Heater, Gas Cooktop
Features
- Ceiling Fan(s), In-Law Floorplan
- Has basement: No
- Has fireplace: No
Interior area
- Total structure area: 5,830
- Total interior livable area: 5,830 sqft
- Finished area above ground: 5,830
Property
Parking
- Total spaces: 5
- Parking features: Concrete, Kitchen Level, Garage Faces Side, Garage Faces Front, Driveway
- Garage spaces: 5
- Has uncovered spaces: Yes
Features
- Levels: Two
- Has view: Yes
- View description: Neighborhood
Lot
- Size: 0.41 Acres
- Features: Back Yard
Details
- Parcel number: 451219176005000030
- Special conditions: None
Construction
Type & style
- Home type: SingleFamily
- Property subtype: Half Duplex
- Attached to another structure: Yes
Condition
- New construction: No
- Year built: 1975
Utilities & green energy
- Sewer: Public Sewer
- Water: Public
- Utilities for property: Cable Connected, Water Connected, Sewer Connected, Natural Gas Connected, Electricity Connected
Community & HOA
Community
- Subdivision: Reiners Addition
HOA
- Has HOA: No
Location
- Region: Merrillville
Financial & listing details
- Price per square foot: $98/sqft
- Annual tax amount: $9,204
- Date on market: 8/3/2026
- Listing agreement: Exclusive Right To Sell
- Listing terms: Cash,Conventional
Estimated market value
$553,100
$525,000 - $581,000
$5,046/mo
Price history
| Date | Event | Price |
|---|---|---|
| 8/3/2026 | Listed for sale | $569,000$98/sqft |
Source:  NIRA as distributed by MLS GRID #843333 Report a problem NIRA as distributed by MLS GRID #843333 Report a problem | ||
Public tax history
Tax history is unavailable.
Monthly payment
Est. payment
Payment breakdown
Explore the cost of this home by adjusting the details. Changes won't be saved.Climate risks
Neighborhood: 46410


Similar homes
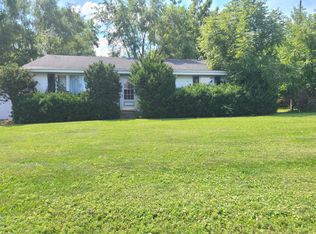
- $399,9995 bd3 ba2.9k sqft3738 W 68th Ave, Merrillville, IN 46410For Sale
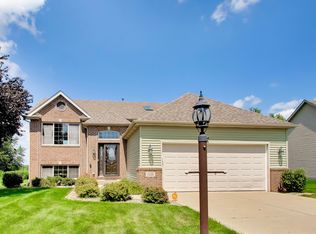
 MLS ID #843510, Jennifer Poskin, @properties/Christie's Intl RE. NIRA as distributed by MLS GRID
 - $579,9004 bd4 ba3.2k sqft12211 S Williams Ct, Crown Point, IN 46307For Sale
 MLS ID #845941, Kenneth Hoffman, Hoffman REALTORS LLC. NIRA as distributed by MLS GRID
 - $525,0004 bd3 ba2.9k sqft5027 Teal Ter, Schererville, IN 46375For Sale
 MLS ID #844742, Prasanna Raghavan, Hamzat Realty. NIRA as distributed by MLS GRID
 - $339,9004 bd3 ba3k sqft6092 Cleveland St, Merrillville, IN 46410For Sale
 MLS ID #842913, Estela Lopez, McColly Real Estate. NIRA as distributed by MLS GRID
 - $599,9004 bd4 ba3.4k sqft9260 Franklin Dr, Saint John, IN 46373For SaleMLS ID #845612, Gina Guarino, McColly Real Estate. NIRA as distributed by MLS GRID
- $505,0004 bd4 ba3.3k sqft5371 72nd Ave, Schererville, IN 46375For SaleMLS ID #844761, Carol Allegretti, RE/MAX 10 Schererville. NIRA as distributed by MLS GRID
- $574,9004 bd4 ba3.2k sqft1426 Gates Dr, Schererville, IN 46375For SaleMLS ID #845279, Joseph Siwinski, Lincoln-Way Realty. NIRA as distributed by MLS GRID
- $549,5004 bd3 ba5k sqft317 N Main St, Crown Point, IN 46307For SaleMLS ID #839217, Steven Koleno, Beycome Brokerage Realty LLC. NIRA as distributed by MLS GRID
- $579,0005 bd5 ba4k sqft141 Guilford Rd, Valparaiso, IN 46385For SaleMLS ID #840931, Steve Likas, McColly Real Estate. NIRA as distributed by MLS GRID
- $610,0004 bd4 ba3.2k sqft41 Sunset Trl, Portage, IN 46368For SaleMLS ID #846256, Kari Rooney, Realty Executives Premier. NIRA as distributed by MLS GRID
- $509,9005 bd3 ba4k sqft10220 Sagebrush Ln, Dyer, IN 46311For SaleMLS ID #845340, Keri Hir, Keri Hir. NIRA as distributed by MLS GRID
- $539,9994 bd4 ba3.7k sqft2228 Keene Dr, Schererville, IN 46375For SaleMLS ID #841925, Gina Sanchez, Advanced Real Estate, LLC. NIRA as distributed by MLS GRID
- $540,0004 bd5 ba4.1k sqft2226 Cowan Ct, Schererville, IN 46375For SaleMLS ID #845473, Jim Samuelson, BHHS Executive Realty. NIRA as distributed by MLS GRID
- $539,9004 bd4 ba3.1k sqft91 Fleetwood Dr N, Valparaiso, IN 46385For SaleMLS ID #845351, Michael Micka, Campbell Realty. NIRA as distributed by MLS GRID
- $424,9506 bd6 ba6k sqft809 W 126th Ct, Crown Point, IN 46307For SaleMLS ID #844532, John Schupp, SCHUPP Real Estate. NIRA as distributed by MLS GRID
- $575,0005 bd4 ba3.3k sqft1120 Hilltop Dr, Lowell, IN 46356For SaleMLS ID #844156, Tiffany Dowling, Keller Williams Preferred Real. NIRA as distributed by MLS GRID
- $429,0004 bd2 ba2.9k sqft2605 Osage Dr, Dyer, IN 46311For SaleMLS ID #845484, Jodie Ridderhoff, Keller Williams Realty Group. NIRA as distributed by MLS GRID
- $629,9005 bd4 ba4.6k sqft600 Morningside Dr, Crown Point, IN 46307For SaleMLS ID #840827, Troy Hill, Realty Executives Premier. NIRA as distributed by MLS GRID
