Lakefront Living in Lakes of the Four Seasons Beautiful lakefront ranch with walkout lower level offering 4 bedrooms and 3 baths, including two primary suites with private baths. One primary bath features a Jacuzzi tub, while the second includes a whirlpool tub. The spacious open-concept living room showcases original hardwood floors, a stone fireplace, and panoramic lake views--the perfect setting for relaxing or entertaining. A second fireplace warms the lower-level family room. Ceiling fans throughout add comfort, while two large decks overlook the lake and provide plenty of space for outdoor entertaining and enjoying the beautiful surroundings. The wooded lot creates a peaceful, private setting, and a private boat dock makes it easy to enjoy lake life right from home. Located in the desirable Lakes of the Four Seasons, this home offers the ideal combination of spacious living, beautiful lake views, privacy, and year-round recreation.
Pending
Price cut: $15K (10/1)
$549,900
2075 Hidden Valley Dr, Crown Point, IN 46307
4beds
3,588sqft
Single Family Residence
Built in 1978
0.58 Acres Lot
$538,000 Zestimate®
$153/sqft
$154/mo HOA
What's special
Lakefront ranchWalkout lower levelPrivate boat dockPanoramic lake viewsStone fireplaceBeautiful lake viewsOriginal hardwood floors
- 38 days
- 683
- 65
Zillow last checked:
Listing updated:
Listed by:
Daniel Sisk,
McColly Real Estate 219-663-3835,
Steve Likas,
McColly Real Estate
Source: NIRA as distributed by MLS GRID,MLS#: 844802
Facts & features
Interior
Bedrooms & bathrooms
- Bedrooms: 4
- Bathrooms: 3
- Full bathrooms: 3
Rooms
- Room types: Bonus Room, Primary Bedroom, Living Room, Kitchen, Dining Room, Bedroom 4, Bedroom 3, Bedroom 2
Primary bedroom
- Level: Main
- Area: 180
- Dimensions: 15.0 x 12.0
Bedroom 2
- Level: Main
- Area: 132
- Dimensions: 12.0 x 11.0
Bedroom 3
- Level: Main
- Area: 140
- Dimensions: 14.0 x 10.0
Bedroom 4
- Level: Main
- Area: 240
- Dimensions: 20.0 x 12.0
Bonus room
- Level: Main
- Area: 576
- Dimensions: 24.0 x 24.0
Dining room
- Level: Main
- Area: 70
- Dimensions: 10.0 x 7.0
Kitchen
- Level: Main
- Area: 120
- Dimensions: 12.0 x 10.0
Living room
- Level: Main
- Area: 576
- Dimensions: 24.0 x 24.0
Heating
- Forced Air
Appliances
- Included: Dishwasher, Refrigerator, Range, Gas Water Heater
Features
- Ceiling Fan(s), Country Kitchen, Vaulted Ceiling(s), Pantry
- Basement: Finished,Walk-Out Access,Sump Pump,Full
- Number of fireplaces: 2
- Fireplace features: Family Room, Living Room
Interior area
- Total structure area: 3,588
- Total interior livable area: 3,588 sqft
- Finished area above ground: 1,794
Property
Parking
- Total spaces: 3
- Parking features: Driveway, Paved
- Garage spaces: 3
- Has uncovered spaces: Yes
Features
- Levels: One
- Patio & porch: Deck
- Exterior features: Rain Gutters
- Pool features: None
- Has view: Yes
- View description: Lake, Water, Trees/Woods, Neighborhood
- Has water view: Yes
- Water view: Lake,Water
- Waterfront features: Lake Front, Lake Privileges
Lot
- Size: 0.58 Acres
- Features: Back Yard, Wooded, Other, Landscaped
Details
- Parcel number: 641110451008000028
- Zoning description: residential
- Special conditions: None
Construction
Type & style
- Home type: SingleFamily
- Property subtype: Single Family Residence
Condition
- New construction: No
- Year built: 1978
Utilities & green energy
- Electric: 200+ Amp Service
- Sewer: Public Sewer
- Water: Public
- Utilities for property: Electricity Connected, Water Connected, Sewer Connected, Natural Gas Connected
Community & HOA
Community
- Subdivision: Lakes Of The Four Seasons
HOA
- Has HOA: Yes
- Amenities included: Clubhouse, Pool, Playground, Park, Jogging Path
- HOA fee: $1,850 annually
- HOA name: LOFS POA
- HOA phone: 219-988-2581
Location
- Region: Crown Point
Financial & listing details
- Price per square foot: $153/sqft
- Tax assessed value: $571,500
- Annual tax amount: $3,993
- Date on market: 9/4/2026
- Listing agreement: Exclusive Right To Sell
- Listing terms: Cash,VA Loan,FHA,Conventional
Estimated market value
$538,000
$511,000 - $565,000
$3,554/mo
Price history
| Date | Event | Price |
|---|---|---|
| 10/2/2026 | Pending sale | $549,900$153/sqft |
Source:  NIRA as distributed by MLS GRID #844802 Report a problem NIRA as distributed by MLS GRID #844802 Report a problem | ||
| 10/1/2026 | Price change | $549,900-2.7%$153/sqft |
Source: NIRA as distributed by MLS GRID #844802 Report a problem | ||
| 9/21/2026 | Price change | $564,900-1.7%$157/sqft |
Source: NIRA as distributed by MLS GRID #844802 Report a problem | ||
| 9/4/2026 | Listed for sale | $574,900+121.1%$160/sqft |
Source: NIRA as distributed by MLS GRID #844802 Report a problem | ||
| 10/22/2013 | Sold | $260,000+2%$72/sqft |
Source: NIRA as distributed by MLS GRID #312743 Report a problem | ||
| 10/18/2012 | Price change | $255,000-11.8%$71/sqft |
Source: Old American Realty #312743 Report a problem | ||
| 10/3/2012 | Price change | $289,000-12.2%$81/sqft |
Source: Old American Realty #312743 Report a problem | ||
| 9/20/2012 | Price change | $329,000-1.8%$92/sqft |
Source: Old American Realty #312743 Report a problem | ||
| 8/23/2012 | Price change | $335,000-3.7%$93/sqft |
Source: Old American Realty #312743 Report a problem | ||
| 8/10/2012 | Listed for sale | $348,000$97/sqft |
Source: Old American Realty #312743 Report a problem | ||
Public tax history
| Year | Property taxes | Tax assessment |
|---|---|---|
| 2025 | $4,412 +11.9% | $571,500 -1.3% |
| 2024 | $3,943 +0.7% | $579,100 +9.5% |
| 2023 | $3,916 +28.9% | $529,000 +9.2% |
| 2022 | $3,037 +6.6% | $484,400 +28.1% |
| 2021 | $2,849 +2.9% | $378,000 -0.9% |
| 2020 | $2,770 +1.8% | $381,400 +9.5% |
| 2019 | $2,721 +7.6% | $348,400 +2.3% |
| 2018 | $2,529 | $340,600 +0.4% |
| 2017 | $2,529 +10.5% | $339,400 +7.5% |
| 2016 | $2,288 -1.4% | $315,600 +8.4% |
| 2014 | $2,320 +9% | $291,100 +11.8% |
| 2013 | $2,129 +10.3% | $260,400 +12.2% |
| 2012 | $1,930 -20.1% | $232,100 -23.3% |
| 2010 | $2,415 +15.5% | $302,600 +1.3% |
| 2009 | $2,091 | $298,600 +31.8% |
| 2006 | -- | $226,600 +27.7% |
| 2005 | -- | $177,500 |
Find assessor info on the county website
Monthly payment
Est. payment
Payment breakdown
Explore the cost of this home by adjusting the details. Changes won't be saved.Climate risks
Neighborhood: Lakes of the Four Seasons
Nearby schools
Schools provided by the listing agent
- Elementary: Porter Lakes Elementary School
- High: Boone Grove High School
Source: NIRA as distributed by MLS GRID. This data may not be complete. We recommend contacting the local school district to confirm school assignments for this home.
- $539,7003 bd2 ba2.6k sqft2076 Hidden Valley Dr, Crown Point, IN 46307Off Market
- $440,4003 bd2 ba2.7k sqft2074 Hidden Valley Dr, Crown Point, IN 46307Off Market
- $539,900-- bd3 ba1.5k sqft2077 Hidden Valley Dr, Crown Point, IN 46307Off Market
- $391,8004 bd2 ba1.8k sqft2078 Hidden Valley Dr, Crown Point, IN 46307Off Market

Similar homes
- $360,0004 bd3 ba2.4k sqft1594 Sunnyslope Dr, Crown Point, IN 46307For Sale

 MLS ID #839715, Susan Mender, Listing Leaders MVPs. NIRA as distributed by MLS GRID
 - $439,9005 bd4 ba4.6k sqft2212 Elm Tree Ln, Crown Point, IN 46307For Sale
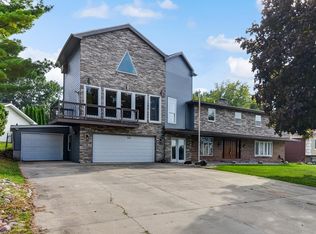 MLS ID #837660, Richard Tokarz, Advanced Real Estate, LLC. NIRA as distributed by MLS GRID
 - $529,9003 bd4 ba3.1k sqft435 W 300 S, Valparaiso, IN 46385For Sale
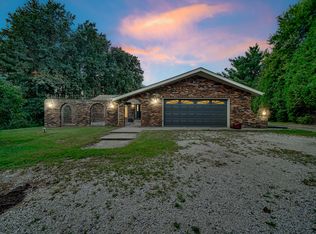 MLS ID #845393, Jennifer Beauchamp, Crown Executive Realty. NIRA as distributed by MLS GRID
 - $348,9004 bd2 ba1.9k sqft2323 Drop Anchor Dr, Crown Point, IN 46307For Sale
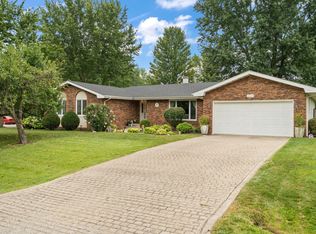 MLS ID #845060, Samantha Parkhouse, McColly Real Estate. NIRA as distributed by MLS GRID
 - $454,9004 bd2 ba2.1k sqft12284 Perry St, Winfield, IN 46307For SaleMLS ID #842068, Lisa Grady, McColly Real Estate. NIRA as distributed by MLS GRID
- $570,0003 bd3 ba3.8k sqft12750 W 151st Ave, Cedar Lake, IN 46303For SaleMLS ID #846597, Kelley Wontorski, Better Homes and Gardens Real. NIRA as distributed by MLS GRID
- $359,9006 bd3 ba2.5k sqft2337 Four Seasons Pkwy, Crown Point, IN 46307For SaleMLS ID #841120, Meagan Skinner, Coldwell Banker Realty. NIRA as distributed by MLS GRID
- $339,9004 bd2 ba1.9k sqft3167 Westwind Ct, Crown Point, IN 46307For SaleMLS ID #845055, Tonia Dragon, Better Homes and Gardens Real. NIRA as distributed by MLS GRID
- $325,0004 bd3 ba1.9k sqft4289 Park Pl, Crown Point, IN 46307For SaleMLS ID #841288, Garet Belt, RE/MAX Executives. NIRA as distributed by MLS GRID
- $629,9005 bd4 ba4.6k sqft600 Morningside Dr, Crown Point, IN 46307For SaleMLS ID #840827, Troy Hill, Realty Executives Premier. NIRA as distributed by MLS GRID
- $475,0004 bd4 ba2.9k sqft1587 Brackenbury Ln, Crown Point, IN 46307For SaleMLS ID #842914, Heather Bahl, Better Homes and Gardens Real. NIRA as distributed by MLS GRID
- $330,0004 bd2 ba1.9k sqft3869 Kingsway Dr, Crown Point, IN 46307For SaleMLS ID #844111, Lisa Gaff, White Hat Realty Group, LLC. NIRA as distributed by MLS GRID
- $315,0004 bd2 ba2.4k sqft3344 Windy Hill Rd, Crown Point, IN 46307For SaleMLS ID #843632, Jennifer Rodriguez, @properties/Christie's Intl RE. NIRA as distributed by MLS GRID
- $525,0005 bd5 ba2.3k sqft247 Westgate Dr, Valparaiso, IN 46385For SaleMLS ID #845656, Rebecca Wright, Better Homes and Gardens Real. NIRA as distributed by MLS GRID
- $479,0004 bd3 ba2.2k sqft3803 Harms Rd, Merrillville, IN 46410For SaleMLS ID #845043, Jana Caudill, eXp Realty, LLC. NIRA as distributed by MLS GRID
- $545,0004 bd3 ba2k sqft12221 Wicker Ave, Cedar Lake, IN 46303For SaleMLS ID #838813, Annabelle Moke, Weichert, Realtors-Moke Agency. NIRA as distributed by MLS GRID
- $615,0005 bd4 ba4.4k sqft16413 Harrison St, Lowell, IN 46356For SaleMLS ID #846449, Alice Kepchar, BHHS Executive Realty. NIRA as distributed by MLS GRID
- $519,9003 bd3 ba2.5k sqft803 Audubon Dr, Valparaiso, IN 46383For SaleMLS ID #842015, Julie Dube, New Chapter Real Estate. NIRA as distributed by MLS GRID
- $668,0003 bd4 ba3.2k sqft200 N 560 W, Valparaiso, IN 46385For SaleMLS ID #843395, Jackie Galambos, Springer Real Estate Company. NIRA as distributed by MLS GRID
- $749,9006 bd4 ba5.2k sqft10730 Erie Dr, Crown Point, IN 46307For SaleMLS ID #843320, Holly Fisher, Bach Investment Group. NIRA as distributed by MLS GRID
