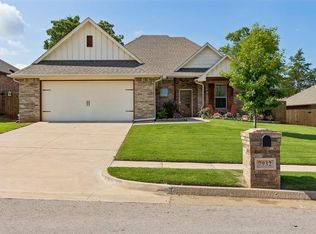
Some homes just feel right the moment you pull in, and this one starts with a sunny yellow front door. Built in 2019 in Edmond's Woodland Park, this 4-bed, 2-bath brick home offers 1,850 sq ft of single-story living, a 3-car garage, and Edmond schools, all wrapped in navy shake gables and stone-edged landscape beds.
Inside, wood-look tile flows from the entry through the living, kitchen, and dining areas, finished with crown molding and recessed lighting. Picture winter nights by the stacked-stone fireplace while dinner comes together steps away. The open layout keeps everyone connected, and the vaulted dining area gives every meal a little extra breathing room.
The kitchen is the showpiece: an arabesque tile backsplash beneath a custom hood, white quartz counters, a gas cooktop, built-in wall oven and microwave, stainless dishwasher, and pantry. White uppers over warm stained lowers give it a designer two-tone look, and the long island seats four for homework, coffee, or the crowd that always ends up in the kitchen.
At day's end, retreat to the primary suite with its tray ceiling and a bath built for unwinding: soaking tub, tiled walk-in shower, double granite vanity, and private water closet. The walk-in closet has built-in shelving and opens straight into the laundry room, so clean clothes go from dryer to hanger in seconds. The laundry adds granite counters, cabinets, a hanging rod, and patterned tile. Three secondary bedrooms with ceiling fans and double-door closets share a hall bath with granite vanity and tiled tub/shower.
Out back, the covered patio and brick outdoor fireplace make fall evenings the best part of the week, with a fenced yard for play, pets, or a garden.
The kids will have a blast at Woodland Park where they keep the fun going with a resort-style pool, clubhouse, a splash pad, playgrounds, basketball courts, an open play field, and walking trails around the neighborhood ponds. You'll love it here!
For sale
Price cut: $10K (10/5)
$375,000
7933 Sweetgum St, Edmond, OK 73034
4beds
1,842sqft
Single Family Residence
Built in 2019
7,148 Square Feet Lot
$-- Zestimate®
$204/sqft
$52/mo HOA
What's special
Long island seats fourBrick outdoor fireplaceWhite quartz countersPrivate water closetNavy shake gablesDouble granite vanityStone-edged landscape beds
- 23 days
- 602
- 42
Zillow last checked:
Listing updated:
Listed by:
Kay Pratt 405-641-5754,
RE/MAX at Home
Source: MLSOK/OKCMAR as distributed by MLS GRID,MLS#: 1248722
Facts & features
Interior
Bedrooms & bathrooms
- Bedrooms: 4
- Bathrooms: 2
- Full bathrooms: 2
Heating
- Has Heating (Unspecified Type)
Cooling
- Has cooling: Yes
Appliances
- Included: Built-In Electric Oven, Built-In Gas Range
Features
- Flooring: Combination, Carpet, Tile
- Number of fireplaces: 2
Interior area
- Total structure area: 1,842
- Total interior livable area: 1,842 sqft
Property
Parking
- Total spaces: 3
- Parking features: Garage
- Garage spaces: 3
Features
- Levels: One
- Stories: 1
Lot
- Size: 7,148 Square Feet
- Features: Interior Lot
Details
- Parcel number: 7933NONESweetgum73034
- Special conditions: None
Construction
Type & style
- Home type: SingleFamily
- Architectural style: Traditional
- Property subtype: Single Family Residence
Materials
- Brick & Frame, Masonry Vaneer
- Foundation: Conventional
- Roof: Composition
Condition
- Year built: 2019
Utilities & green energy
- Utilities for property: Cable Available, Public
Community & HOA
HOA
- Has HOA: Yes
- Services included: Greenbelt, Recreation Facility
- HOA fee: $625 annually
Location
- Region: Edmond
Financial & listing details
- Price per square foot: $204/sqft
- Tax assessed value: $341,012
- Annual tax amount: $3,839
- Date on market: 9/23/2026
- Electric utility on property: Yes
Estimated market value
Not available
Estimated sales range
Not available
Not available
Price history
| Date | Event | Price |
|---|---|---|
| 10/5/2026 | Price change | $375,000-2.6%$204/sqft |
Source:  MLSOK/OKCMAR as distributed by MLS GRID #1248722 Report a problem MLSOK/OKCMAR as distributed by MLS GRID #1248722 Report a problem | ||
| 9/23/2026 | Listed for sale | $385,000+39%$209/sqft |
Source: MLSOK/OKCMAR as distributed by MLS GRID #1248722 Report a problem | ||
| 8/16/2019 | Sold | $276,890+453.8%$150/sqft |
Source: MLSOK/OKCMAR as distributed by MLS GRID #866307 Report a problem | ||
| 1/31/2019 | Sold | $50,000$27/sqft |
Source: Public Record Report a problem | ||
Public tax history
| Year | Property taxes | Tax assessment |
|---|---|---|
| 2025 | $3,839 +0.4% | $37,510 +3% |
| 2024 | $3,825 +5.8% | $36,418 +5% |
| 2023 | $3,615 +4.6% | $34,684 +5% |
| 2022 | $3,457 +5.5% | $33,033 +5% |
| 2021 | $3,277 -0.5% | $31,460 +0.7% |
| 2020 | $3,293 +3427.6% | $31,240 +3039.7% |
| 2019 | $93 | $995 |
Find assessor info on the county website
Monthly payment
Est. payment
Payment breakdown
Explore the cost of this home by adjusting the details. Changes won't be saved.Climate risks
Neighborhood: 73034
Nearby schools
Schools provided by the listing agent
- Elementary: Centennial ES
- Middle: Central MS
- High: Memorial HS
Source: MLSOK/OKCMAR as distributed by MLS GRID. This data may not be complete. We recommend contacting the local school district to confirm school assignments for this home.
Similar homes
- $385,0004 bd2 ba1.9k sqft8008 Mimosa Dr, Edmond, OK 73034For Sale
 MLS ID #1246242, Jennyfer Dunkerson, Stetson Bentley Realty LLC. MLSOK/OKCMAR as distributed by MLS GRID
 - $473,5004 bd3 ba2.4k sqft3000 Grapevine St, Edmond, OK 73034For Sale
 MLS ID #1253425, Monty Strickland, Realty Experts, Inc. MLSOK/OKCMAR as distributed by MLS GRID
 - $304,9003 bd2 ba1.6k sqft5108 White Gold Ave, Edmond, OK 73034For Sale
 MLS ID #1251762, Brandon Hart, Flotilla Real Estate Partners. MLSOK/OKCMAR as distributed by MLS GRID
 - from $385,3403 bd2 ba1.6k sqftDudley Plan, Woodland Park, Edmond, OK 73034New Construction
 Homes by Taber
