Meticulously maintained, one-owner home in one of North East Edmond’s most sought-after community, Woodland Park. This stunning 3 bed, 2 bath home checks every box for comfort, safety, and modern living. The oversized 2-car garage comes equipped with a storm shelter, while inside you’ll find thoughtful upgrades throughout including a tankless water heater, whole-home air filtration system, and sprinkler system to keep your lawn picture-perfect year round. The open-concept living area flows effortlessly to a covered back patio with fireplace, perfect for Oklahoma evenings, plus a dedicated gas hookup and concrete pad for your grill. The kitchen features a large pantry, dedicated coffee nook, and the smartly designed floor plan connects the primary closet directly to the laundry room for everyday convenience. The primary suite is your private retreat complete with a jetted soaking tub and European-style shower. Every detail of this home has been lovingly cared for it truly shows like new. Woodland Park residents enjoy resort-style living with and adult pool and kiddie pool, a fully-appointed clubhouse, fitness center, full-sized basketball court, community fire pit, and playgrounds, walking trails and ponds. Redbud Elementary is just a short distance, part of the highly regarded Edmond Public Schools district. With I-35 just minutes away, your commute to Oklahoma City or anywhere in the metro couldn’t be easier.
Pending
Price cut: $6K (6/25)
$339,000
7932 Mimosa Dr, Edmond, OK 73034
3beds
1,665sqft
:
Get pre-qualified$2,284/mo
Single Family Residence
Built in 2019
7,801 Square Feet Lot
$337,700 Zestimate®
$204/sqft
$63/mo HOA
What's special
Whole-home air filtration systemTankless water heater
- 60 days |
- 68 |
- 3 |
Likely to sell faster than
Zillow last checked:
Listing updated:
Listed by:
Jennyfer Dunkerson 918-429-3238,
Stetson Bentley Realty LLC
Source: MLSOK/OKCMAR as distributed by MLS GRID,MLS#: 1230959
Facts & features
Interior
Bedrooms & bathrooms
- Bedrooms: 3
- Bathrooms: 2
- Full bathrooms: 2
Heating
- Has Heating (Unspecified Type)
Cooling
- Has cooling: Yes
Appliances
- Included: Dishwasher, Disposal, Microwave, Free-Standing Electric Oven, Free-Standing Gas Range
Features
- Flooring: Carpet, Tile
- Windows: Double Pane, Low-Emissivity Windows
- Number of fireplaces: 2
Interior area
- Total structure area: 1,665
- Total interior livable area: 1,665 sqft
Property
Parking
- Total spaces: 2
- Parking features: Garage
- Garage spaces: 2
Features
- Levels: One
- Stories: 1
- Patio & porch: Patio, Porch
- Exterior features: Rain Gutters
- Fencing: Wood
Lot
- Size: 7,801 Square Feet
- Features: Interior Lot
Details
- Parcel number: 7932NONEMimosa73034
- Special conditions: None
Construction
Type & style
- Home type: SingleFamily
- Architectural style: Traditional
- Property subtype: Single Family Residence
Materials
- Brick & Frame
- Foundation: Slab
- Roof: Composition
Condition
- Year built: 2019
Utilities & green energy
- Utilities for property: High Speed Internet, Public
Community & HOA
HOA
- Has HOA: Yes
- Services included: Greenbelt, Common Area Maintenance, Pool, Recreation Facility
- HOA fee: $750 annually
Location
- Region: Edmond
Financial & listing details
- Price per square foot: $204/sqft
- Tax assessed value: $319,676
- Annual tax amount: $3,697
- Date on market: 5/28/2026
- Listing terms: Cash,Conventional,Sell FHA or VA
- Electric utility on property: Yes
Estimated market value
$337,700
$321,000 - $355,000
$2,186/mo
Price history
| Date | Event | Price |
|---|---|---|
| 6/30/2026 | Pending sale | $339,000$204/sqft |
Source:  MLSOK/OKCMAR as distributed by MLS GRID #1230959 Report a problem MLSOK/OKCMAR as distributed by MLS GRID #1230959 Report a problem | ||
| 6/25/2026 | Price change | $339,000-1.7%$204/sqft |
Source: MLSOK/OKCMAR as distributed by MLS GRID #1230959 Report a problem | ||
| 6/11/2026 | Price change | $345,000-1.4%$207/sqft |
Source: MLSOK/OKCMAR as distributed by MLS GRID #1230959 Report a problem | ||
| 5/28/2026 | Listed for sale | $349,900+33.8%$210/sqft |
Source: MLSOK/OKCMAR as distributed by MLS GRID #1230959 Report a problem | ||
| 8/16/2019 | Sold | $261,470+393.3%$157/sqft |
Source: MLSOK/OKCMAR as distributed by MLS GRID #871065 Report a problem | ||
| 3/12/2019 | Sold | $53,000$32/sqft |
Source: Public Record Report a problem | ||
Public tax history
| Year | Property taxes | Tax assessment |
|---|---|---|
| 2025 | $3,698 +5.1% | $35,163 +5% |
| 2024 | $3,517 +5.8% | $33,489 +5% |
| 2023 | $3,325 +4.6% | $31,894 +5% |
| 2022 | $3,179 +5.5% | $30,376 +5% |
| 2021 | $3,013 -0.2% | $28,930 +1% |
| 2020 | $3,021 +3135.7% | $28,655 +2779.9% |
| 2019 | $93 | $995 |
Find assessor info on the county website
Monthly payment
Est. payment
Payment breakdown
Explore the cost of this home by adjusting the details. Changes won't be saved.Climate risks
Neighborhood: 73034
Nearby schools
GreatSchools rating
- 9/10Redbud Elementary SchoolGrades: PK-5Distance: 0.9 mi
- 7/10Central Middle SchoolGrades: 6-8Distance: 5.9 mi
- 9/10Memorial High SchoolGrades: 9-12Distance: 6 mi
Schools provided by the listing agent
- Elementary: Red Bud ES
- Middle: Central MS
- High: Memorial HS
Source: MLSOK/OKCMAR as distributed by MLS GRID. This data may not be complete. We recommend contacting the local school district to confirm school assignments for this home.
- $381,0004 bd2 ba1.9k sqft8000 Mimosa Dr, Edmond, OK 73034Off Market
- $364,5004 bd2 ba1.8k sqft7924 Mimosa Dr, Edmond, OK 73034Off Market
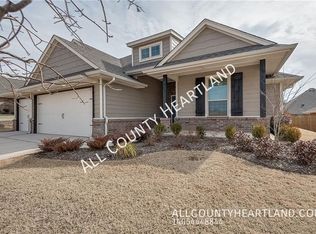
- $367,5004 bd2 ba1.8k sqft7933 Sweetgum St, Edmond, OK 73034Off Market
- $399,9004 bd3 ba2k sqft7916 Mimosa Dr, Edmond, OK 73034Sold
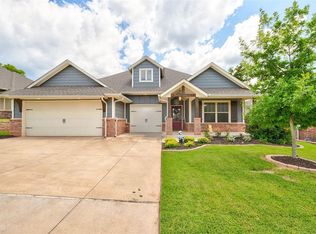
- $380,5004 bd2 ba1.9k sqft8008 Mimosa Dr, Edmond, OK 73034Sold
- $380,0004 bd2 ba1.9k sqft2825 Clover Field Dr, Edmond, OK 73034Sold
- $380,0004 bd2 ba1.9k sqft2825 Clover Field Dr, Edmond, OK 73034Sold
- $348,2003 bd2 ba1.6k sqft7932 Mimosa, Edmond, OK 73034Off Market
A local agent can set up tours, give advice and negotiate with sellers.
Similar homes
- $339,0004 bd2 ba1.7k sqft6124 Oxnard St, Edmond, OK 73034For Sale
 MLS ID #1233257, Danielle Peterson, Flotilla Real Estate Partners. MLSOK/OKCMAR as distributed by MLS GRID
 - $335,0003 bd2 ba1.5k sqft5225 Skylar Rae Rd, Edmond, OK 73034For Sale
 MLS ID #1233319, Katherine Woodard, Brix Realty. MLSOK/OKCMAR as distributed by MLS GRID
 - $390,0004 bd2 ba1.7k sqft8201 Lambert Way, Edmond, OK 73034For Sale
 MLS ID #1237490, Lynne Hamilton, Copper Creek Real Estate. MLSOK/OKCMAR as distributed by MLS GRID
 - $399,9003 bd2 ba1.7k sqft13849 Twin Ridge Rd, Edmond, OK 73034For Sale
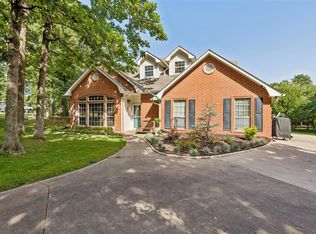 MLS ID #1237717, Kim Priddy, JWC Investments. MLSOK/OKCMAR as distributed by MLS GRID
 - $332,0003 bd2 ba1.5k sqft8517 Stark St, Arcadia, OK 73007For SaleMLS ID #1233846, Kelli Osterman, The Agency. MLSOK/OKCMAR as distributed by MLS GRID
- $408,0003 bd3 ba2k sqft624 Blue Oak Way, Edmond, OK 73034For SaleMLS ID #1235571, Penelope Crownover, Central Plains Real Estate. MLSOK/OKCMAR as distributed by MLS GRID
- $355,0004 bd2 ba2k sqft2316 NW 187th Ter, Edmond, OK 73012For SaleMLS ID #1241137, Santana Dennis, Metro First Realty. MLSOK/OKCMAR as distributed by MLS GRID
- $355,0003 bd2 ba1.9k sqft617 Spavinaw Ln, Edmond, OK 73025For SaleMLS ID #1236326, Zachary Hensley, Stetson Bentley Realty LLC. MLSOK/OKCMAR as distributed by MLS GRID
- $329,0003 bd2 ba1.7k sqft633 Geneva Dr, Edmond, OK 73025For SaleMLS ID #1235546, Adam Dye, Engel and Volkers Oklahoma City. MLSOK/OKCMAR as distributed by MLS GRID
- $--3 bd3 ba2.4k sqft2801 Firewheel Rd, Edmond, OK 73013AuctionAuction.com 2
- $382,8003 bd2 ba1.6k sqft4800 Sand Lily Ln, Edmond, OK 73034New ConstructionMLSOK/OKCMAR as distributed by MLS GRID
- $325,0004 bd2 ba1.7k sqft4908 Wister Ln, Edmond, OK 73025For SaleMLS ID #1234717, Karen Blevins, Chinowth & Cohen. MLSOK/OKCMAR as distributed by MLS GRID
- $399,9004 bd3 ba2k sqft1416 Devonshire Ct, Edmond, OK 73034For SaleMLS ID #1235853, Megan Galloway, Access Real Estate LLC. MLSOK/OKCMAR as distributed by MLS GRID
- $357,5003 bd3 ba1.9k sqft905 NW 189th Cir, Edmond, OK 73012For SaleMLS ID #1238267, Chantelle Blanton, OklaHome Real Estate. MLSOK/OKCMAR as distributed by MLS GRID
- $429,0003 bd3 ba2.1k sqft6140 Dale Ave, Edmond, OK 73034For SaleMLS ID #1238006, Taylor Wenzel, Nichols Hills Properties LLC. MLSOK/OKCMAR as distributed by MLS GRID
- $349,9003 bd3 ba2.3k sqft2214 Cedar Pointe Cir, Edmond, OK 73003For SaleMLS ID #1219728, Bella Queirolo, Keller Williams Realty-Mulinix. MLSOK/OKCMAR as distributed by MLS GRID
- $334,9003 bd3 ba1.8k sqft801 NW 192nd Ter, Edmond, OK 73012For SaleMLS ID #1225052, Jieren Shen, HomeSmart Stellar Realty. MLSOK/OKCMAR as distributed by MLS GRID
- $355,0003 bd2 ba1.8k sqft2965 NW 184th Ter, Edmond, OK 73012For SaleMLS ID #1223982, Patrick Moore, Your Home Sold Guaranteed-Kerr. MLSOK/OKCMAR as distributed by MLS GRID
- $329,9003 bd2 ba1.7k sqft16709 Monroe Dr, Edmond, OK 73012For SaleMLS ID #1230790, Suzanne McGraw, McGraw REALTORS (BO). MLSOK/OKCMAR as distributed by MLS GRID
- $305,0004 bd2 ba1.7k sqft1801 Woody Ln, Edmond, OK 73003For SaleMLS ID #1229494, Natalie Bratton, RE/MAX First. MLSOK/OKCMAR as distributed by MLS GRID
