Quality stands out the moment you arrive. Thoughtfully upgraded beyond specifications, this meticulously maintained residence offers the finishes, functionality, and attention to detail rarely found in comparable construction. Located on a beautifully landscaped corner lot within the gated Preserve at Covell Valley, the open-concept floor plan showcases engineered hardwood flooring, designer lighting, carefully selected tile and countertops, and abundant natural light. The spacious kitchen features upgraded countertops, deep farm sink, a gas cooktop, oversized island, generous prep space, and extensive cabinetry. The private primary suite features dual vanities, a soaking tub, walk-in shower, and an oversized walk-in closet with direct access to the laundry room. A dedicated study offers flexibility for a home office, quiet retreat, or playroom, while two additional bedrooms share a well-appointed hall bath. Outside, the professionally landscaped backyard features an extended patio with a retractable sunshade and an iron fence with privacy screening. Additional highlights include custom window shades, designer lighting on dimmers, storm shelter, epoxy garage floor, EV charging outlet, wrought iron fence, and tiled exterior front walk. HOA plans include a future neighborhood pool and recreation facility. The exciting growing Covell and Sooner Road corridor offers convenient access to shopping, dining, medical services, and everyday essentials. A new elementary school (fall of 2026) and middle school (fall of 2028).
Pending
$440,000
2348 Preserve Edge Dr, Edmond, OK 73034
3beds
2,362sqft
Single Family Residence
Built in 2022
8,729 Square Feet Lot
$437,600 Zestimate®
$186/sqft
$67/mo HOA
What's special
Walk-in showerOpen-concept floor planProfessionally landscaped backyardWell-appointed hall bathPrivate primary suiteWrought iron fenceDual vanities
- 12 days
- 641
- 67
Likely to sell faster than
Zillow last checked:
Listing updated:
Listed by:
Sherry Stetson 405-445-9675,
Stetson Bentley Realty LLC
Source: MLSOK/OKCMAR as distributed by MLS GRID,MLS#: 1253062
Facts & features
Interior
Bedrooms & bathrooms
- Bedrooms: 3
- Bathrooms: 2
- Full bathrooms: 2
Heating
- Central
Cooling
- Has cooling: Yes
Appliances
- Included: Dishwasher, Disposal, Microwave, Water Heater, Built-In Electric Oven, Built-In Gas Range
Features
- Paint Woodwork
- Flooring: Carpet, Tile, Wood
- Number of fireplaces: 1
- Fireplace features: Gas Log
Interior area
- Total structure area: 2,362
- Total interior livable area: 2,362 sqft
Property
Parking
- Total spaces: 3
- Parking features: Concrete
- Garage spaces: 3
Features
- Levels: One
- Stories: 1
- Exterior features: Rain Gutters
- Fencing: Combination
Lot
- Size: 8,729 Square Feet
- Features: Corner Lot
Details
- Parcel number: 2348NONEPreserveEdge73034
- Special conditions: Corporate Approval
Construction
Type & style
- Home type: SingleFamily
- Architectural style: Contemporary
- Property subtype: Single Family Residence
Materials
- Brick & Frame
- Foundation: Slab
- Roof: Composition
Condition
- Year built: 2022
Utilities & green energy
- Utilities for property: Cable Available, Public
Community & HOA
HOA
- Has HOA: Yes
- Services included: Gated Entry, Common Area Maintenance
- HOA fee: $800 annually
Location
- Region: Edmond
Financial & listing details
- Price per square foot: $186/sqft
- Annual tax amount: $5,344
- Date on market: 10/12/2026
- Electric utility on property: Yes
Estimated market value
$437,600
$416,000 - $459,000
$2,675/mo
Price history
| Date | Event | Price |
|---|---|---|
| 10/22/2026 | Pending sale | $440,000$186/sqft |
Source:  MLSOK/OKCMAR as distributed by MLS GRID #1253062 Report a problem | ||
| 10/12/2026 | Listed for sale | $440,000-1.7%$186/sqft |
Source: MLSOK/OKCMAR as distributed by MLS GRID #1253062 Report a problem | ||
| 4/29/2024 | Pending sale | $447,500$189/sqft |
Source: MLSOK/OKCMAR as distributed by MLS GRID #1101087 Report a problem | ||
| 4/24/2024 | Price change | $447,500-0.6%$189/sqft |
Source: MLSOK/OKCMAR as distributed by MLS GRID #1101087 Report a problem | ||
| 3/1/2024 | Listed for sale | $450,000-2%$191/sqft |
Source: MLSOK/OKCMAR as distributed by MLS GRID #1101087 Report a problem | ||
| 3/1/2024 | Listing removed | -- |
Source: MLSOK/OKCMAR as distributed by MLS GRID #1086543 Report a problem | ||
| 1/19/2024 | Price change | $459,000-0.2%$194/sqft |
Source: MLSOK/OKCMAR as distributed by MLS GRID #1086543 Report a problem | ||
| 12/14/2023 | Price change | $460,000-1.1%$195/sqft |
Source: MLSOK/OKCMAR as distributed by MLS GRID #1086543 Report a problem | ||
| 10/31/2023 | Listed for sale | $465,000$197/sqft |
Source: MLSOK/OKCMAR as distributed by MLS GRID #1086543 Report a problem | ||
| 9/23/2023 | Listing removed | -- |
Source: MLSOK/OKCMAR as distributed by MLS GRID #1080929 Report a problem | ||
| 9/21/2023 | Pending sale | $465,000$197/sqft |
Source: MLSOK/OKCMAR as distributed by MLS GRID #1080929 Report a problem | ||
| 9/20/2023 | Listed for sale | $465,000-3.7%$197/sqft |
Source: MLSOK/OKCMAR as distributed by MLS GRID #1080929 Report a problem | ||
| 10/12/2022 | Pending sale | $482,904$204/sqft |
Source: MLSOK/OKCMAR as distributed by MLS GRID #1003659 Report a problem | ||
| 10/6/2022 | Price change | $482,904+2.3%$204/sqft |
Source: MLSOK/OKCMAR as distributed by MLS GRID #1003659 Report a problem | ||
| 9/30/2022 | Price change | $471,904+1.8%$200/sqft |
Source: MLSOK/OKCMAR as distributed by MLS GRID #1003659 Report a problem | ||
| 8/6/2022 | Price change | $463,424-0.6%$196/sqft |
Source: MLSOK/OKCMAR as distributed by MLS GRID #1003659 Report a problem | ||
| 7/2/2022 | Price change | $466,015-0.5%$197/sqft |
Source: MLSOK/OKCMAR as distributed by MLS GRID #1003659 Report a problem | ||
| 5/21/2022 | Price change | $468,255+0.2%$198/sqft |
Source: MLSOK/OKCMAR as distributed by MLS GRID #1003659 Report a problem | ||
| 5/10/2022 | Price change | $467,459+1.6%$198/sqft |
Source: MLSOK/OKCMAR as distributed by MLS GRID #1003659 Report a problem | ||
| 4/12/2022 | Listed for sale | $460,251$195/sqft |
Source: MLSOK/OKCMAR as distributed by MLS GRID #1003659 Report a problem | ||
Public tax history
Tax history is unavailable.
Monthly payment
Est. payment
Payment breakdown
Explore the cost of this home by adjusting the details. Changes won't be saved.Climate risks
Neighborhood: 73034
Nearby schools
Schools provided by the listing agent
- Elementary: Red Bud ES
- Middle: Central MS
- High: Memorial HS
Source: MLSOK/OKCMAR as distributed by MLS GRID. This data may not be complete. We recommend contacting the local school district to confirm school assignments for this home.

Similar homes
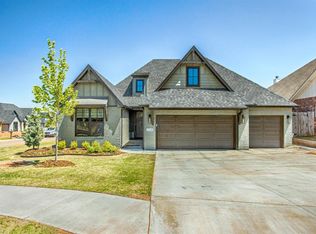
- $439,9004 bd2 ba2.1k sqft2208 Preserve Edge Dr, Edmond, OK 73034For Sale
 MLS ID #1241673, Wagner Rushing, Hamilwood Real Estate. MLSOK/OKCMAR as distributed by MLS GRID
- $449,9004 bd4 ba2.5k sqft2309 El Cajon St, Edmond, OK 73034For Sale
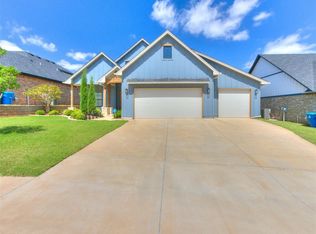 MLS ID #1241415, Tempe Perreira, McGraw REALTORS (BO). MLSOK/OKCMAR as distributed by MLS GRID
- $454,0003 bd3 ba2.6k sqft2424 Ridge Pine Rd, Edmond, OK 73034For Sale
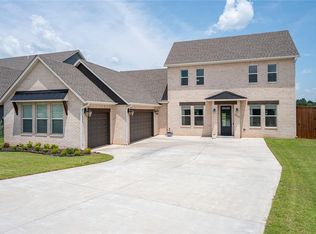 MLS ID #1228670, Robert Gates, Covington Company. MLSOK/OKCMAR as distributed by MLS GRID
- $478,0004 bd4 ba2.6k sqft6125 Allen Scott Ln, Edmond, OK 73034For Sale
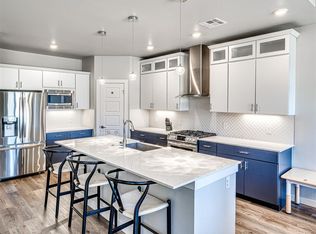 MLS ID #1249732, Robert Buxton, LRE Realty, LLC. MLSOK/OKCMAR as distributed by MLS GRID
